
5812 Parkhurst Road, Edmond, OK 73034
Local realty services provided by:ERA Courtyard Real Estate
Listed by: andrew foshee
Office: keller williams central ok
MLS#:1237426
Source:OK_OKC
5812 Parkhurst Road,Edmond, OK 73034
$395,000
- 4 Beds
- 3 Baths
- - sq. ft.
- Single family
- Sold
Sorry, we are unable to map this address
Price summary
- Price:$395,000
About this home
This incredible opportunity nestled on just under 2 acres (mol) in the heart of Edmond, where mature trees, peaceful surroundings & a creek create a picturesque setting unlike any other. W/ over 2,600 sqft of living space this spacious home offers timeless character, generous living areas & endless potential to make it your own. Inside a light-filled formal living & dining room, where sizable windows welcome natural light & create an inviting space for entertaining. Just beyond, the cozy den serves as the heart of the home, featuring rich wood built-ins, a beautiful fireplace & expansive views of the private backyard w/ access to the oversized covered patio, creating the perfect extension of your living space for relaxing evenings or hosting family and friends. The spacious kitchen offers abundant upper, lower & built-in cabinetry, granite countertops, a stainless steel dishwasher & plenty of room to design the chef's kitchen you've always envisioned. A breakfast area overlooks the backyard, while the generously sized mudroom & laundry room connect seamlessly to the garage entry. A convenient half bath is thoughtfully positioned w/ easy access from both the living spaces & outdoor entertaining areas. The private bedroom wing features four generously sized bedrooms, each with spacious closets & natural light. The primary suite is a peaceful retreat w/ tranquil views of the surrounding trees, an oversized walk-in wardrobe & an en-suite bathroom complete with a vanity offering exceptional storage, granite countertops & a walk-in shower. Outside, the possibilities continue w/ additional outbuildings providing excellent storage, workshop space, or room to grow. Whether you're dreaming of creating your own backyard oasis, gardening, or simply enjoying the beauty of the mature landscape, this property offers the space and setting to bring your vision to life. Rarely does a property with this combination of acreage, privacy, location, & potential become available in Edmond!...
Contact an agent
Home facts
- Year built:1977
- Listing ID #:1237426
- Added:53 day(s) ago
- Updated:August 29, 2026 at 07:03 AM
Rooms and interior
- Bedrooms:4
- Total bathrooms:3
- Full bathrooms:2
- Half bathrooms:1
- Flooring:Carpet, Tile
- Kitchen Description:Dishwasher, Disposal, Microwave, Refrigerator
Structure and exterior
- Roof:Composition
- Year built:1977
- Lot Features:Corner Lot, Greenbelt, Interior Lot, Wooded
- Architectural Style:Traditional
- Construction Materials:Brick
- Exterior Features:Rain Gutters, Storage
- Foundation Description:Slab
Schools
- High school:Memorial HS
- Middle school:Central MS
- Elementary school:Centennial ES
Utilities
- Water:Private Well Available
- Sewer:Septic Tank
Finances and disclosures
- Price:$395,000
Features and amenities
- Appliances:Dishwasher, Disposal, Microwave, Refrigerator
- Amenities:Stained Wood
Parking
- Parking description:Additional Parking, Concrete
- Garage:Yes
- Garage spaces:2
 Listing content and images Copyright© 2026 MLSOK®. Some or all of the listings displayed may not belong to the firm whose website is being visited. Information provided is for the consumer’s personal, non-commercial use and may not be used for any purpose other than to identify prospective properties consumers may be interested in purchasing. Do not rely upon listing data without independently verifying it. OK_OKC Member Broker: Jeffrey Langum
New listings near 5812 Parkhurst Road
- Open Sun, 2 to 4pmNew
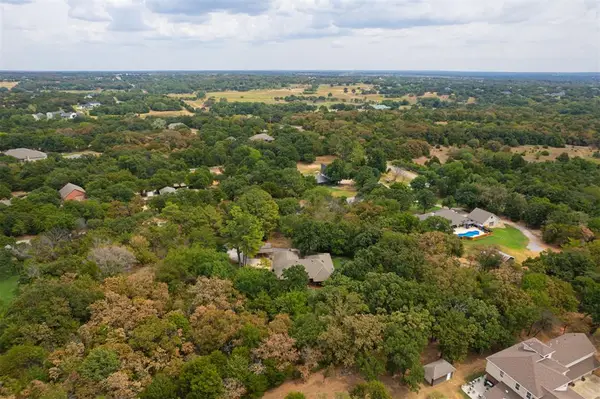 $395,000Active3 beds 2 baths2,236 sq. ft.
5611 Covey Run Drive, Edmond, OK 73034
MLS# 1246247Listed by: KELLER WILLIAMS CENTRAL OK - New
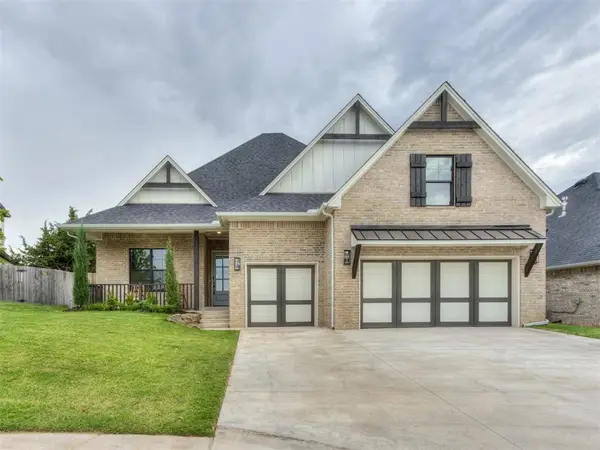 $574,900Active3 beds 4 baths2,448 sq. ft.
2509 Piedmont Court, Edmond, OK 73034
MLS# 1246647Listed by: SELAH REALTY - New
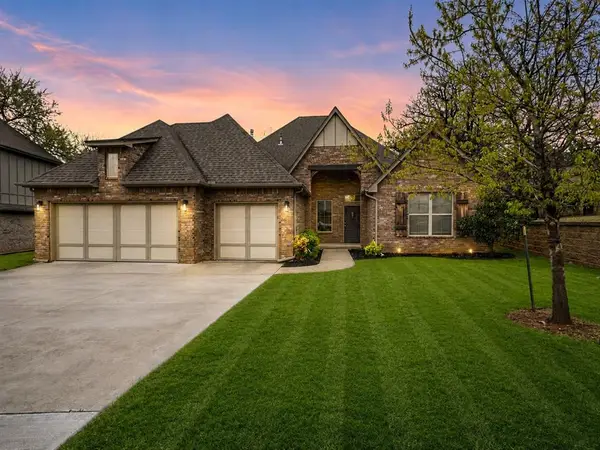 $425,000Active4 beds 3 baths2,606 sq. ft.
2916 Pacifica Lane, Edmond, OK 73034
MLS# 1246656Listed by: CHINOWTH & COHEN - Open Sun, 2 to 4pmNew
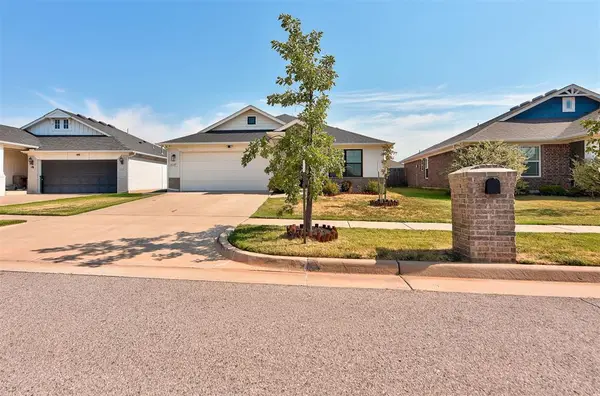 $309,000Active3 beds 2 baths1,429 sq. ft.
18640 Luna Drive, Edmond, OK 73012
MLS# 1246661Listed by: COPPER CREEK REAL ESTATE - New
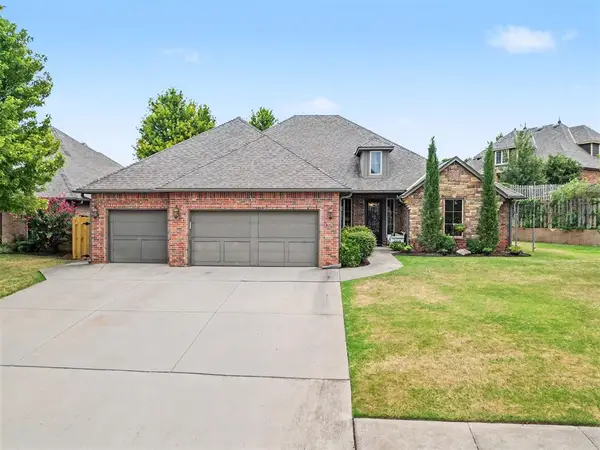 $487,500Active3 beds 3 baths2,557 sq. ft.
3124 Spyglass Hill Road, Edmond, OK 73034
MLS# 1246669Listed by: ELITE REAL ESTATE & LEASING LL - New
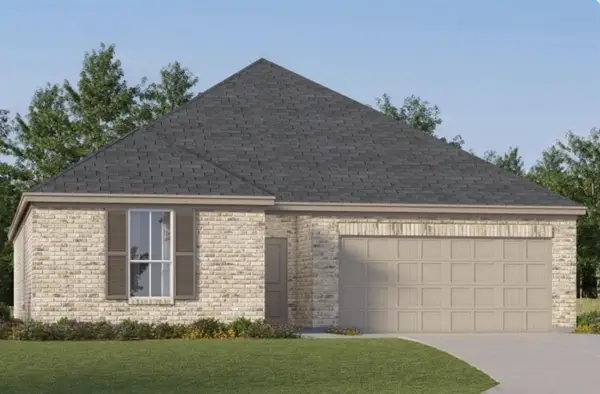 $280,400Active3 beds 2 baths1,604 sq. ft.
2816 NW 204th Terrace, Edmond, OK 73012
MLS# 1246769Listed by: COPPER CREEK REAL ESTATE - New
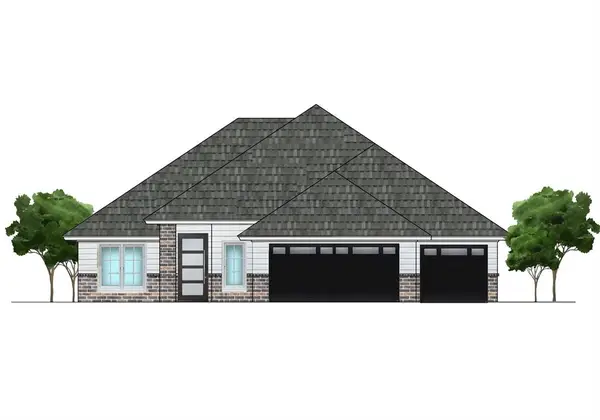 $399,000Active4 beds 3 baths2,015 sq. ft.
16333 Whistle Creek Boulevard, Edmond, OK 73013
MLS# 1245930Listed by: CHINOWTH & COHEN - New
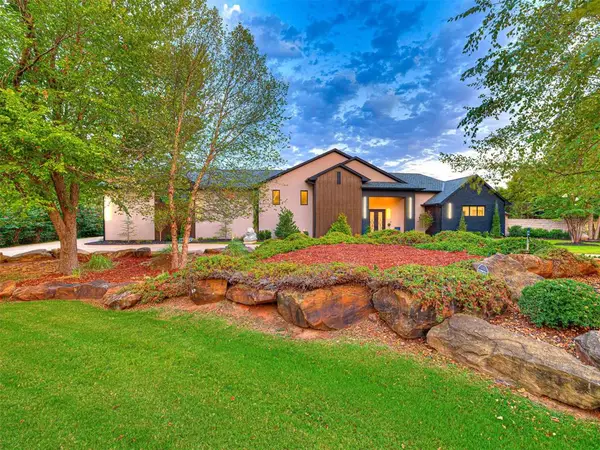 $1,950,000Active7 beds 11 baths9,500 sq. ft.
5220 NE 131st Court, Edmond, OK 73013
MLS# 1246150Listed by: THE AGENCY - New
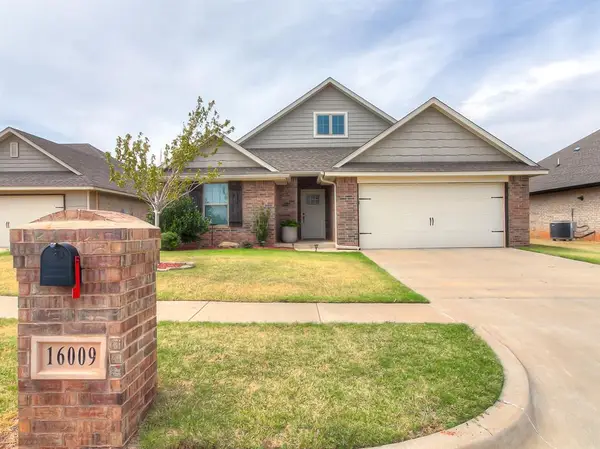 $318,500Active3 beds 2 baths1,750 sq. ft.
16009 Iron Tree Lane, Edmond, OK 73013
MLS# 1246684Listed by: STETSON BENTLEY REALTY LLC - New
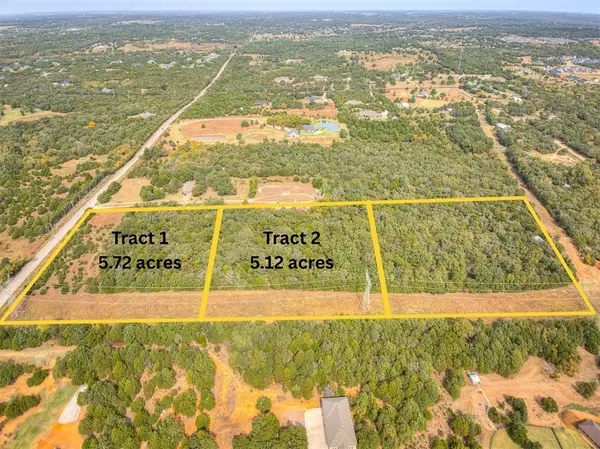 $486,400Active5.12 Acres
Five Oaks Circle, Edmond, OK 73034
MLS# 1246706Listed by: FIDELITY REAL ESTATE BROKERS


Protect your home and budget from life's surprises with an Assurant Home Warranty, backed by a partner that supports you through every step of homeownership. Explore Plans.
© 2023 - 2026 ERA Franchise Systems LLC. All rights reserved. ERA Franchise Systems LLC fully supports the principles of the Fair Housing Act and the Equal Opportunity Act. ERA, ERA Real Estate powered, and their respective logos are registered service marks of ERA Franchise Systems LLC. Each office is independently owned and operated.