
1100 Bison Ridge Road, Edmond, OK 73034
Local realty services provided by:ERA Courtyard Real Estate
Listed by: terri mccaleb
Office: mccaleb homes
MLS#:1245957
Source:OK_OKC
1100 Bison Ridge Road,Edmond, OK 73034
$621,900
- 3 Beds
- 3 Baths
- 2,227 sq. ft.
- Single family
- Pending
Price summary
- Price:$621,900
- Price per sq. ft.:$279.25
About this home
Come see this striking Modern Tudor in Bison Ridge, McCaleb Homes’ newest Edmond community! The Holly plan offers 2,227 square feet with 3 bedrooms, 2.5 bathrooms, a dedicated study with French doors, and a 3-car garage. Wood beams accent the entry and lead into an open living area filled with natural light from the windows and the sliding glass door that opens onto the covered patio overlooking greenbelt space. The kitchen is designed to impress with double ovens, a granite composite sink, and show-stopping Shadow Storm hard marble on the oversized island. A painted brick corner fireplace creates a beautiful focal point in the open living area. The primary suite features separate vanities, a freestanding tub, an oversized glass shower, and a walk-in closet conveniently located near the laundry room. Finishing October 2026. Bison Ridge will feature a Modern Prairie-style clubhouse with a fitness center, youth recreation center, pool, playground, scenic walking trails, and a community lake with a fishing dock, bringing nature, history, and modern living together....
Contact an agent
Home facts
- Year built:2026
- Listing ID #:1245957
- Added:1 day(s) ago
- Updated:August 25, 2026 at 10:14 PM
Rooms and interior
- Bedrooms:3
- Total bathrooms:3
- Full bathrooms:2
- Half bathrooms:1
- Flooring:Carpet, Tile, Wood
- Kitchen Description:Dishwasher, Disposal, Microwave
- Living area:2,227 sq. ft.
Structure and exterior
- Roof:Composition
- Year built:2026
- Building area:2,227 sq. ft.
- Lot area:0.17 Acres
- Lot Features:Greenbelt, Interior Lot, Wooded
- Architectural Style:Craftsman
- Construction Materials:Brick & Frame
- Foundation Description:Slab
Schools
- High school:Memorial HS
- Middle school:Central MS
- Elementary school:Post Oak ES
Utilities
- Water:Public
Finances and disclosures
- Price:$621,900
- Price per sq. ft.:$279.25
Features and amenities
- Appliances:Dishwasher, Disposal, Microwave, Water Heater
- Amenities:Paint Woodwork
Parking
- Parking description:Concrete
- Garage:Yes
- Garage spaces:3
 Listing content and images Copyright© 2026 MLSOK®. Some or all of the listings displayed may not belong to the firm whose website is being visited. Information provided is for the consumer’s personal, non-commercial use and may not be used for any purpose other than to identify prospective properties consumers may be interested in purchasing. Do not rely upon listing data without independently verifying it. OK_OKC Member Broker: Jeffrey Langum
New listings near 1100 Bison Ridge Road
- New
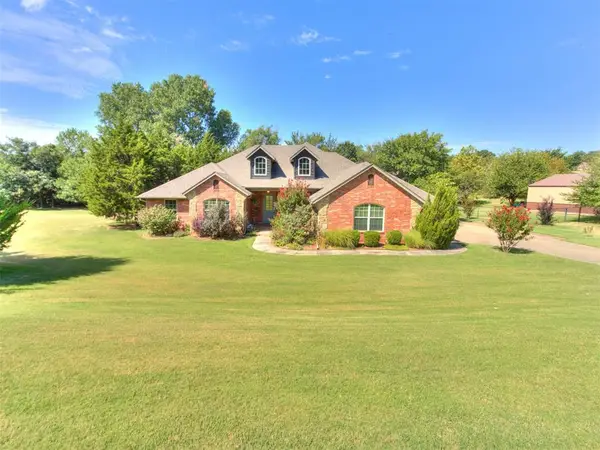 $569,900Active4 beds 3 baths2,842 sq. ft.
14219 Shady Tree Drive, Edmond, OK 73034
MLS# 1245104Listed by: THE DUGAN COMPANY - New
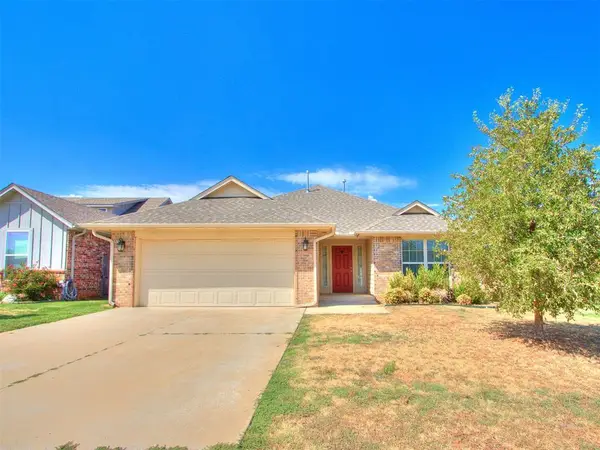 $280,000Active3 beds 2 baths1,654 sq. ft.
2309 Fallview Drive, Edmond, OK 73034
MLS# 1245677Listed by: RE/MAX AT HOME - New
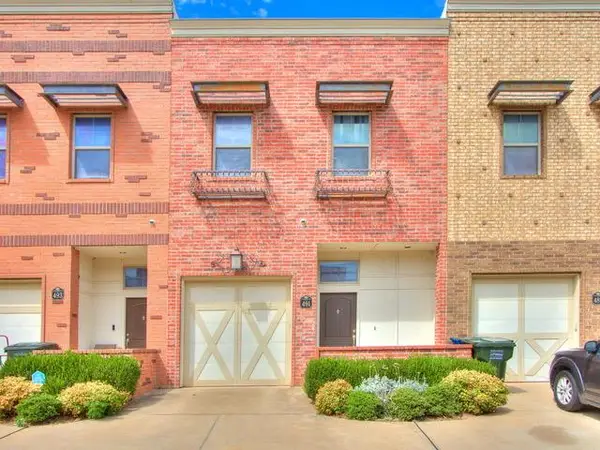 $250,000Active3 beds 3 baths1,550 sq. ft.
491 S Fretz Avenue, Edmond, OK 73003
MLS# 1246023Listed by: MERAKI REAL ESTATE - New
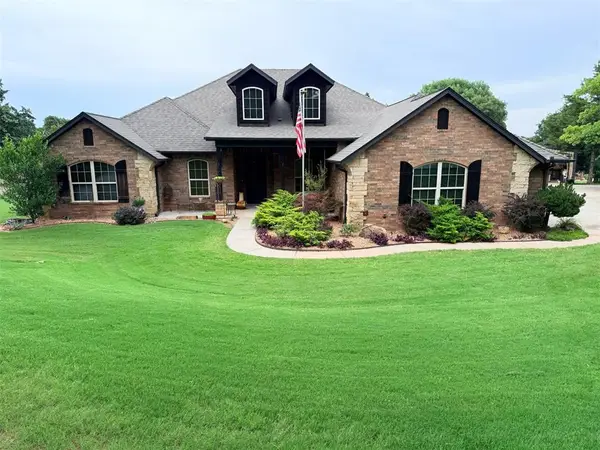 $575,000Active4 beds 3 baths2,542 sq. ft.
3570 Timberline Trail, Edmond, OK 73034
MLS# 1246088Listed by: BLOOM REAL ESTATE LLC - New
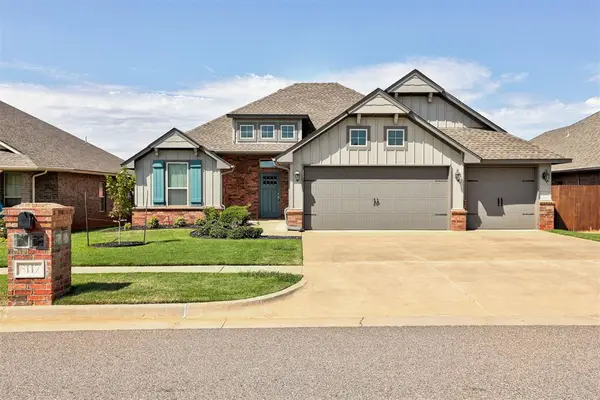 $348,000Active4 beds 2 baths1,850 sq. ft.
8117 NW 160th Street, Edmond, OK 73013
MLS# 1246148Listed by: ADAMS FAMILY REAL ESTATE LLC - New
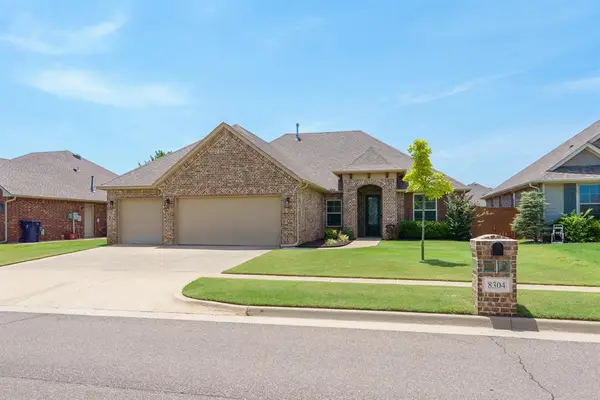 $366,500Active4 beds 2 baths2,016 sq. ft.
8304 NW 159th Street, Edmond, OK 73013
MLS# 1246173Listed by: BLACK LABEL REALTY - New
 $300,000Active3 beds 2 baths1,813 sq. ft.
4209 NW 153rd Street, Edmond, OK 73013
MLS# 1245333Listed by: CHINOWTH & COHEN - New
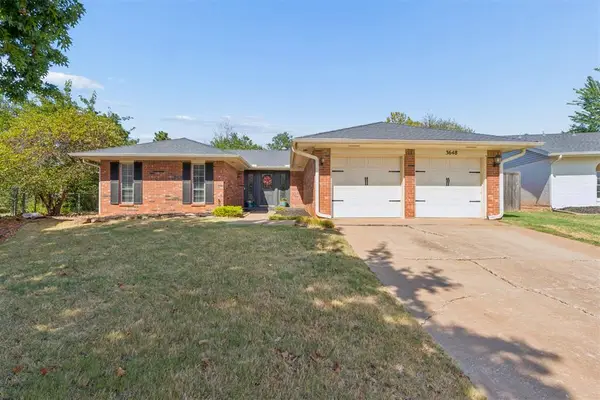 $275,000Active3 beds 2 baths2,143 sq. ft.
3648 Meadow Lane, Edmond, OK 73013
MLS# 1245474Listed by: MODERN ABODE REALTY - New
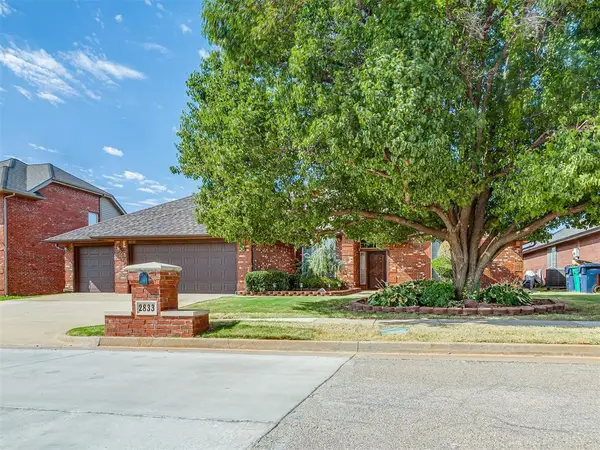 $385,000Active4 beds 3 baths3,025 sq. ft.
2833 NW 159th Street, Edmond, OK 73013
MLS# 1245944Listed by: CHALK REALTY LLC - New
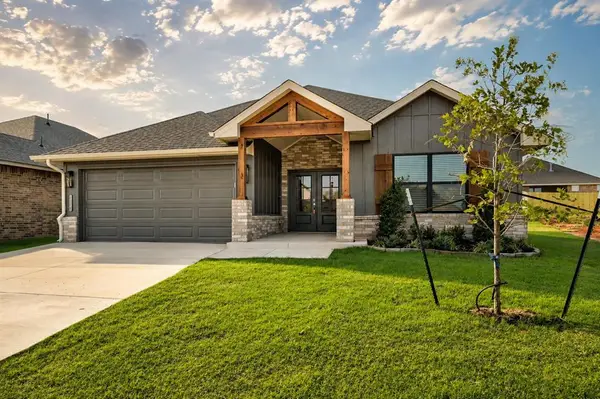 $344,900Active3 beds 2 baths1,749 sq. ft.
4308 Ranchwood Drive, Edmond, OK 73025
MLS# 1246104Listed by: AUTHENTIC REAL ESTATE GROUP


Protect your home and budget from life's surprises with an Assurant Home Warranty, backed by a partner that supports you through every step of homeownership. Explore Plans.
© 2023 - 2026 ERA Franchise Systems LLC. All rights reserved. ERA Franchise Systems LLC fully supports the principles of the Fair Housing Act and the Equal Opportunity Act. ERA, ERA Real Estate powered, and their respective logos are registered service marks of ERA Franchise Systems LLC. Each office is independently owned and operated.