
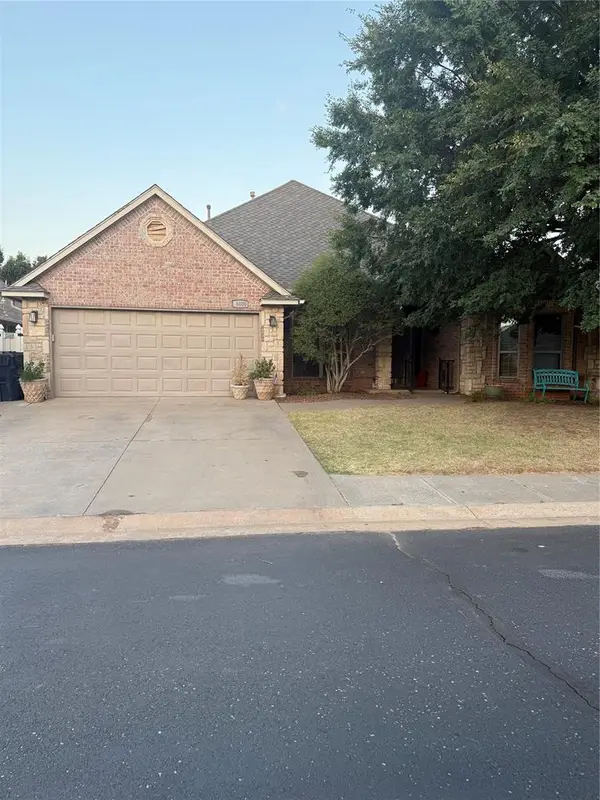
7112 NW 154th Street, Edmond, OK 73013
Local realty services provided by:ERA Courtyard Real Estate
Listed by: karen blevins
Office: chinowth & cohen
MLS#:1220898
Source:OK_OKC
Upcoming open houses
- Thu, Aug 2001:00 pm - 04:00 pm
- Fri, Aug 2101:00 pm - 04:00 pm
Price summary
- Price:$489,900
- Price per sq. ft.:$208.91
About this home
Limited-Time Builder Summer Special! Call for Details! Discover the perfect balance of modern craftsmanship and timeless comfort at 7112 NW 154th Street, located in the desirable Rockwell Park community, designed for both lifestyle and convenience. From the moment you enter inside, you’re welcomed into an expansive living room highlighted by soaring ceilings, a dramatic statement fireplace, and durable tile flooring that flows seamlessly throughout the main living areas, creating a warm and inviting space for gatherings large or small. The chef-inspired kitchen is a true showpiece, thoughtfully designed for entertaining and everyday living. It features a massive center island, built-in oven, generous pantry, and carefully selected finishes that combine beauty with functionality. Whether hosting guests or enjoying a quiet evening at home, this space delivers effortless style and comfort. When the day winds down, retreat to the private primary suite, a serene escape offering a spa-like bath complete with a freestanding soaking tub set against a striking designer tile wall. Secondary bedrooms are equally well appointed, with one offering a private en-suite bath and two others sharing a stylishly designed bathroom, providing comfort and privacy for family or guests. Outdoor living is equally inviting with a covered patio, perfect for relaxing evenings. Additional highlights include a built-in mud bench, tankless water heater, zoned sprinkler system, and a wired security system, ensuring modern efficiency & peace of mind. Rockwell Park enhances everyday living with outstanding community amenities including a pool, basketball court, and playground, along with quick access to premier shopping, dining, and entertainment. The Linda R Plan offers a refined blend of convenience, and modern luxury in one exceptional home. Welcome Home!...
Contact an agent
Home facts
- Year built:2024
- Listing ID #:1220898
- Added:140 day(s) ago
- Updated:August 20, 2026 at 12:41 PM
Rooms and interior
- Bedrooms:4
- Total bathrooms:3
- Full bathrooms:3
- Flooring:Carpet, Tile
- Kitchen Description:Dishwasher, Disposal, Microwave
- Living area:2,345 sq. ft.
Heating and cooling
- Cooling:Central Electric
Structure and exterior
- Roof:Composition
- Year built:2024
- Building area:2,345 sq. ft.
- Lot area:0.16 Acres
- Lot Features:Corner Lot
- Architectural Style:Modern
- Construction Materials:Brick & Frame
- Exterior Features:Covered Porch, Patio-Covered
- Foundation Description:Slab
Schools
- High school:Deer Creek HS
- Middle school:Deer Creek Intermediate School,Deer Creek MS
- Elementary school:Spring Creek ES
Utilities
- Water:Public
Finances and disclosures
- Price:$489,900
- Price per sq. ft.:$208.91
Features and amenities
- Appliances:Dishwasher, Disposal, Microwave
- Laundry features:Laundry Room
Parking
- Parking description:Concrete
- Garage:Yes
- Garage spaces:3
 Listing content and images Copyright© 2026 MLSOK®. Some or all of the listings displayed may not belong to the firm whose website is being visited. Information provided is for the consumer’s personal, non-commercial use and may not be used for any purpose other than to identify prospective properties consumers may be interested in purchasing. Do not rely upon listing data without independently verifying it. OK_OKC Member Broker: Jeffrey Langum
New listings near 7112 NW 154th Street
- New
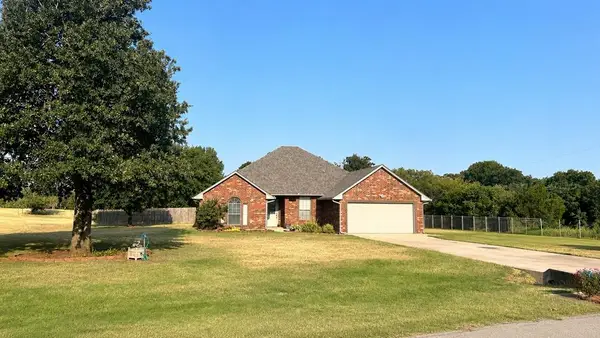 $345,000Active3 beds 2 baths1,905 sq. ft.
11055 N Lily Lane, Edmond, OK 73025
MLS# 1243811Listed by: OKIE REAL ESTATE - New
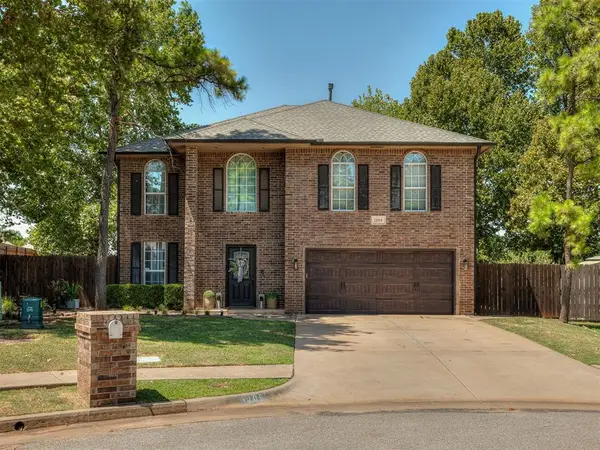 $397,500Active4 beds 4 baths2,803 sq. ft.
1205 Ponderosa Pine, Edmond, OK 73012
MLS# 1244266Listed by: KELLER WILLIAMS REALTY ELITE - New
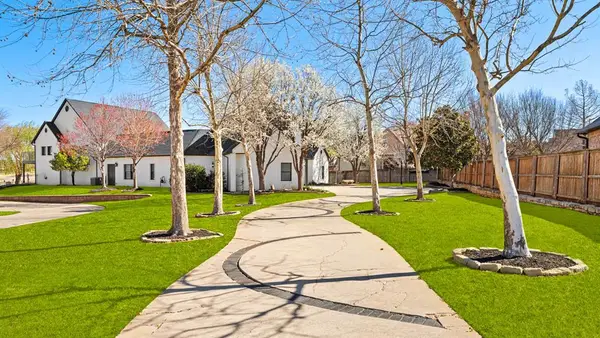 $1,079,000Active5 beds 4 baths5,650 sq. ft.
16808 Conifer Lane, Edmond, OK 73012
MLS# 1245382Listed by: REAL BROKER LLC - New
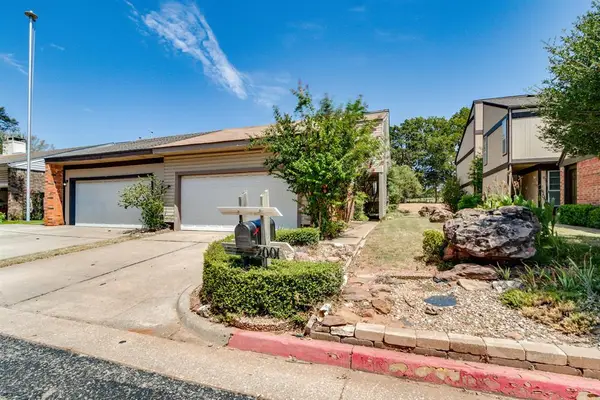 $220,000Active3 beds 3 baths1,973 sq. ft.
2001 Three Stars Road, Edmond, OK 73034
MLS# 1245169Listed by: COPPER CREEK REAL ESTATE - New
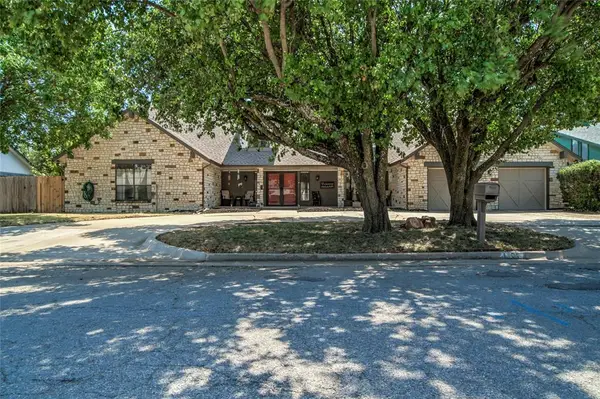 $460,000Active4 beds 5 baths3,774 sq. ft.
1104 NW 141st Street, Edmond, OK 73013
MLS# 1245407Listed by: KELLER WILLIAMS CENTRAL OK - New
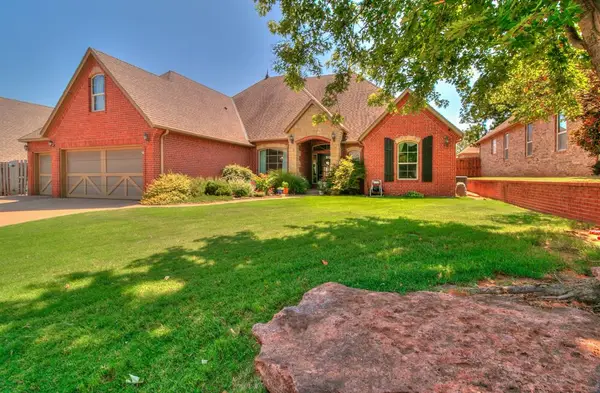 $500,000Active4 beds 4 baths3,031 sq. ft.
5832 Havenshire Lane, Edmond, OK 73034
MLS# 1245409Listed by: EXP REALTY, LLC - New
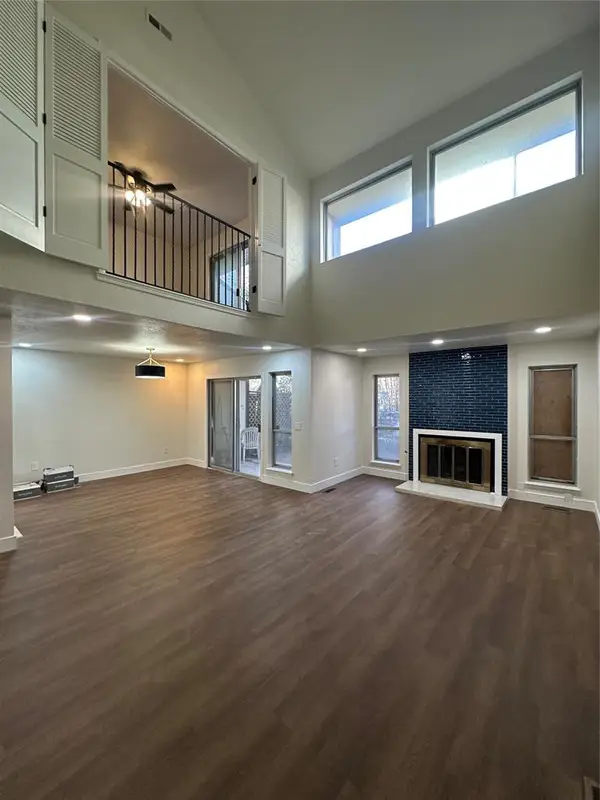 $230,000Active3 beds 2 baths1,771 sq. ft.
1931 Three Stars Road, Edmond, OK 73034
MLS# 1245163Listed by: COPPER CREEK REAL ESTATE - New
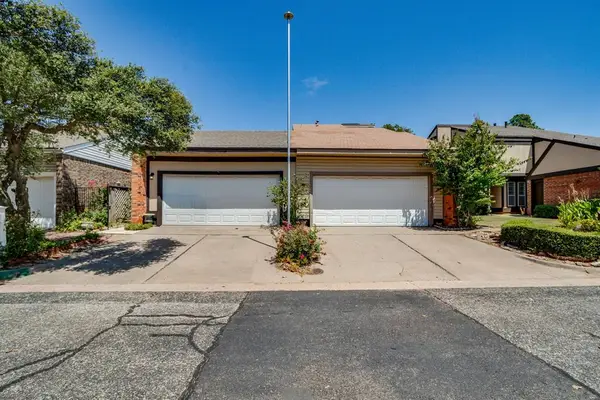 $450,000Active6 beds 5 baths3,744 sq. ft.
1931 Three Stars Road, Edmond, OK 73034
MLS# 1245174Listed by: COPPER CREEK REAL ESTATE - New
 $675,000Active4 beds 4 baths4,361 sq. ft.
520 NW 151st Street, Edmond, OK 73013
MLS# 1245153Listed by: FLOTILLA REAL ESTATE PARTNERS - New
 $398,000Active3 beds 2 baths3,100 sq. ft.
16600 Farmington Way, Edmond, OK 73012
MLS# 1245388Listed by: LRE REALTY, LLC


Protect your home and budget from life's surprises with an Assurant Home Warranty, backed by a partner that supports you through every step of homeownership. Explore Plans.
© 2023 - 2026 ERA Franchise Systems LLC. All rights reserved. ERA Franchise Systems LLC fully supports the principles of the Fair Housing Act and the Equal Opportunity Act. ERA, ERA Real Estate powered, and their respective logos are registered service marks of ERA Franchise Systems LLC. Each office is independently owned and operated.