
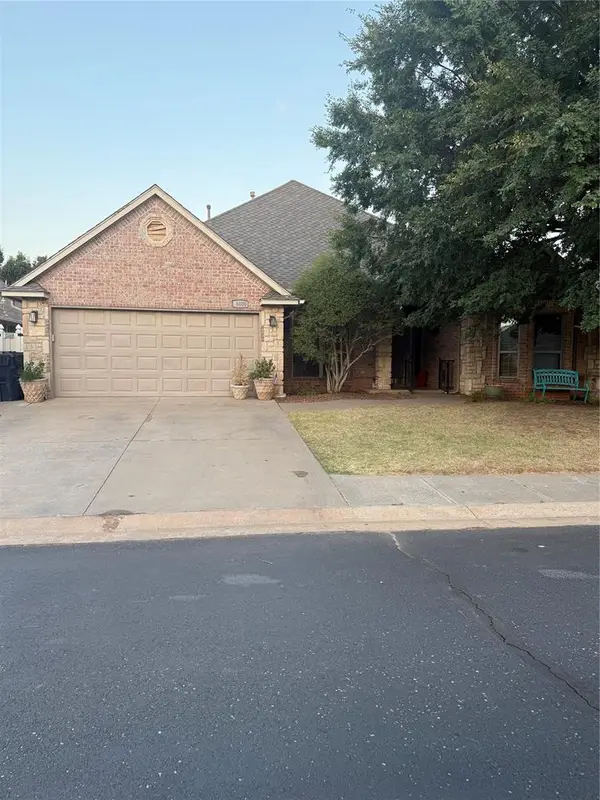
7416 NE 116th Street, Edmond, OK 73013
Local realty services provided by:ERA Courtyard Real Estate
Listed by: bobby daniel
Office: metro first realty
MLS#:1227583
Source:OK_OKC
7416 NE 116th Street,Edmond, OK 73013
$849,900
- 4 Beds
- 6 Baths
- 3,908 sq. ft.
- Single family
- Active
Price summary
- Price:$849,900
- Price per sq. ft.:$217.48
About this home
PRICE REDUCED TO $849,900!!!! EXCEPTIONAL VALUE & EXPANSION POTENTIAL!
Now offered at $849,900— $37,000 below the 2026 Oklahoma County assessed value of $887,000. Set on over an acre in the exclusive gated community of Shadow Ridge, this meticulously maintained home offers luxury, privacy, abundant space, and exciting potential for future customization.
The impressive open floor plan features soaring ceilings, a gourmet kitchen with commercial-grade appliances, floor-to-ceiling cabinetry, and a massive walk-in pantry, plus a dedicated study. The spacious primary suite includes a dedicated HVAC system (2022), while all three secondary bedrooms feature their own full baths. Upstairs, enjoy a private theater room with a projector and AV system.
Expansion potential: Three large walk-in attic areas provide exceptional storage, with one offering potential for additional finished living space or a bedroom, subject to buyer verification and applicable requirements.
Outdoor living: The expansive lot offers tremendous potential for a pool, pickleball/sport court, outdoor living area, or your own private oasis. The covered patio features a dedicated outdoor TV, while the spacious driveway includes a professional-grade in-ground basketball goal.
Additional highlights include a full-house water softener, reverse osmosis system, backup generator, and walk-in storm shelter in the garage. Shadow Ridge amenities include a private lake, walking trails, and clubhouse with gym. Award-winning Oakdale Schools.
Negotiable: 2024 Tonal Intelligent Home Gym and signature circular bar in cocktail/sitting area.
Schedule your private tour today and discover the value, lifestyle, and possibilities this exceptional property offers! CALL FOR AN APPOINTMENT TODAY TO SEE THIS SPECTACULAR HOME!...
Contact an agent
Home facts
- Year built:2011
- Listing ID #:1227583
- Added:103 day(s) ago
- Updated:August 20, 2026 at 12:41 PM
Rooms and interior
- Bedrooms:4
- Total bathrooms:6
- Full bathrooms:4
- Half bathrooms:2
- Rooms Total:15
- Flooring:Combo
- Kitchen Description:Dishwasher, Disposal, Microwave, Refrigerator
- Living area:3,908 sq. ft.
Heating and cooling
- Cooling:Central Electric
Structure and exterior
- Roof:Heavy Comp
- Year built:2011
- Building area:3,908 sq. ft.
- Lot area:1.13 Acres
- Lot Features:Interior Lot
- Architectural Style:Traditional
- Construction Materials:Brick & Frame
- Exterior Features:Patio-Covered
- Foundation Description:Slab
Schools
- High school:N/A
- Middle school:Oakdale Public School
- Elementary school:Oakdale Public School
Utilities
- Water:Private Well Available, Public
Finances and disclosures
- Price:$849,900
- Price per sq. ft.:$217.48
Features and amenities
- Appliances:Dishwasher, Disposal, Microwave, Refrigerator, Water Heater
- Laundry features:Laundry Room
- Amenities:Combo Woodwork, Stained Wood, Window Treatments
Parking
- Parking description:Additional Parking, Concrete
- Garage:Yes
- Garage spaces:3
 Listing content and images Copyright© 2026 MLSOK®. Some or all of the listings displayed may not belong to the firm whose website is being visited. Information provided is for the consumer’s personal, non-commercial use and may not be used for any purpose other than to identify prospective properties consumers may be interested in purchasing. Do not rely upon listing data without independently verifying it. OK_OKC Member Broker: Jeffrey Langum
New listings near 7416 NE 116th Street
- New
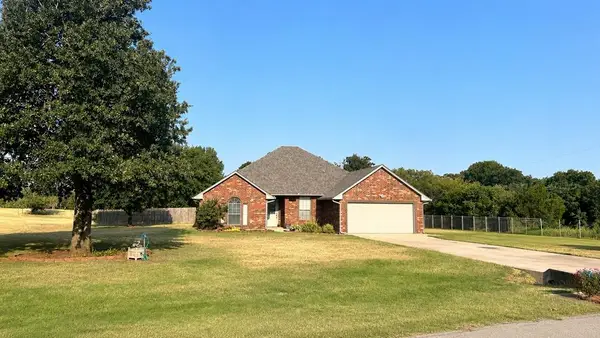 $345,000Active3 beds 2 baths1,905 sq. ft.
11055 N Lily Lane, Edmond, OK 73025
MLS# 1243811Listed by: OKIE REAL ESTATE - New
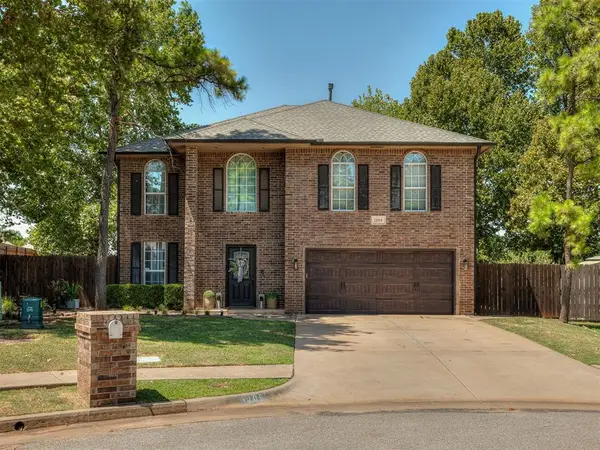 $397,500Active4 beds 4 baths2,803 sq. ft.
1205 Ponderosa Pine, Edmond, OK 73012
MLS# 1244266Listed by: KELLER WILLIAMS REALTY ELITE - New
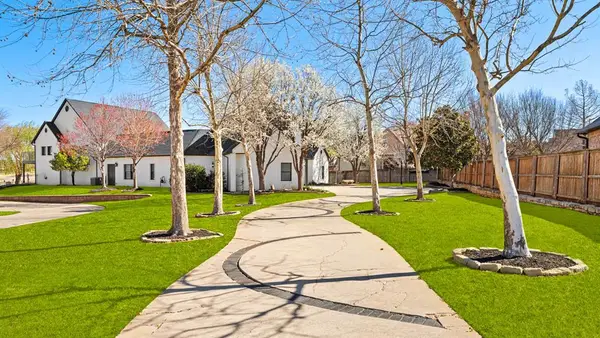 $1,079,000Active5 beds 4 baths5,650 sq. ft.
16808 Conifer Lane, Edmond, OK 73012
MLS# 1245382Listed by: REAL BROKER LLC - New
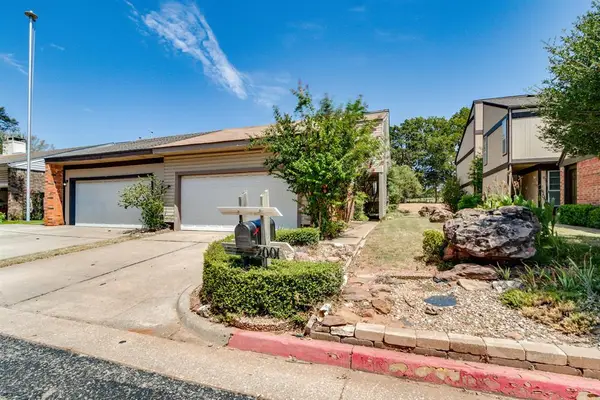 $220,000Active3 beds 3 baths1,973 sq. ft.
2001 Three Stars Road, Edmond, OK 73034
MLS# 1245169Listed by: COPPER CREEK REAL ESTATE - New
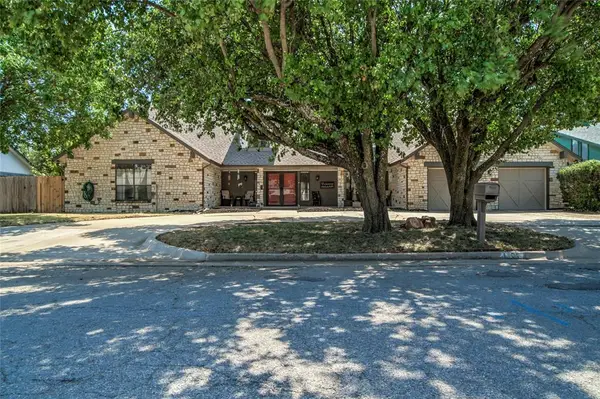 $460,000Active4 beds 5 baths3,774 sq. ft.
1104 NW 141st Street, Edmond, OK 73013
MLS# 1245407Listed by: KELLER WILLIAMS CENTRAL OK - New
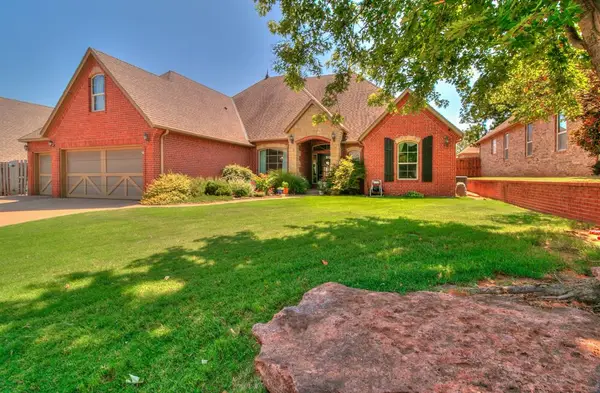 $500,000Active4 beds 4 baths3,031 sq. ft.
5832 Havenshire Lane, Edmond, OK 73034
MLS# 1245409Listed by: EXP REALTY, LLC - New
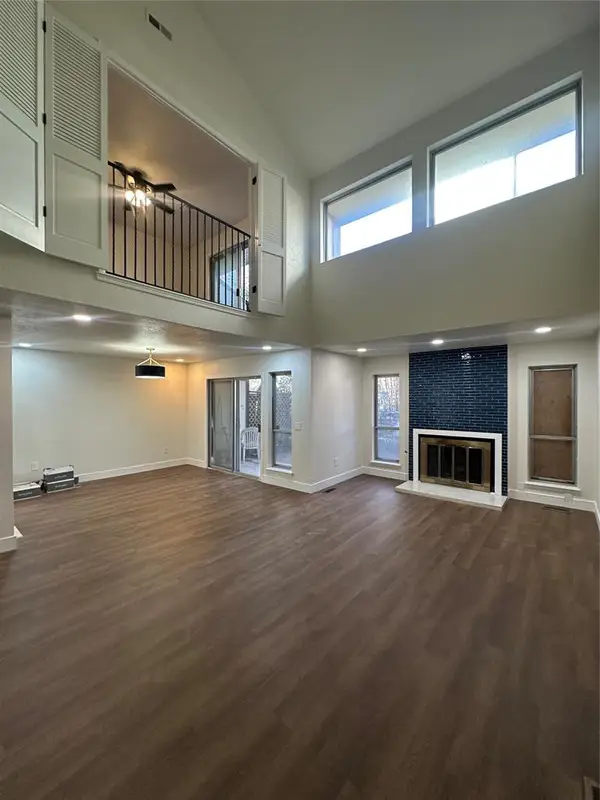 $230,000Active3 beds 2 baths1,771 sq. ft.
1931 Three Stars Road, Edmond, OK 73034
MLS# 1245163Listed by: COPPER CREEK REAL ESTATE - New
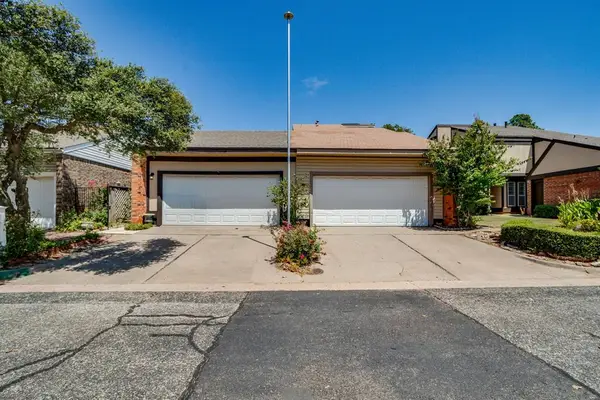 $450,000Active6 beds 5 baths3,744 sq. ft.
1931 Three Stars Road, Edmond, OK 73034
MLS# 1245174Listed by: COPPER CREEK REAL ESTATE - New
 $675,000Active4 beds 4 baths4,361 sq. ft.
520 NW 151st Street, Edmond, OK 73013
MLS# 1245153Listed by: FLOTILLA REAL ESTATE PARTNERS - New
 $398,000Active3 beds 2 baths3,100 sq. ft.
16600 Farmington Way, Edmond, OK 73012
MLS# 1245388Listed by: LRE REALTY, LLC


Protect your home and budget from life's surprises with an Assurant Home Warranty, backed by a partner that supports you through every step of homeownership. Explore Plans.
© 2023 - 2026 ERA Franchise Systems LLC. All rights reserved. ERA Franchise Systems LLC fully supports the principles of the Fair Housing Act and the Equal Opportunity Act. ERA, ERA Real Estate powered, and their respective logos are registered service marks of ERA Franchise Systems LLC. Each office is independently owned and operated.