
8229 Bluestem Trail, El Reno, OK 73036
Local realty services provided by:ERA Courtyard Real Estate
Listed by: ryann shannon
Office: whittington realty
MLS#:1244107
Source:OK_OKC
8229 Bluestem Trail,El Reno, OK 73036
$269,900
- 3 Beds
- 2 Baths
- 1,552 sq. ft.
- Single family
- Active
Price summary
- Price:$269,900
- Price per sq. ft.:$173.9
About this home
Beautifully designed one owner home situated on over one acre! This Lincoln floor plan offers a spacious split-bedroom, open-concept layout with 3 bedrooms and 2 full bathrooms, providing both comfort and functionality. The bright and inviting living room features large windows that fill the space with natural light and luxury vinyl flooring throughout the main living areas. The kitchen is thoughtfully designed with an island and walk-in pantry, making it ideal for everyday living and entertaining.
The private primary suite includes a spacious bathroom with a large walk-in shower and a walk-in closet conveniently connected to the laundry room. Enjoy the outdoors from the expansive back patio overlooking the generous backyard where deer frequently make their way through, creating a peaceful country-living—perfect for family gatherings and summer BBQs. Additional features include a sprinkler system and storm shelter for added peace of mind. Conveniently located near I-40, shopping, dining, and entertainment in both Yukon and El Reno. Come see all this beautiful property has to offer and make it your new home!...
Contact an agent
Home facts
- Year built:2025
- Listing ID #:1244107
- Added:1 day(s) ago
- Updated:August 13, 2026 at 03:39 PM
Rooms and interior
- Bedrooms:3
- Total bathrooms:2
- Full bathrooms:2
- Flooring:Carpet, Wood
- Kitchen Description:Dishwasher, Disposal, Microwave, Refrigerator
- Living area:1,552 sq. ft.
Heating and cooling
- Cooling:Central Electric
Structure and exterior
- Roof:Composition
- Year built:2025
- Building area:1,552 sq. ft.
- Lot area:1.1 Acres
- Lot Features:Corner Lot
- Architectural Style:Traditional
- Construction Materials:Brick & Frame
- Exterior Features:Patio-Covered
- Foundation Description:Slab
Schools
- High school:El Reno HS
- Middle school:Etta Dale JHS
- Elementary school:Rose Witcher ES
Utilities
- Sewer:Septic Tank
Finances and disclosures
- Price:$269,900
- Price per sq. ft.:$173.9
Features and amenities
- Appliances:Dishwasher, Disposal, Microwave, Refrigerator
- Laundry features:Laundry Room
- Amenities:Window Treatments
Parking
- Garage:Yes
- Garage spaces:2
 Listing content and images Copyright© 2026 MLSOK®. Some or all of the listings displayed may not belong to the firm whose website is being visited. Information provided is for the consumer’s personal, non-commercial use and may not be used for any purpose other than to identify prospective properties consumers may be interested in purchasing. Do not rely upon listing data without independently verifying it. OK_OKC Member Broker: Jeffrey Langum
New listings near 8229 Bluestem Trail
- New
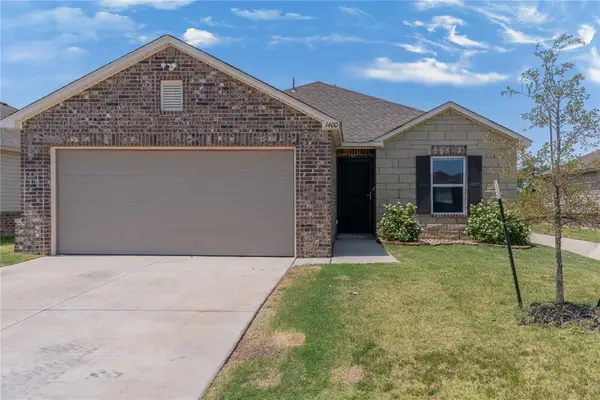 $210,000Active3 beds 2 baths1,233 sq. ft.
1400 Land Run Way, El Reno, OK 73036
MLS# 1243895Listed by: LRE REALTY, LLC - Open Sun, 2 to 4pmNew
 $269,900Active3 beds 2 baths1,418 sq. ft.
1205 E Oak Street, El Reno, OK 73036
MLS# 1243609Listed by: CULTIVATE REAL ESTATE - New
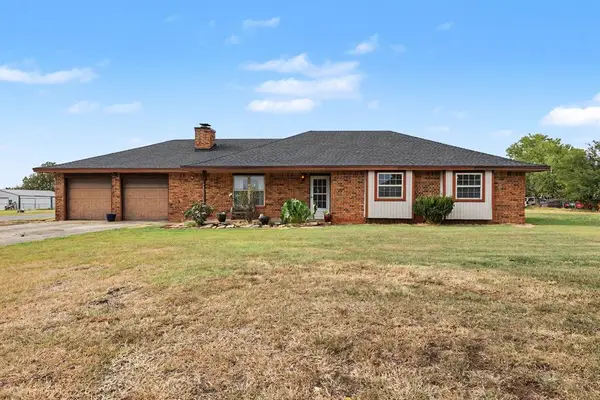 $265,000Active3 beds 2 baths1,391 sq. ft.
16875 SW 29th Street, El Reno, OK 73036
MLS# 1243654Listed by: OKLAHOMA REALTY AND AUCTION 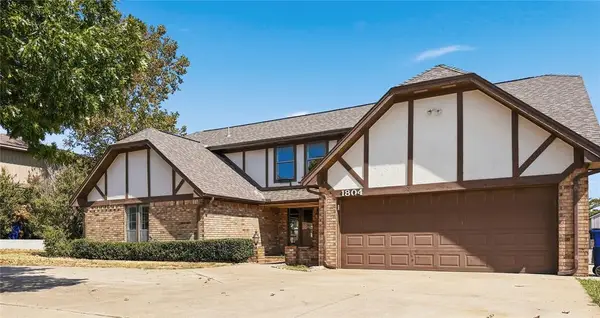 $289,000Pending3 beds 4 baths3,612 sq. ft.
1804 Golf Course Drive, El Reno, OK 73036
MLS# 1243490Listed by: GATZ HOMESTEAD REALTY LLC- New
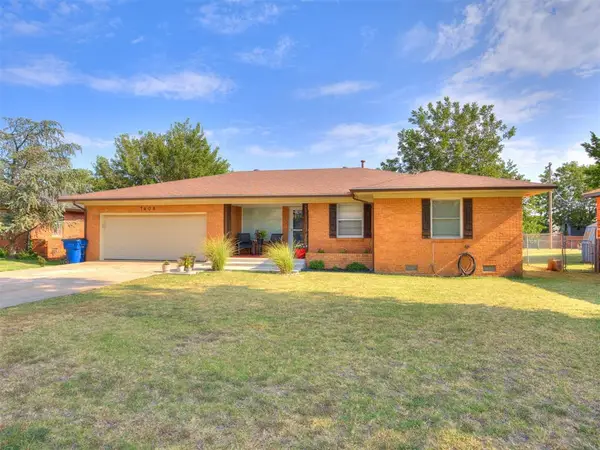 $210,000Active3 beds 2 baths1,305 sq. ft.
1406 W Shuttee Street, El Reno, OK 73036
MLS# 1243202Listed by: LIME REALTY - New
 $279,900Active3 beds 2 baths1,459 sq. ft.
1513 Crimson Lake Boulevard, El Reno, OK 73036
MLS# 1243230Listed by: LGI REALTY - OKLAHOMA, LLC - New
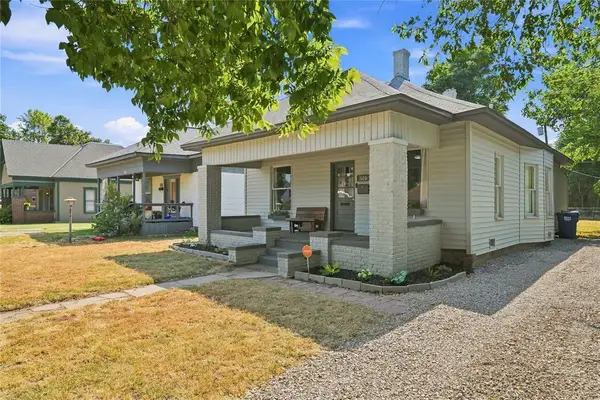 $160,000Active2 beds 1 baths1,143 sq. ft.
620 S Ellison Avenue, El Reno, OK 73036
MLS# 1242470Listed by: COLDWELL BANKER SELECT - Open Sun, 2 to 4pmNew
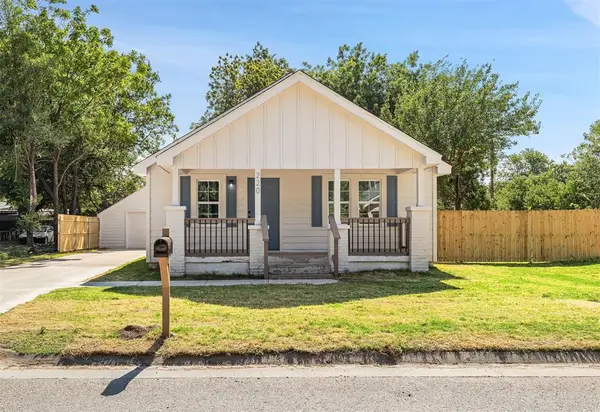 $179,900Active3 beds 1 baths1,116 sq. ft.
220 N M Avenue, El Reno, OK 73036
MLS# 1242688Listed by: CULTIVATE REAL ESTATE  $197,000Pending3 beds 2 baths1,530 sq. ft.
609 SW 26th Place, El Reno, OK 73036
MLS# 1242270Listed by: OPENDOOR BROKERAGE, LLC


Protect your home and budget from life's surprises with an Assurant Home Warranty, backed by a partner that supports you through every step of homeownership. Explore Plans.
© 2023 - 2026 ERA Franchise Systems LLC. All rights reserved. ERA Franchise Systems LLC fully supports the principles of the Fair Housing Act and the Equal Opportunity Act. ERA, ERA Real Estate powered, and their respective logos are registered service marks of ERA Franchise Systems LLC. Each office is independently owned and operated.