
1505 W Maine, Enid, OK 73703
Local realty services provided by:ERA Courtyard Real Estate
1505 W Maine,Enid, OK 73703
$105,000
- 3 Beds
- 1 Baths
- 1,051 sq. ft.
- Single family
- Active
Listed by: ariel smith
Office: brix realty
MLS#:20261173
Source:OK_NWOAR
Price summary
- Price:$105,000
- Price per sq. ft.:$99.9
About this home
Charming 3-bedroom, 1-bath home full of character and timeless appeal! From the inviting covered front porch to the mature trees and classic Folk Victorian cottage exterior, this home has a welcoming feel from the moment you arrive. Inside you'll find a cozy layout with plenty of opportunity to make the space your own. The spacious covered porch is perfect for your morning coffee, relaxing evening, or entertaining guests. Conveniently located in Enid's historical district with easy access to local shopping, dining, schools, and amenities. A wonderful opportunity for a buyer looking for character, charm, and a place to call home!
Contact an agent
Home facts
- Subdivision & Development:4940 WAVERLY 3rd Pt B1-
- Listing ID #:20261173
- Added:2 day(s) ago
- Updated:September 05, 2026 at 02:48 PM
Rooms and interior
- Bedrooms:3
- Total bathrooms:1
- Full bathrooms:1
- Flooring:Vinyl Flooring
- Dining Description:Living/Dining Combo
- Kitchen Description:Dishwasher, Disposal, Electric Oven/Range, Refrigerator
- Living area:1,051 sq. ft.
Heating and cooling
- Cooling:Central Electric
- Heating:Central Gas
Structure and exterior
- Roof:Composition
- Building area:1,051 sq. ft.
- Lot Features:Historical Area, Trees
- Construction Materials:Wood
- Levels:1 Story
Utilities
- Water:City Water
- Sewer:City Sewer
Finances and disclosures
- Price:$105,000
- Price per sq. ft.:$99.9
Parking
- Parking description:Attached/Detached Garages, Detached
- Garage spaces:1
New listings near 1505 W Maine
- New
 $174,000Active3 beds 2 baths1,500 sq. ft.
3509 Mayberry St, Enid, OK 73703
MLS# 20261182Listed by: C-21 HOMES PLUS - New
 $359,900Active4 beds 4 baths2,361 sq. ft.
1704 Old Post Cir, Enid, OK 73703
MLS# 20261179Listed by: REMAX PREMIER - New
 $268,900Active4 beds 3 baths2 sq. ft.
1805 Calico Ln, Enid, OK 73703
MLS# 20261175Listed by: BLEVINS & CO - New
 $275,000Active3 beds 2 baths2,021 sq. ft.
3514 Whippoorwill Ln, Enid, OK 73703
MLS# 20261177Listed by: COBBLESTONE REALTY PARTNERS - New
 $170,000Active3 beds 2 baths1,344 sq. ft.
4013 Bunker Hill Street, Enid, OK 73703
MLS# 1247501Listed by: HOMESMART STELLAR REALTY - New
 $50,000Active1.8 Acres
2202 Norman Rd, Enid, OK 73703
MLS# 20261169Listed by: COBBLESTONE REALTY PARTNERS - New
 $365,000Active4 beds 3 baths2,475 sq. ft.
3814 Willow Lake Ln, Enid, OK 73703
MLS# 20261170Listed by: PARAMOUNT HOMES R E - New
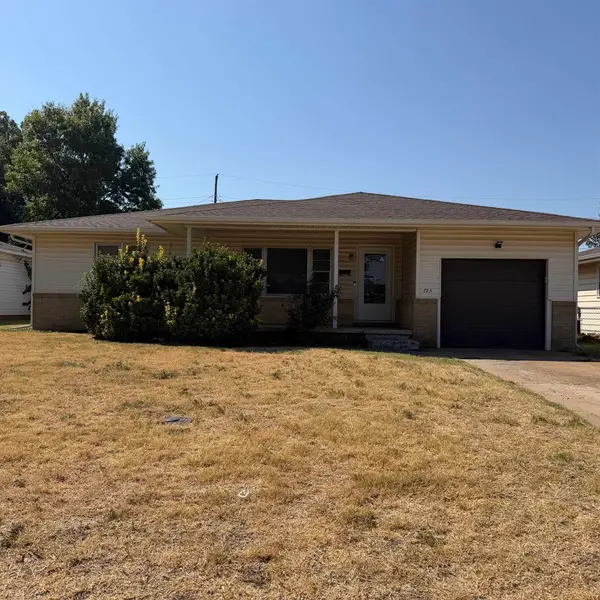 $158,000Active3 beds 2 baths1,428 sq. ft.
725 W Hickory Ave, Enid, OK 73701
MLS# 20261166Listed by: MCGRAW ELITE - New
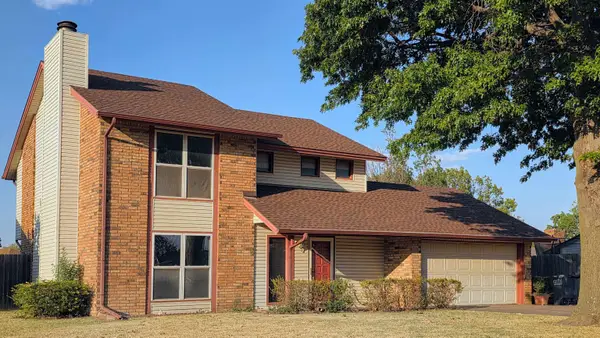 $228,500Active4 beds 3 baths1,966 sq. ft.
4210 Patrick Henry Place, Enid, OK 73703
MLS# 20261167Listed by: NICHOLAS RESIDENTIAL R E


Protect your home and budget from life's surprises with an Assurant Home Warranty, backed by a partner that supports you through every step of homeownership. Explore Plans.
© 2023 - 2026 ERA Franchise Systems LLC. All rights reserved. ERA Franchise Systems LLC fully supports the principles of the Fair Housing Act and the Equal Opportunity Act. ERA, ERA Real Estate powered, and their respective logos are registered service marks of ERA Franchise Systems LLC. Each office is independently owned and operated.