
1820 Denim, Enid, OK 73703
Local realty services provided by:ERA Courtyard Real Estate
1820 Denim,Enid, OK 73703
$171,900
- 3 Beds
- 2 Baths
- 1,559 sq. ft.
- Single family
- Active
Listed by: jennifer fugazzi
Office: paramount homes r e
MLS#:20261151
Source:OK_NWOAR
Price summary
- Price:$171,900
- Price per sq. ft.:$110.26
About this home
Charming 3-bedroom, 2-bath home in Heritage Hills Addition featuring a 2-car garage and a comfortable, functional floor plan. Such a great neighborhood with green spaces and walking trails throughout, perfect for outdoor recreation and leisurely strolls. A wonderful place to call home!
Contact an agent
Home facts
- Year built:1977
- Subdivision & Development:Heritage Hills
- Listing ID #:20261151
- Added:1 day(s) ago
- Updated:August 31, 2026 at 02:55 AM
Rooms and interior
- Bedrooms:3
- Total bathrooms:2
- Full bathrooms:2
- Flooring:Ceramic Tile Flooring, Hardwood Floors, Some Carpeting
- Dining Description:Kitchen/Dining Combo
- Kitchen Description:Dishwasher, Disposal, Electric Oven/Range, Freestanding Oven/Range, Microwave, Vent Fan, Water Softener
- Living area:1,559 sq. ft.
Heating and cooling
- Cooling:Central Electric
- Heating:Central Gas
Structure and exterior
- Roof:Composition
- Year built:1977
- Building area:1,559 sq. ft.
- Lot Features:Trees
- Architectural Style:Traditional
- Construction Materials:Brick Veneer
- Exterior Features:Fence-Wood
- Levels:1 Story
Utilities
- Water:City Water, Water Well for Outside
- Sewer:City Sewer
Finances and disclosures
- Price:$171,900
- Price per sq. ft.:$110.26
Features and amenities
- Amenities:Ceiling Fans, Shades/Blinds, Smoke Detector, Solid Surface Countertop
Parking
- Parking description:Attached
- Garage spaces:2
New listings near 1820 Denim
- New
 $157,500Active3 beds 2 baths1,123 sq. ft.
618 N Harding, Enid, OK 73703
MLS# 20261149Listed by: REMAX PREMIER - New
 $247,000Active3 beds 2 baths1,738 sq. ft.
626 N Coolidge St, Enid, OK 73703
MLS# 20261147Listed by: REMAX PREMIER - New
 $234,999Active3 beds 2 baths1,945 sq. ft.
2713 Haystack Ln, Enid, OK 73703
MLS# 20261148Listed by: GAME CHANGER R E - New
 $233,000Active4 beds 3 baths2,284 sq. ft.
308 Ranch Circle, Enid, OK 73703
MLS# 1246828Listed by: SUNRISE REAL ESTATE, LLC - New
 $449,900Active5 beds 3 baths2,381 sq. ft.
4911 Deerfield Ave, Enid, OK 73703
MLS# 20261142Listed by: EPIQUE REALTY LLC - New
 $179,900Active3 beds 2 baths1,950 sq. ft.
414 Greg St, Enid, OK 73703-0000
MLS# 20261141Listed by: REMAX PREMIER - New
 $550,000Active5 beds 3 baths3,058 sq. ft.
3418 Whippoorwill, Enid, OK 73703
MLS# 20261137Listed by: BRIX REALTY - New
 $159,900Active3 beds 2 baths1,303 sq. ft.
2822 Mt Vernon, Enid, OK 73703
MLS# 20261140Listed by: COLDWELL BANKER REALTY III, LLC 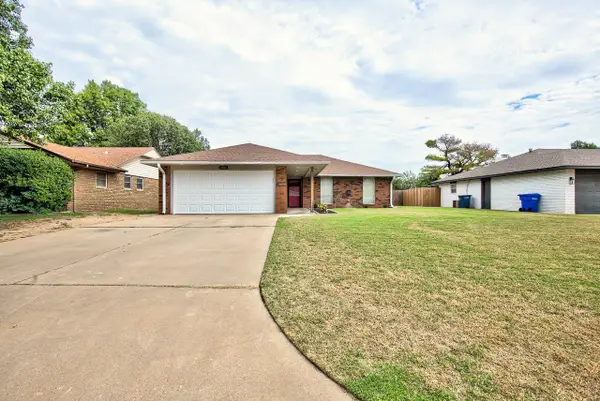 $189,900Pending3 beds 2 baths1,407 sq. ft.
4106 Oakcrest Ave, Enid, OK 73703-0000
MLS# 20261138Listed by: REMAX PREMIER


Protect your home and budget from life's surprises with an Assurant Home Warranty, backed by a partner that supports you through every step of homeownership. Explore Plans.
© 2023 - 2026 ERA Franchise Systems LLC. All rights reserved. ERA Franchise Systems LLC fully supports the principles of the Fair Housing Act and the Equal Opportunity Act. ERA, ERA Real Estate powered, and their respective logos are registered service marks of ERA Franchise Systems LLC. Each office is independently owned and operated.