
2606 Robin Ridge, Enid, OK 73703
Local realty services provided by:ERA Courtyard Real Estate
2606 Robin Ridge,Enid, OK 73703
$157,900
- 3 Beds
- 2 Baths
- 1,252 sq. ft.
- Single family
- Active
Listed by: tracy bishop
Office: blevins & co
MLS#:20261038
Source:OK_NWOAR
Price summary
- Price:$157,900
- Price per sq. ft.:$126.12
About this home
Move-in ready 3-bedroom, 2-bath home in the desirable Meadows Addition, just one block from the walking trail! This well-maintained home features fresh paint on the walls and ceilings, durable luxury vinyl plank flooring throughout with no carpet, updated ceiling fans and blinds, and a bright, inviting interior. The kitchen offers a new sink, while numerous improvements have been made throughout the home. The front landscaping has been refreshed enhancing curb appeal. Conveniently located near parks, schools, and shopping, this home is truly move-in ready and waiting for its new owner!
Contact an agent
Home facts
- Year built:1969
- Subdivision & Development:3410 MEADOWS 2nd ADDN
- Listing ID #:20261038
- Added:1 day(s) ago
- Updated:August 03, 2026 at 04:03 PM
Rooms and interior
- Bedrooms:3
- Total bathrooms:2
- Full bathrooms:2
- Flooring:Ceramic Tile Flooring, Laminate Flooring
- Dining Description:Kitchen/Dining Combo
- Kitchen Description:Dishwasher, Disposal, Electric Oven/Range, Vent Fan
- Living area:1,252 sq. ft.
Heating and cooling
- Cooling:Central Electric
- Heating:Central Gas
Structure and exterior
- Roof:Composition
- Year built:1969
- Building area:1,252 sq. ft.
- Architectural Style:Ranch
- Construction Materials:Brick & Wood, Wood Frame
- Exterior Features:Fence-Wood, Guttering, Patio, Storage Shed
- Levels:1 Story
Utilities
- Water:City Water
- Sewer:City Sewer
Finances and disclosures
- Price:$157,900
- Price per sq. ft.:$126.12
Features and amenities
- Amenities:Ceiling Fans, Shades/Blinds, Smoke Detector
Parking
- Parking description:Attached
- Garage spaces:2
New listings near 2606 Robin Ridge
- New
 $199,900Active3 beds 2 baths1,612 sq. ft.
2621 Liberty Ln, Enid, OK 73703
MLS# 20261039Listed by: REMAX PREMIER - New
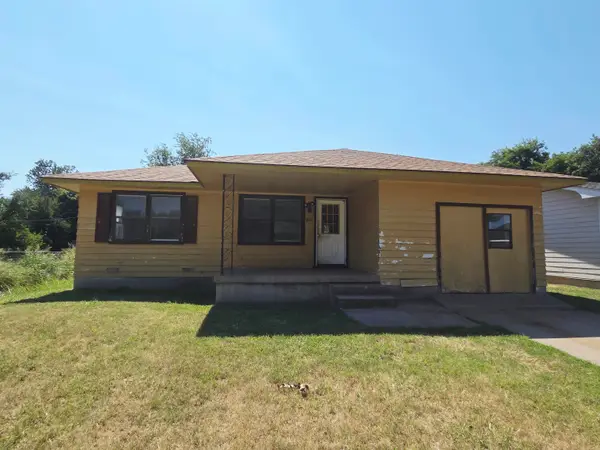 $62,500Active3 beds 2 baths1,092 sq. ft.
1610 N Monroe St, Enid, OK 73701
MLS# 20261036Listed by: REMAX PREMIER - New
 $35,000Active2 beds 1 baths925 sq. ft.
217 S 18th, Enid, OK 73701
MLS# 20261037Listed by: REMAX PREMIER - New
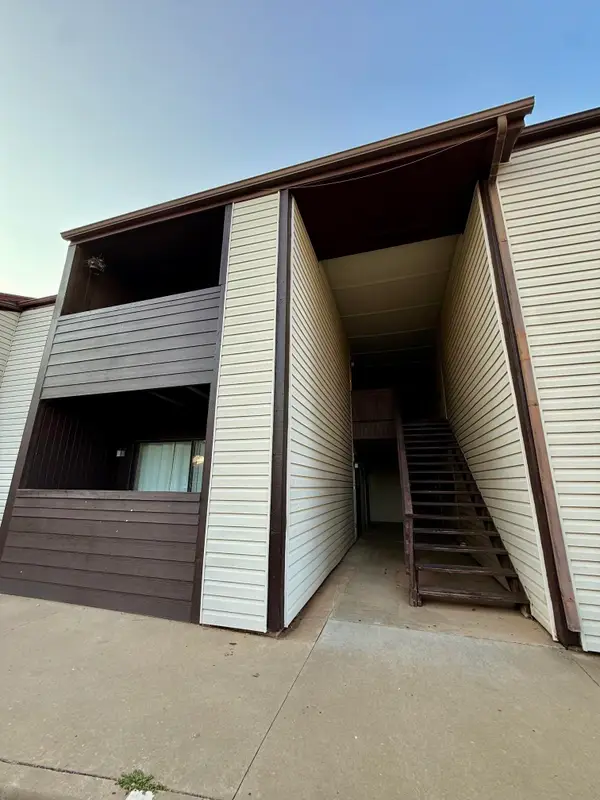 $89,900Active2 beds 1 baths1,057 sq. ft.
412 N Oakwood Rd, Enid, OK 73703
MLS# 20261035Listed by: EPIQUE REALTY LLC - New
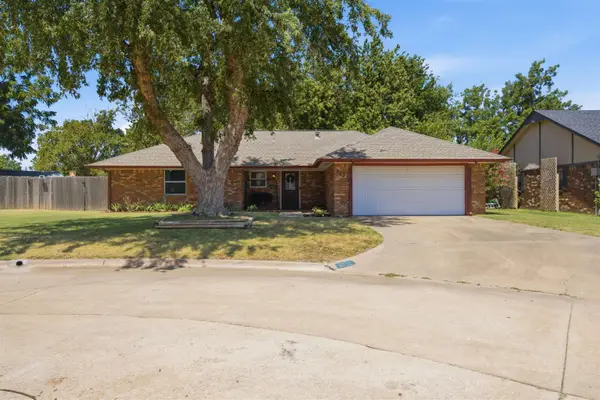 $229,900Active3 beds 2 baths1,358 sq. ft.
2722 Sunnybrook Cir, Enid, OK 73703
MLS# 20261026Listed by: MCKEE REAL ESTATE - New
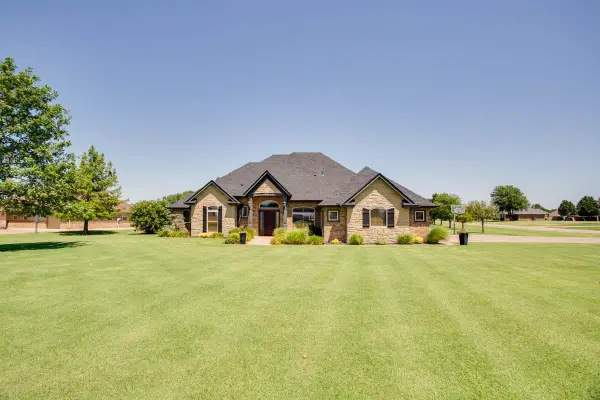 $414,900Active4 beds 3 baths2,229 sq. ft.
21 Cumberlin Rd, Enid, OK 73703
MLS# 20261030Listed by: REMAX PREMIER - New
 $60,000Active5 Acres
5 Acre Tract S Wheatridge Rd, Enid, OK 73703
MLS# 20261031Listed by: REMAX PREMIER - New
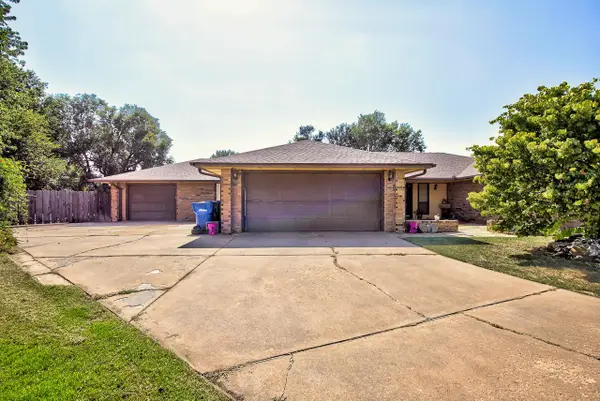 $269,900Active3 beds 2 baths2,196 sq. ft.
2002 Appomattox St, Enid, OK 73703-0000
MLS# 20261027Listed by: REMAX PREMIER - New
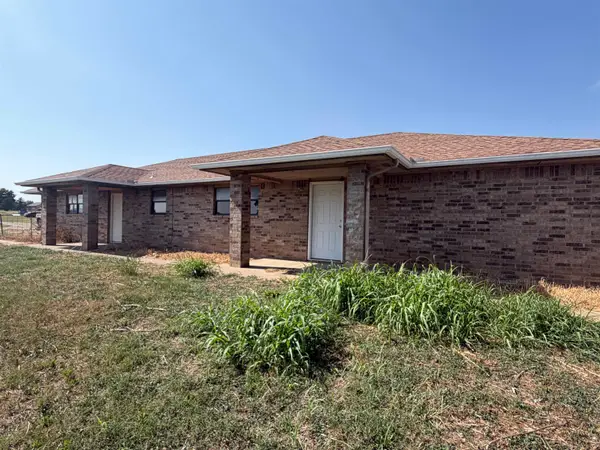 $144,900Active4 beds 2 baths2,130 sq. ft.
111 Atkinson, Enid, OK 73701
MLS# 20261023Listed by: COLDWELL BANKER REALTY III, LLC


Protect your home and budget from life's surprises with an Assurant Home Warranty, backed by a partner that supports you through every step of homeownership. Explore Plans.
© 2023 - 2026 ERA Franchise Systems LLC. All rights reserved. ERA Franchise Systems LLC fully supports the principles of the Fair Housing Act and the Equal Opportunity Act. ERA, ERA Real Estate powered, and their respective logos are registered service marks of ERA Franchise Systems LLC. Each office is independently owned and operated.