
2709 McGill Dr., Enid, OK 73703
Local realty services provided by:ERA Courtyard Real Estate
2709 McGill Dr.,Enid, OK 73703
$225,000
- 3 Beds
- 2 Baths
- 1,559 sq. ft.
- Single family
- Active
Listed by: diedra maxey
Office: andrew real estate
MLS#:20261306
Source:OK_NWOAR
Price summary
- Price:$225,000
- Price per sq. ft.:$144.32
About this home
Pride of ownership shows in this 3 bedroom, 2 bathroom home on a quiet street centrally located in The Oaks addition. Spacious living area with a fireplace flows into the bright dining area and kitchen. Improvements made over the last few years include the roof, hvac, bathrooms and kitchen being updated. Covered patio looks over large back yard. Beautiful landscaping with a sprinkler system and water well. Call today to make this your new home!
Contact an agent
Home facts
- Year built:1975
- Subdivision & Development:The Oaks
- Listing ID #:20261306
- Added:1 day(s) ago
- Updated:October 08, 2026 at 02:43 PM
Rooms and interior
- Bedrooms:3
- Total bathrooms:2
- Full bathrooms:2
- Flooring:Some Carpeting, Tile Flooring
- Kitchen Description:Dishwasher, Disposal, Electric Oven/Range, Microwave, Vent Fan
- Living area:1,559 sq. ft.
Heating and cooling
- Cooling:Central Electric, Heat Pump
- Heating:Central Electric, Heat Pump
Structure and exterior
- Roof:Composition
- Year built:1975
- Building area:1,559 sq. ft.
- Construction Materials:Brick Veneer
- Exterior Features:Fence-Wood, Guttering, Inground Sprinklers
- Levels:1 Story
Utilities
- Water:City Water, Water Well for Outside
- Sewer:City Sewer
Finances and disclosures
- Price:$225,000
- Price per sq. ft.:$144.32
Features and amenities
- Amenities:Ceiling Fans
Parking
- Parking description:Attached, Attached/Detached Garages
- Garage spaces:2
New listings near 2709 McGill Dr.
- New
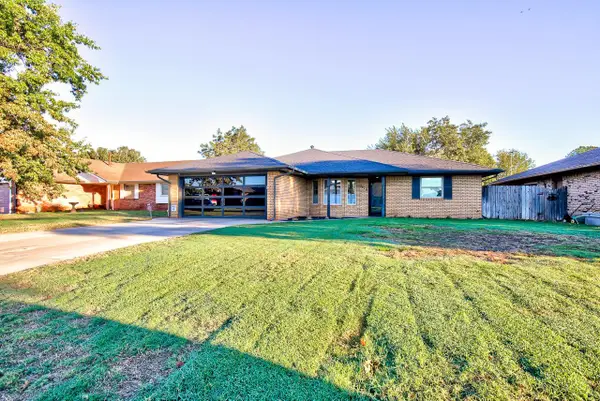 $267,500Active3 beds 2 baths1,876 sq. ft.
2410 Robin ridge, Enid, OK 73703
MLS# 20261311Listed by: COPPER CREEK REAL ESTATE - New
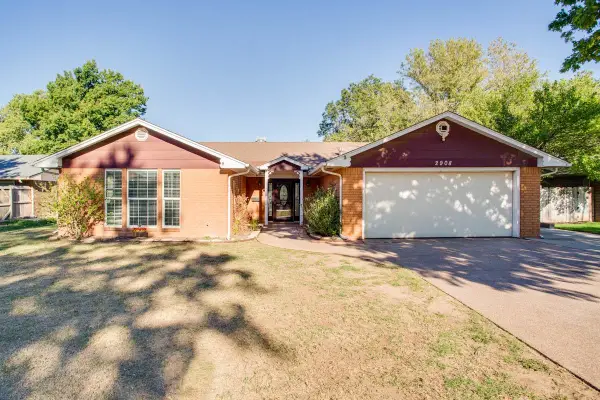 $255,000Active3 beds 2 baths2,170 sq. ft.
2908 Sunnybrook LN, Enid, OK 73703
MLS# 20261309Listed by: LIPPARD REALTY LLC - New
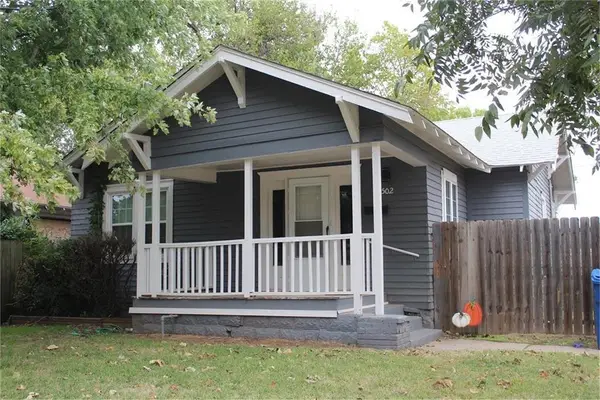 $119,900Active3 beds 1 baths956 sq. ft.
1502 W Maple, Enid, OK 73703
MLS# 20261300Listed by: COBBLESTONE REALTY PARTNERS - New
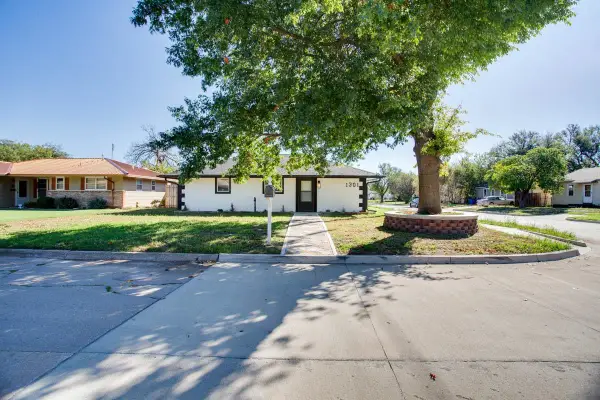 $154,000Active4 beds 2 baths1,400 sq. ft.
1301 N Ferguson St, Enid, OK 73701
MLS# 20261299Listed by: COLDWELL BANKER REALTY III, LLC - New
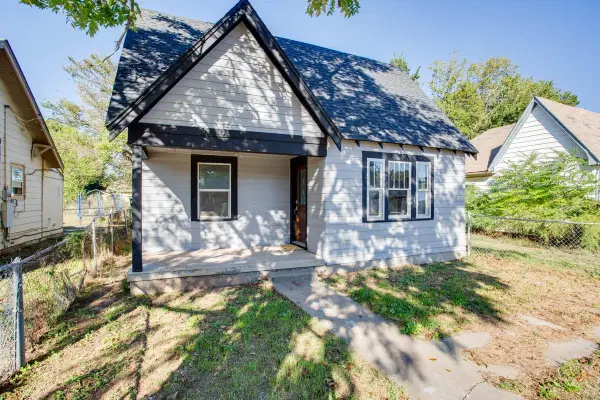 $107,900Active2 beds 1 baths1,118 sq. ft.
572 N Davis St, Enid, OK 73701
MLS# 20261297Listed by: COLDWELL BANKER REALTY III, LLC - New
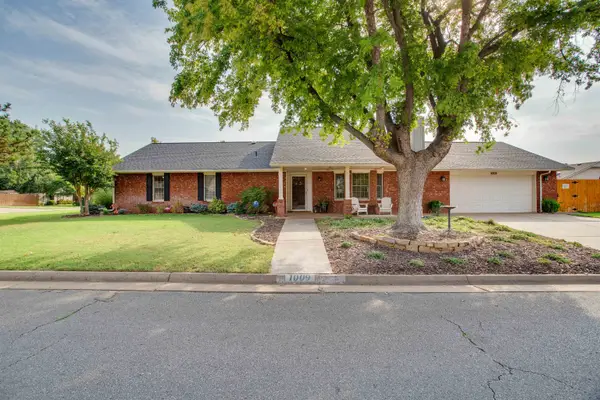 $260,000Active4 beds 2 baths1,814 sq. ft.
1009 Briar Ridge Rd, Enid, OK 73703
MLS# 20261296Listed by: COLDWELL BANKER REALTY III, LLC - New
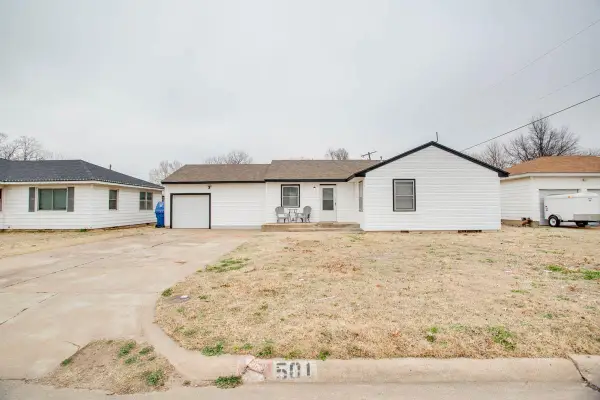 $195,000Active3 beds 2 baths1 sq. ft.
501 S Hoover, Enid, OK 73703-0000
MLS# 20261295Listed by: CADENCE REAL ESTATE LLC - New
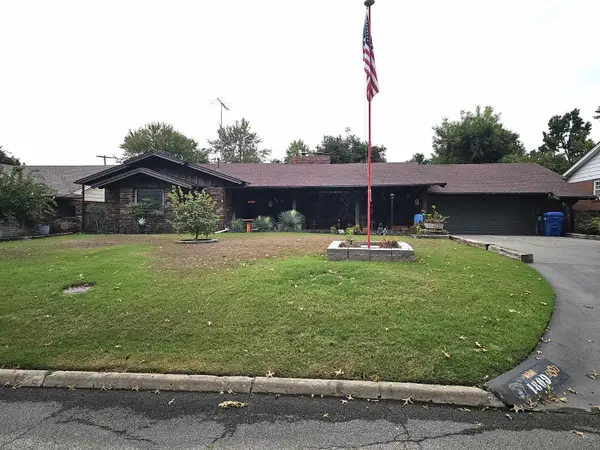 $279,900Active2 beds 2 baths2,201 sq. ft.
1809 Indian Drive, Enid, OK 73703
MLS# 20261293Listed by: MCGRAW ELITE - New
 $525,000Active4 beds 4 baths3,658 sq. ft.
7 Thousand Oaks, Enid, OK 73703
MLS# 20261292Listed by: LIPPARD REALTY LLC


Protect your home and budget from life's surprises with an Assurant Home Warranty, backed by a partner that supports you through every step of homeownership. Explore Plans.
© 2023 - 2026 ERA Franchise Systems LLC. All rights reserved. ERA Franchise Systems LLC fully supports the principles of the Fair Housing Act and the Equal Opportunity Act. ERA, ERA Real Estate powered, and their respective logos are registered service marks of ERA Franchise Systems LLC. Each office is independently owned and operated.