
2410 Robin ridge, Enid, OK 73703
Local realty services provided by:ERA Courtyard Real Estate
2410 Robin ridge,Enid, OK 73703
$267,500
- 3 Beds
- 2 Baths
- 1,876 sq. ft.
- Single family
- Active
Listed by: lincoln white
Office: copper creek real estate
MLS#:20261311
Source:OK_NWOAR
Price summary
- Price:$267,500
- Price per sq. ft.:$142.59
About this home
You can stop searching for the perfect home, this one has it all! Just one stoplight away from Vance Air Force Base and steps from shopping and Emmanuel Christian School Pre K3-5th grade. This 3-bedroom, 2-bathroom home has been finished from top to bottom, with a bonus room that can be used as a gym, office, playroom, or even a 4th bedroom. Enjoy quartz countertops and a marble backsplash, along with a brand-new cooktop, dishwasher, refrigerator, and oven. A private water well will help keep your lawn looking its best on the block. It’s the little details that make this home special, and you have to see them in person. From the moment you walk up to the moment you leave, you’ll see why this home stands out. Give this property a tour!
Contact an agent
Home facts
- Year built:1965
- Subdivision & Development:Meadows 1st Addn
- Listing ID #:20261311
- Added:1 day(s) ago
- Updated:October 09, 2026 at 03:07 PM
Rooms and interior
- Bedrooms:3
- Total bathrooms:2
- Full bathrooms:2
- Flooring:Hardwood Floors, Some Carpeting
- Dining Description:Formal Dining
- Kitchen Description:Cooktop & Wall Oven, Dishwasher, Disposal, Microwave, Refrigerator
- Living area:1,876 sq. ft.
Heating and cooling
- Cooling:Central Electric
- Heating:Central Gas
Structure and exterior
- Roof:Composition
- Year built:1965
- Building area:1,876 sq. ft.
- Architectural Style:Traditional
- Construction Materials:Brick Veneer
- Exterior Features:Covered Patio, Fence-Wood, Guttering, Storage Shed
- Levels:1 Story
Utilities
- Water:City Water, Water Well for Outside
- Sewer:City Sewer
Finances and disclosures
- Price:$267,500
- Price per sq. ft.:$142.59
Features and amenities
- Amenities:Shades/Blinds, Smoke Detector, Solid Surface Countertop, Storm Doors, Wet Bar
Parking
- Parking description:Attached, Oversized Garage
- Garage spaces:2
New listings near 2410 Robin ridge
- New
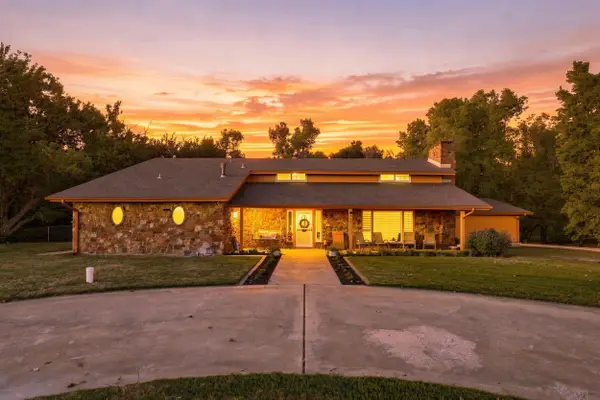 $550,000Active4 beds 4 baths5,042 sq. ft.
120 Creekside Dr, Enid, OK 73701
MLS# 20261317Listed by: REMAX PREMIER - New
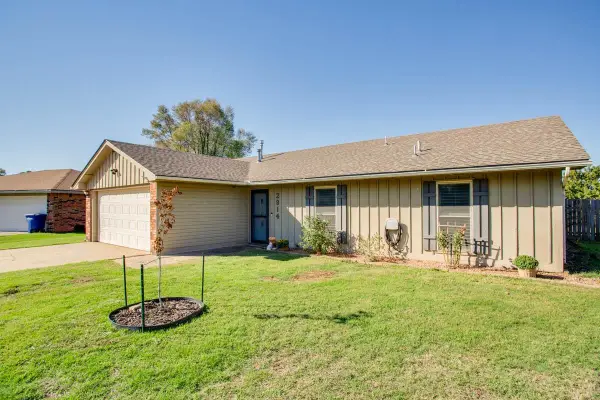 $195,000Active4 beds 2 baths1,278 sq. ft.
2914 Franklin Cir, Enid, OK 73703
MLS# 20261314Listed by: LIPPARD REALTY LLC 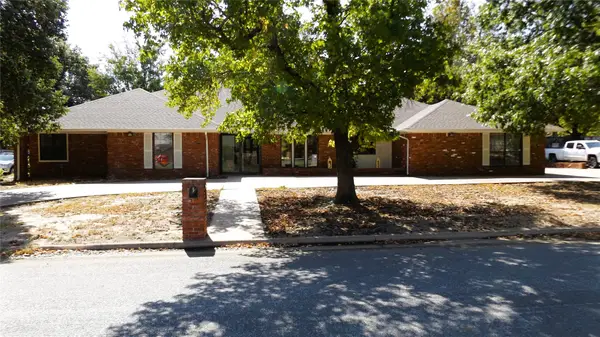 $333,000Active4 beds 3 baths2,853 sq. ft.
3513 Chickadee Lane, Enid, OK 73703
MLS# 2634325Listed by: PLATINUM REAL ESTATE PROFESSIO- New
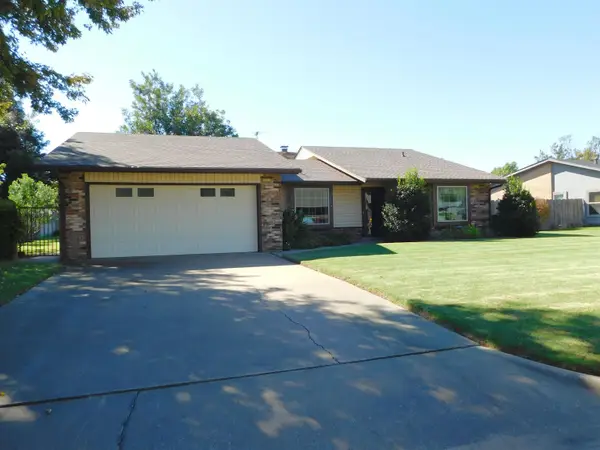 $225,000Active3 beds 2 baths1,559 sq. ft.
2709 McGill Dr., Enid, OK 73703
MLS# 20261306Listed by: ANDREW REAL ESTATE - New
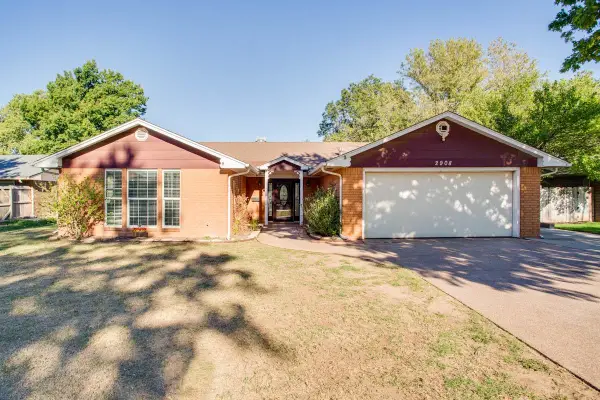 $255,000Active3 beds 2 baths2,170 sq. ft.
2908 Sunnybrook LN, Enid, OK 73703
MLS# 20261309Listed by: LIPPARD REALTY LLC - New
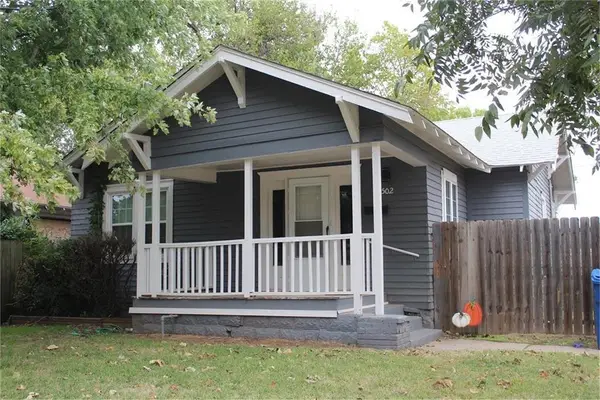 $119,900Active3 beds 1 baths956 sq. ft.
1502 W Maple, Enid, OK 73703
MLS# 20261300Listed by: COBBLESTONE REALTY PARTNERS - New
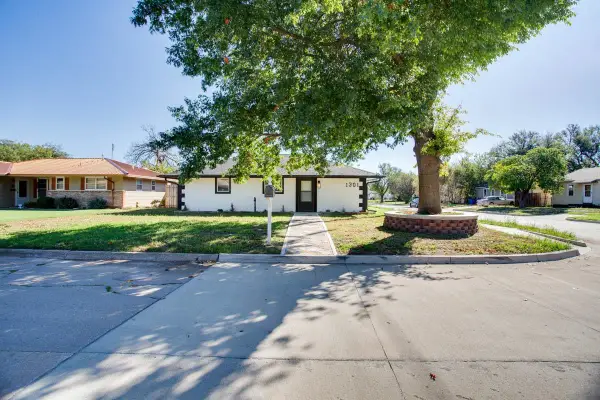 $154,000Active4 beds 2 baths1,400 sq. ft.
1301 N Ferguson St, Enid, OK 73701
MLS# 20261299Listed by: COLDWELL BANKER REALTY III, LLC - New
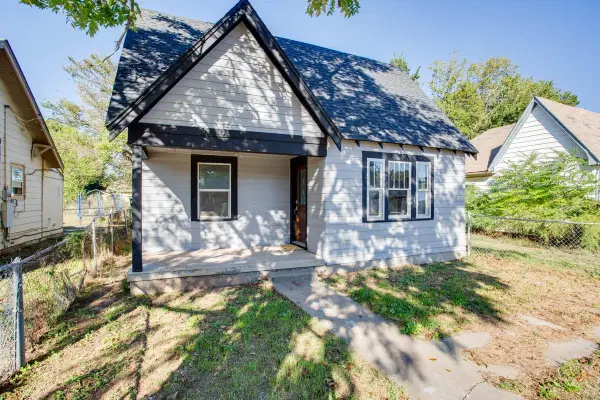 $107,900Active2 beds 1 baths1,118 sq. ft.
572 N Davis St, Enid, OK 73701
MLS# 20261297Listed by: COLDWELL BANKER REALTY III, LLC - New
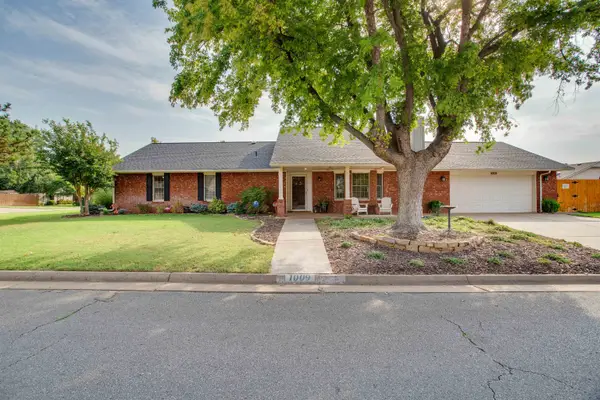 $260,000Active4 beds 2 baths1,814 sq. ft.
1009 Briar Ridge Rd, Enid, OK 73703
MLS# 20261296Listed by: COLDWELL BANKER REALTY III, LLC


Protect your home and budget from life's surprises with an Assurant Home Warranty, backed by a partner that supports you through every step of homeownership. Explore Plans.
© 2023 - 2026 ERA Franchise Systems LLC. All rights reserved. ERA Franchise Systems LLC fully supports the principles of the Fair Housing Act and the Equal Opportunity Act. ERA, ERA Real Estate powered, and their respective logos are registered service marks of ERA Franchise Systems LLC. Each office is independently owned and operated.