
205 Versailles, Garber, OK 73738
Local realty services provided by:ERA Courtyard Real Estate
205 Versailles,Garber, OK 73738
$110,000
- 4 Beds
- 2 Baths
- 1,400 sq. ft.
- Single family
- Active
Listed by: alexandria terrell
Office: mcgraw elite
MLS#:20261402
Source:OK_NWOAR
Price summary
- Price:$110,000
- Price per sq. ft.:$78.57
About this home
Enjoy the best of small-town living in this inviting 4-bedroom, 1.5-bath home in Garber! Featuring an open-concept living and kitchen area, this home offers a welcoming layout perfect for everyday living and gathering with family and friends. Thoughtful updates throughout add a fresh touch while maintaining the home's comfortable charm. Step outside to discover a large, fully fenced backyard with plenty of room for pets, play, gardening, or entertaining. If you're looking for space, comfort, and small-town living, this one is worth a look!
Contact an agent
Home facts
- Year built:1979
- Subdivision & Development:Oven's Sub Div
- Listing ID #:20261402
- Added:1 day(s) ago
- Updated:October 31, 2026 at 05:03 AM
Rooms and interior
- Bedrooms:4
- Total bathrooms:2
- Full bathrooms:1
- Half bathrooms:1
- Flooring:Some Carpeting, Terrazo Flooring
- Dining Description:Kitchen/Dining Combo
- Kitchen Description:Dishwasher, Electric Oven/Range
- Living area:1,400 sq. ft.
Heating and cooling
- Cooling:Central Electric
- Heating:Central Gas
Structure and exterior
- Roof:Composition
- Year built:1979
- Building area:1,400 sq. ft.
- Architectural Style:Traditional
- Construction Materials:Brick & Wood
- Exterior Features:Fence-Chain Link
- Levels:1 Story
Utilities
- Water:City Water
- Sewer:City Sewer
Finances and disclosures
- Price:$110,000
- Price per sq. ft.:$78.57
Features and amenities
- Amenities:Ceiling Fans, Pantry, Shades/Blinds
New listings near 205 Versailles
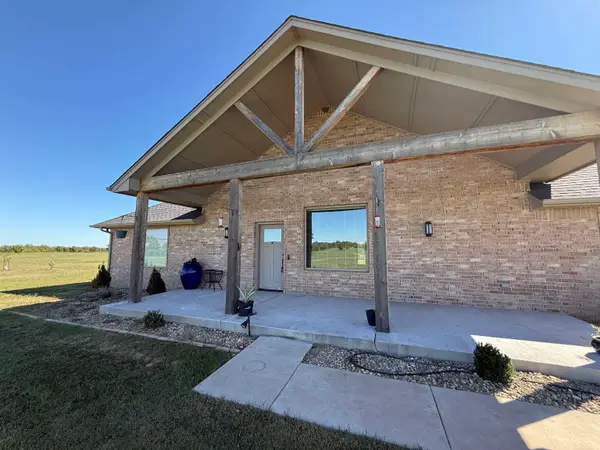 $439,900Pending4 beds 2 baths1,947 sq. ft.
21114 E Centennial Rd, Garber, OK 73738-2114
MLS# 20261302Listed by: COBBLESTONE REALTY PARTNERS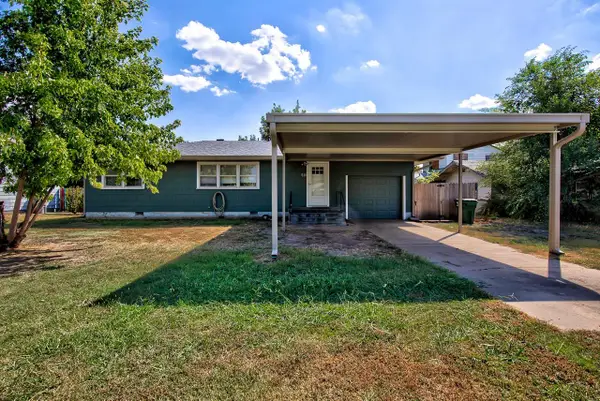 $89,900Active2 beds 1 baths1,092 sq. ft.
519 W Cherokee, Garber, OK 73738
MLS# 20261239Listed by: MCKEE REAL ESTATE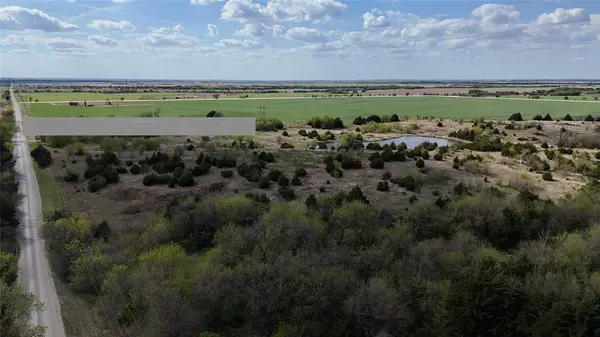 $496,500Active158 Acres
E Carrier Road, Garber, OK 73738
MLS# 1224601Listed by: EXIT REALTY PREMIER


Protect your home and budget from life's surprises with an Assurant Home Warranty, backed by a partner that supports you through every step of homeownership. Explore Plans.
© 2023 - 2026 ERA Franchise Systems LLC. All rights reserved. ERA Franchise Systems LLC fully supports the principles of the Fair Housing Act and the Equal Opportunity Act. ERA, ERA Real Estate powered, and their respective logos are registered service marks of ERA Franchise Systems LLC. Each office is independently owned and operated.