
21114 E Centennial Rd, Garber, OK 73738-2114
Local realty services provided by:ERA Courtyard Real Estate
21114 E Centennial Rd,Garber, OK 73738-2114
$439,900
- 4 Beds
- 2 Baths
- 1,947 sq. ft.
- Single family
- Pending
Listed by: vickie schroeder
Office: cobblestone realty partners
MLS#:20261302
Source:OK_NWOAR
Price summary
- Price:$439,900
- Price per sq. ft.:$225.94
About this home
Welcome to your ultimate country escape! Built in 2023, this beautiful 1,947 sq ft home perfectly blends modern efficiency with timeless farmhouse style. Offering 4 bedrooms, 2 bathrooms, and a 2-car attached garage, the thoughtfully designed open-concept layout invites an abundance of natural light through its west-facing front door, capturing beautiful sunset views every evening. Durable, seamless wood-look laminate flooring flows beautifully throughout the main living areas. The heart of the home is a stunning kitchen featuring trending sage green cabinets, a spacious center island perfect for entertaining, and the ultimate storage luxury: two separate pantries. Just off the kitchen, a spacious indoor utility room provides maximum convenience and dedicated room for laundry, chores, and everyday organization. Designed for total peace of mind, the property features an outdoor storm shelter for severe weather safety, along with a pre-wired transfer switch for a portable generator to keep your home fully powered. and quiet, The Barn/ Workshop is a 60x30 metal building on a solid cement slab, fully equipped with electrical power and a dedicated RV hookup. 10x60 lean-tos on both sides of the building. This building is not finished so it may be your barn or workshop. Let your dreams come to life. • Homestead Ready: A custom chicken coop is already in place to jumpstart your hobby farm dreams. Call today for your private tour....
Contact an agent
Home facts
- Year built:2023
- Subdivision & Development:no subdivision
- Listing ID #:20261302
- Added:2 day(s) ago
- Updated:October 09, 2026 at 08:57 AM
Rooms and interior
- Bedrooms:4
- Total bathrooms:2
- Full bathrooms:2
- Flooring:Laminate Flooring, Tile Flooring
- Dining Description:Kitchen/Dining Combo
- Kitchen Description:Dishwasher, Electric Oven/Range, Kitchen Island, Vent Fan, Water Softener
- Living area:1,947 sq. ft.
Heating and cooling
- Cooling:Central Electric
- Heating:Central Electric
Structure and exterior
- Roof:Composition
- Year built:2023
- Building area:1,947 sq. ft.
- Lot area:9.88 Acres
- Lot Features:Acreage: 5 up to 10 Acres
- Architectural Style:Traditional
- Construction Materials:Brick Veneer
- Exterior Features:Guttering, Patio, Workshop
- Levels:1 Story
Utilities
- Water:City Water
- Sewer:Aerobic
Finances and disclosures
- Price:$439,900
- Price per sq. ft.:$225.94
Features and amenities
- Amenities:Ceiling Fans, Pantry, Reserve Items, Shades/Blinds, Solid Surface Countertop
Parking
- Parking description:Attached, Attached/Detached Garages
- Garage spaces:2
New listings near 21114 E Centennial Rd
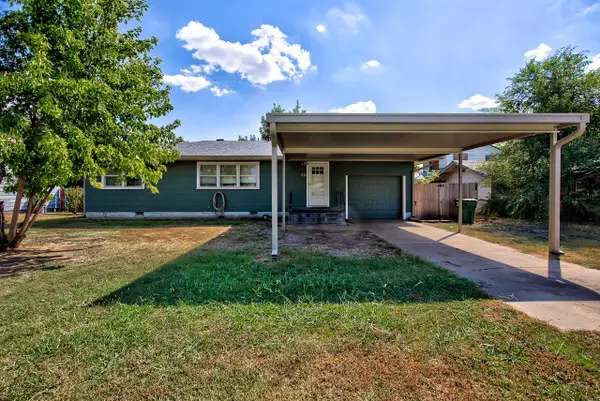 $89,900Active2 beds 1 baths1,092 sq. ft.
519 W Cherokee, Garber, OK 73738
MLS# 20261239Listed by: MCKEE REAL ESTATE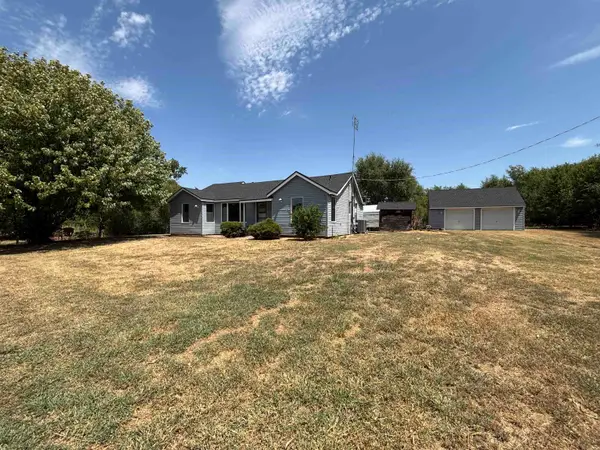 $199,900Pending3 beds 2 baths1,580 sq. ft.
6911 N Highway 74, Garber, OK 73738
MLS# 20261083Listed by: COBBLESTONE REALTY PARTNERS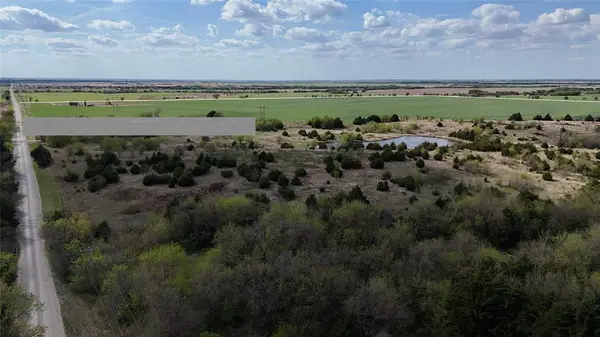 $496,500Active158 Acres
E Carrier Road, Garber, OK 73738
MLS# 1224601Listed by: EXIT REALTY PREMIER


Protect your home and budget from life's surprises with an Assurant Home Warranty, backed by a partner that supports you through every step of homeownership. Explore Plans.
© 2023 - 2026 ERA Franchise Systems LLC. All rights reserved. ERA Franchise Systems LLC fully supports the principles of the Fair Housing Act and the Equal Opportunity Act. ERA, ERA Real Estate powered, and their respective logos are registered service marks of ERA Franchise Systems LLC. Each office is independently owned and operated.