
16505 S 4th East Avenue, Glenpool, OK 74033
Local realty services provided by:ERA CS Raper & Son
16505 S 4th East Avenue,Glenpool, OK 74033
$559,000
- 4 Beds
- 3 Baths
- 2,796 sq. ft.
- Single family
- Active
Upcoming open houses
- Sun, Jul 2601:00 pm - 03:00 pm
Listed by: dustin adcock
Office: nassau ridge realty
MLS#:2626811
Source:OK_NORES
Price summary
- Price:$559,000
- Price per sq. ft.:$199.93
About this home
Luxury new construction with a modern split floor plan on a spacious homesite in Glenpool. The striking brick and stone exterior, black framed windows, and side-entry garage create standout curb appeal and a true "dream home" first impression. This never-occupied 4-bedroom, 2.5-bath home with office and 3-car garage sits on a generous .65-acre lot in the sought-after Elwood Meadows neighborhood. Warm wood floors run throughout the main living areas, adding a clean, upscale feel. The open concept design features a vaulted living room with a floor-to-ceiling stone fireplace and custom built-ins, perfect for entertaining or relaxing. The kitchen is a chef's dream with a waterfall island, marble countertops, ceiling-height cabinetry, double ovens, and designer lighting. The split layout offers privacy with a spacious primary suite featuring a spa-like bath with dual vanities, premium finishes, walk-in shower, and soaking area. The primary closet connects directly to a large laundry room with built-in storage. A dedicated office provides flexible space, and additional bedrooms are generously sized. Additional highlights include a mudroom off the garage, tankless water heater, full guttering, and a gas line on the covered back patio for outdoor living....
Contact an agent
Home facts
- Year built:2026
- Listing ID #:2626811
- Added:4 day(s) ago
- Updated:July 26, 2026 at 10:13 AM
Rooms and interior
- Bedrooms:4
- Total bathrooms:3
- Full bathrooms:2
- Rooms Total:13
- Flooring:Carpet, Tile, Wood
- Kitchen Description:Dishwasher, Disposal, Microwave
- Basement:Yes
- Living area:2,796 sq. ft.
Heating and cooling
- Cooling:Central Air
- Heating:Central, Gas
Structure and exterior
- Year built:2026
- Building area:2,796 sq. ft.
- Lot area:0.65 Acres
- Architectural Style:Contemporary
- Construction Materials:Brick, Stone, Wood Frame
- Foundation Description:Slab
Schools
- High school:Glenpool
- Elementary school:Glenpool
Finances and disclosures
- Price:$559,000
- Price per sq. ft.:$199.93
- Tax amount:$297 (2026)
Features and amenities
- Appliances:Built-In Oven, Cooktop, Dishwasher, Disposal, Gas Water Heater, Microwave, Oven, Range
- Amenities:Cable TV, Ceiling Fan(s), High Ceilings, Insulated Window, Smoke Detector(s), Vaulted Ceiling(s), Vinyl Windows
Parking
- Garage:Yes
- Garage spaces:3
New listings near 16505 S 4th East Avenue
- New
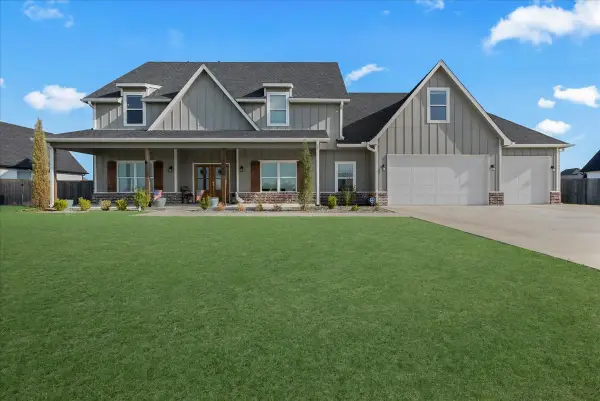 $615,000Active5 beds 4 baths3,195 sq. ft.
113 E 168th Street S, Glenpool, OK 74033
MLS# 2627454Listed by: ANTHEM REALTY - New
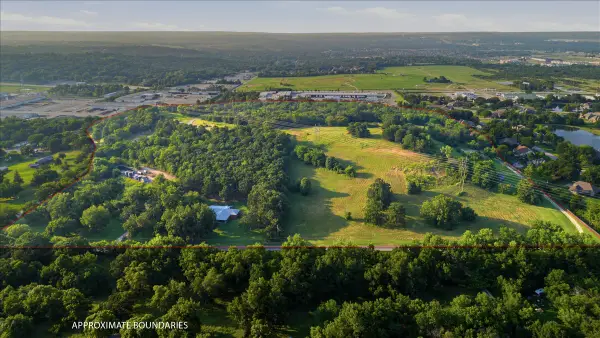 $1,700,000Active30 Acres
00 W 126th Street S, Glenpool, OK 74033
MLS# 2627274Listed by: EXP REALTY, LLC - New
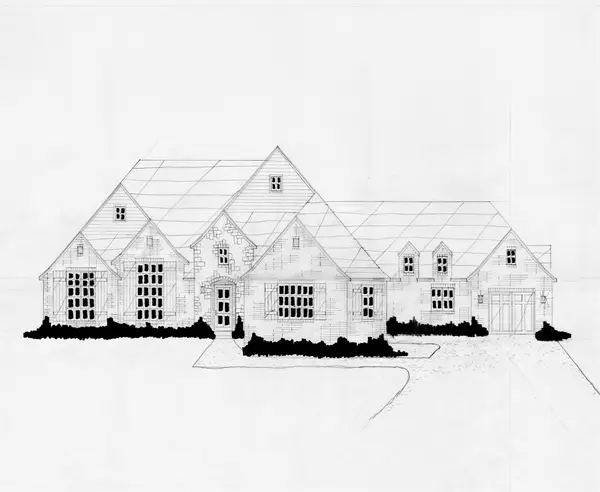 $569,400Active4 beds 3 baths3,135 sq. ft.
104 E 164th Place S, Glenpool, OK 74033
MLS# 2626921Listed by: EXECUTIVE HOMES REALTY, LLC - New
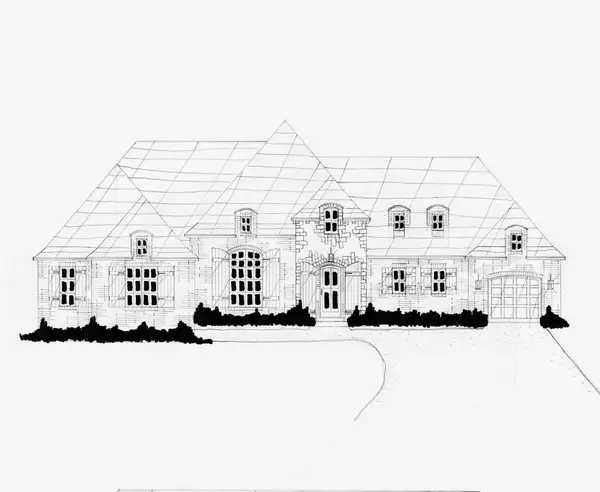 $597,400Active4 beds 3 baths3,057 sq. ft.
210 E 165th Street S, Glenpool, OK 74033
MLS# 2626808Listed by: EXECUTIVE HOMES REALTY, LLC - New
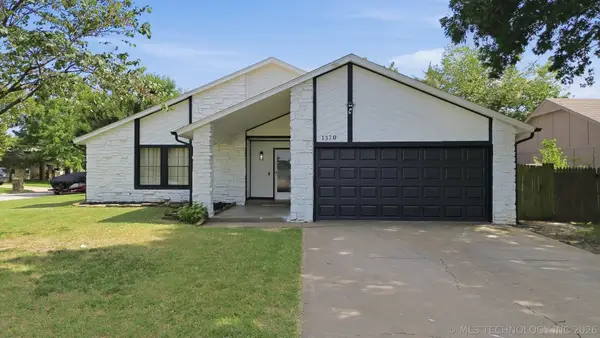 $220,000Active3 beds 2 baths1,310 sq. ft.
1370 E 139th Place, Glenpool, OK 74033
MLS# 2626641Listed by: KELLER WILLIAMS PREMIER - New
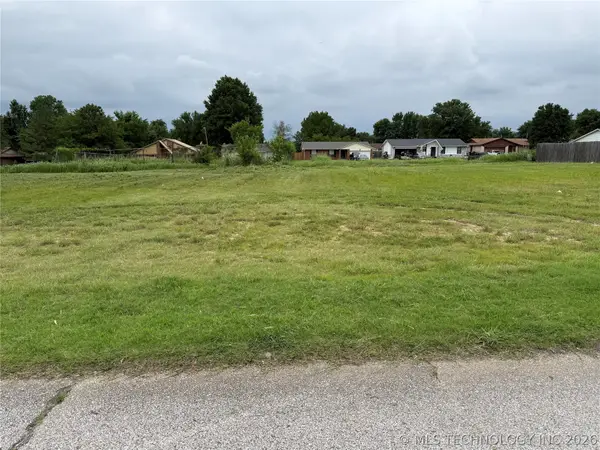 $30,000Active0.16 Acres
134th Place, Glenpool, OK 74033
MLS# 2621596Listed by: MCGRAW, REALTORS - New
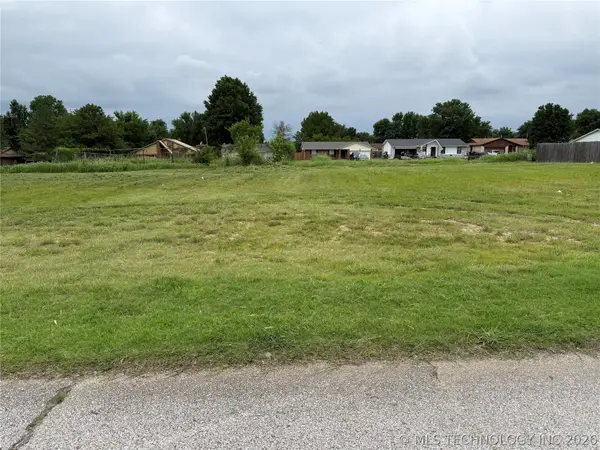 $30,000Active0.16 Acres
134th Place, Glenpool, OK 74033
MLS# 2621606Listed by: MCGRAW, REALTORS - New
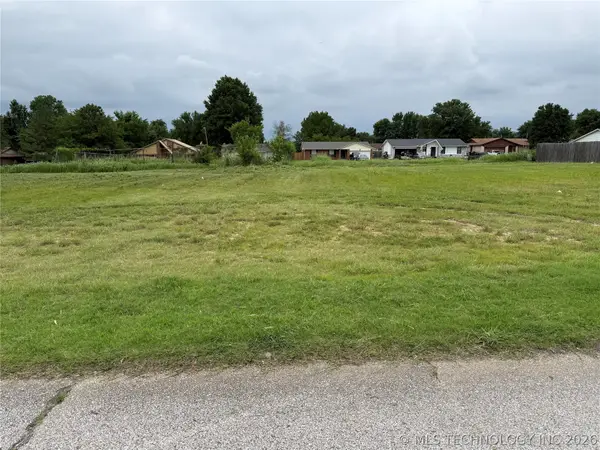 $30,000Active0.16 Acres
134th Place, Glenpool, OK 74033
MLS# 2621607Listed by: MCGRAW, REALTORS - New
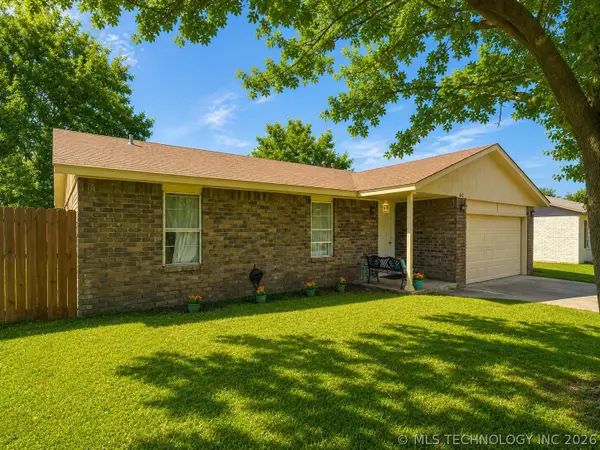 $205,000Active3 beds 2 baths1,139 sq. ft.
642 E 138th Place, Glenpool, OK 74033
MLS# 2626424Listed by: KELLER WILLIAMS ADVANTAGE


Protect your home and budget from life's surprises with an Assurant Home Warranty, backed by a partner that supports you through every step of homeownership. Explore Plans.
© 2023 - 2026 ERA Franchise Systems LLC. All rights reserved. ERA Franchise Systems LLC fully supports the principles of the Fair Housing Act and the Equal Opportunity Act. ERA, ERA Real Estate powered, and their respective logos are registered service marks of ERA Franchise Systems LLC. Each office is independently owned and operated.