
5020 Kiamichi Lane, Guthrie, OK 73044
Local realty services provided by:ERA Courtyard Real Estate
Listed by: mallory lyons
Office: keystone realty group
MLS#:1237644
Source:OK_OKC
5020 Kiamichi Lane,Guthrie, OK 73044
$255,000
- 3 Beds
- 2 Baths
- - sq. ft.
- Single family
- Sold
Sorry, we are unable to map this address
Price summary
- Price:$255,000
About this home
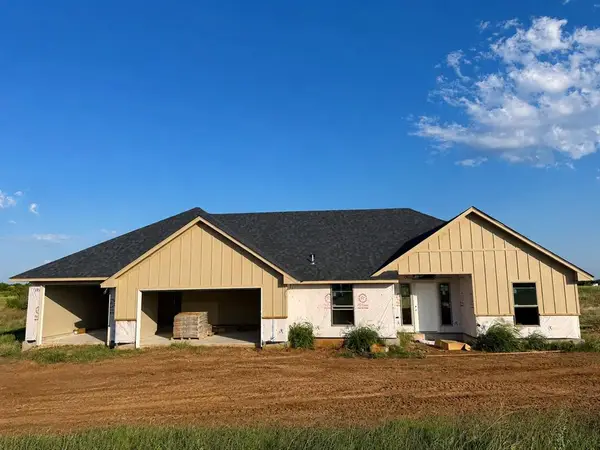
Welcome to 5020 Kiamichi Lane in Guthrie, a beautifully remodeled 3-bedroom, 2-bathroom home situated on a spacious 1.96-acre corner lot. Although the exterior may resemble a manufactured home, this is a traditionally built home featuring quality construction and thoughtful updates throughout. Move-in ready and designed for comfortable living, it offers the perfect balance of modern finishes and peaceful country charm. Enjoy the privacy and space of nearly two acres while remaining just minutes from shopping, dining, and all the conveniences of town.
Step inside to discover a bright, open floor plan filled with natural light. The stunning kitchen serves as the heart of the home, featuring brand new stainless steel appliances, an oversized butcher block island, a custom coffee bar, and abundant space for cooking, gathering, and entertaining. Both bathrooms have been tastefully updated, with one showcasing a charming clawfoot soaking tub and the other offering a sleek, modern walk in shower. Outside, enjoy your morning coffee or evening sunsets from the expansive back deck overlooking the large backyard. A detached two car garage provides additional storage and workspace, while the one acre lot offers endless possibilities for gardening, recreation, or simply enjoying the outdoors. Additional updates, including a new roof, provide added peace of mind, making this home truly move in ready. If you've been searching for updated finishes, acreage, and small town charm, this Guthrie gem is one you won't want to miss....
Contact an agent
Home facts
- Year built:1985
- Listing ID #:1237644
- Added:45 day(s) ago
- Updated:August 22, 2026 at 06:55 AM
Rooms and interior
- Bedrooms:3
- Total bathrooms:2
- Full bathrooms:2
- Flooring:Laminate
- Kitchen Description:Dishwasher, Microwave
Heating and cooling
- Cooling:Central Electric
Structure and exterior
- Roof:Composition
- Year built:1985
- Lot Features:Corner Lot
- Architectural Style:Ranch
- Construction Materials:Frame
- Exterior Features:Deck-Open, Porch
- Foundation Description:Conventional
Schools
- High school:Guthrie HS
- Middle school:Guthrie JHS
- Elementary school:Guthrie Upper ES
Utilities
- Sewer:Septic Tank
Finances and disclosures
- Price:$255,000
Features and amenities
- Appliances:Dishwasher, Microwave
- Laundry features:Laundry Room
- Amenities:Paint Woodwork
Parking
- Parking description:Gravel
- Garage:Yes
- Garage spaces:2
 Listing content and images Copyright© 2026 MLSOK®. Some or all of the listings displayed may not belong to the firm whose website is being visited. Information provided is for the consumer’s personal, non-commercial use and may not be used for any purpose other than to identify prospective properties consumers may be interested in purchasing. Do not rely upon listing data without independently verifying it. OK_OKC Member Broker: Jeffrey Langum
New listings near 5020 Kiamichi Lane
- New
 $150,400Active15.04 Acres
E Praire Grove Rd, Guthrie, OK 73044
MLS# 1245084Listed by: KEYSTONE REALTY GROUP - Open Sat, 1 to 3pmNew
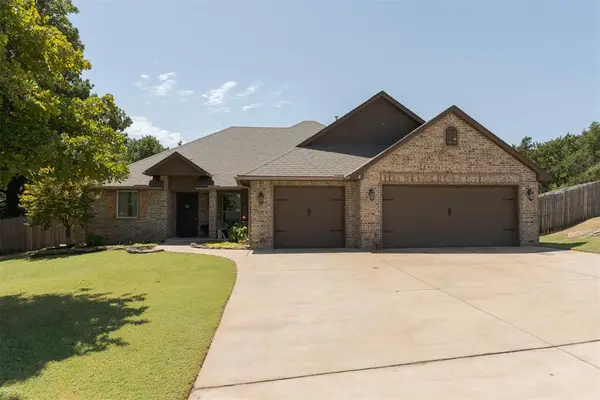 $365,000Active3 beds 3 baths2,036 sq. ft.
874 Cottonwood Court, Guthrie, OK 73044
MLS# 1245116Listed by: METRO FIRST REALTY - New
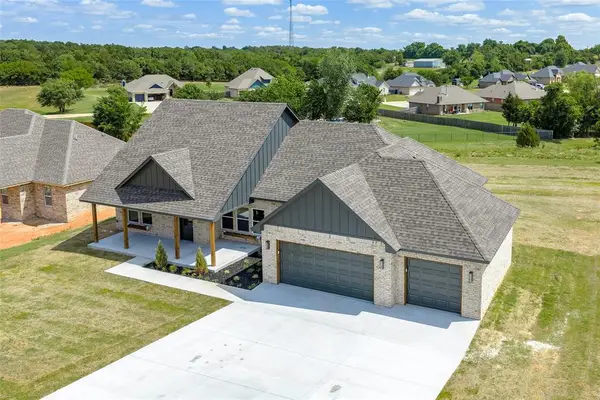 $349,900Active4 beds 3 baths2,003 sq. ft.
11460 White Tail Ridge, Guthrie, OK 73044
MLS# 1242799Listed by: 1ST UNITED OKLA, REALTORS - Open Sun, 2 to 4pmNew
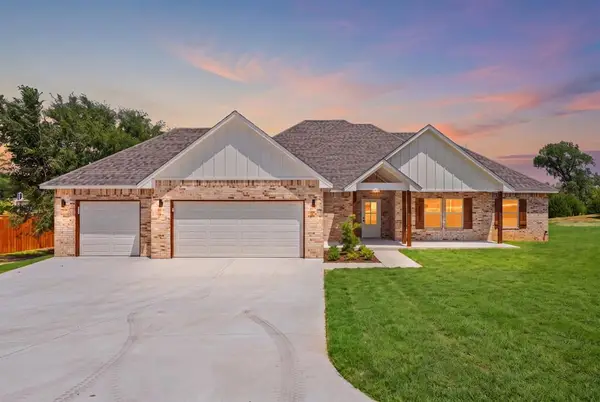 $349,900Active4 beds 3 baths2,004 sq. ft.
11420 White Tail Ridge, Guthrie, OK 73044
MLS# 1243889Listed by: SALT REAL ESTATE INC - New
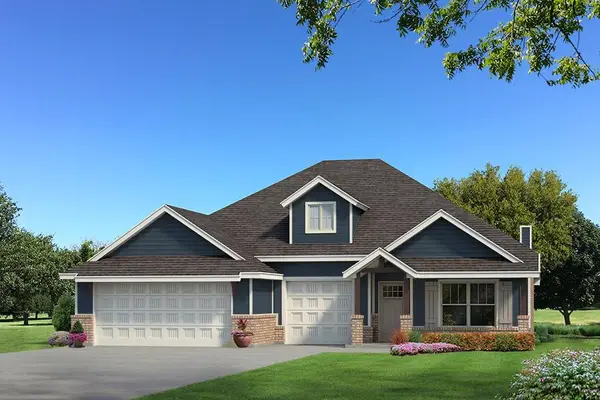 $414,840Active4 beds 2 baths1,950 sq. ft.
567 Straight Street, Guthrie, OK 73044
MLS# 1245597Listed by: PREMIUM PROP LLC - New
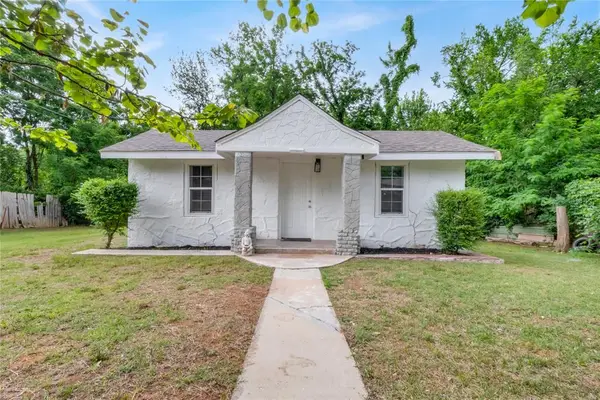 $145,000Active3 beds 2 baths1,205 sq. ft.
412 N 16th Street, Guthrie, OK 73044
MLS# 1245557Listed by: BLACK LABEL REALTY - New
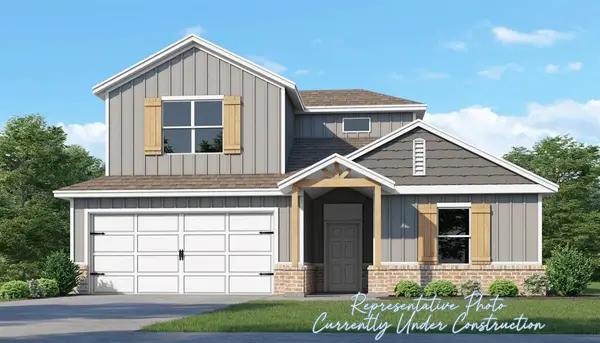 $409,500Active5 beds 3 baths2,615 sq. ft.
5334 Cottontail Trail, Guthrie, OK 73044
MLS# 1245336Listed by: 405 HOME STORE - New
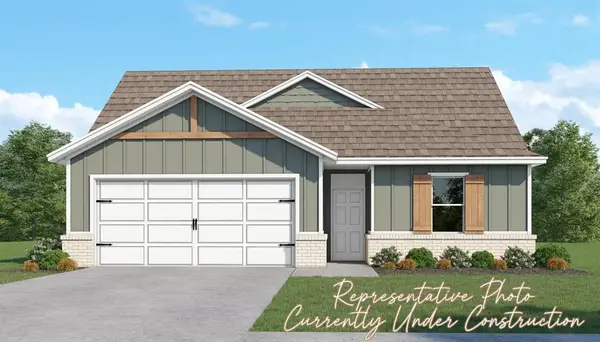 $292,500Active3 beds 3 baths1,758 sq. ft.
585 Cumberland Drive, Guthrie, OK 73044
MLS# 1245394Listed by: 405 HOME STORE - New
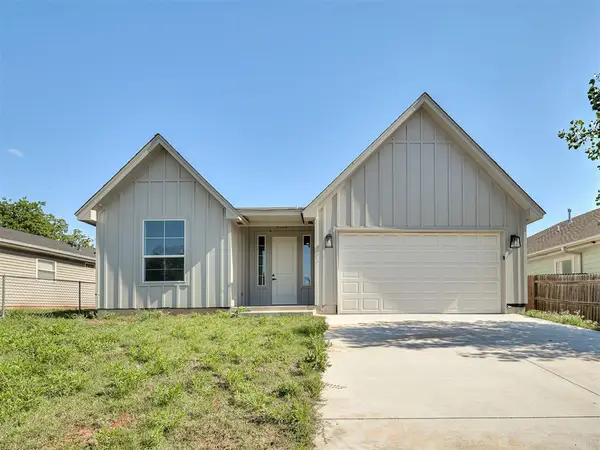 $290,000Active3 beds 2 baths1,709 sq. ft.
722 E Grant Avenue, Guthrie, OK 73044
MLS# 1245458Listed by: LIME REALTY - New
 $305,500Active3 beds 2 baths1,414 sq. ft.
2661 Secretariat Pass, Guthrie, OK 73044
MLS# 1245433Listed by: 405 HOME STORE


Protect your home and budget from life's surprises with an Assurant Home Warranty, backed by a partner that supports you through every step of homeownership. Explore Plans.
© 2023 - 2026 ERA Franchise Systems LLC. All rights reserved. ERA Franchise Systems LLC fully supports the principles of the Fair Housing Act and the Equal Opportunity Act. ERA, ERA Real Estate powered, and their respective logos are registered service marks of ERA Franchise Systems LLC. Each office is independently owned and operated.