
10710 S Fir Place, Jenks, OK 74037
Local realty services provided by:ERA CS Raper & Son
Listed by: lewanna shaw
Office: mcgraw, realtors
MLS#:2623359
Source:OK_NORES
Price summary
- Price:$2,350,000
- Price per sq. ft.:$263.63
About this home
Exceptional luxury living in this stunning custom estate w/ 8914 sq ft living space (per Court House Records) & beautifully landscaped. .76 acres. Excellence, comfort & resort-style amenities designed for everyday living & entertaining. Main residence features 6 bedrooms, 7 full, 2 half baths, 3 car garage. Enter into dramatic 2 story living room w/ vaulted ceilings, abundant natural light & cozy fireplace for a great atmosphere. Chef's kitchen is a culinary masterpiece with premium appliances, custom cabinetry & ample work space flowing into the home's entertaining areas. Outside private retreat w/ in-ground gunite pool, spa, kiddie pool & covered patio w/ outdoor kitchen & fireplace. Tower balcony overlooking the city. Upper level game room great for entertaining. Detached MIL suite w/ 2 beds, 2 batths, living, kitchen & 1 car garage. Rare opportunity to own one of Jenks luxury homes.
Contact an agent
Home facts
- Year built:2008
- Subdivision & Development:Aberdeen Falls
- Listing ID #:2623359
- Added:69 day(s) ago
- Updated:September 28, 2026 at 04:02 PM
Rooms and interior
- Bedrooms:6
- Total bathrooms:9
- Full bathrooms:7
- Rooms Total:14
- Flooring:Carpet, Tile
- Kitchen Description:Dishwasher, Disposal, Microwave, Refrigerator, Water Softener
- Basement:Yes
- Basement Description:Partial, Unfinished
- Living area:8,914 sq. ft.
Heating and cooling
- Cooling:3+ Units, Central Air
- Heating:Central, Electric, Gas
Structure and exterior
- Year built:2008
- Building area:8,914 sq. ft.
- Lot area:0.76 Acres
- Lot Features:Corner Lot, Greenbelt, Mature Trees
- Architectural Style:Spanish/Mediterranean
- Construction Materials:Stucco, Wood Frame
- Exterior Features:Outdoor Kitchen
- Foundation Description:Slab
Schools
- High school:Jenks
- Middle school:Jenks
- Elementary school:West
Finances and disclosures
- Price:$2,350,000
- Price per sq. ft.:$263.63
- Tax amount:$21,229 (2024)
Features and amenities
- Appliances:Convection Oven, Cooktop, Dishwasher, Disposal, Double Oven, Dryer, Gas Water Heater, Ice Maker, Microwave, Plumbed For Ice Maker, Refrigerator, Washer, Water Heater, Water Softener
- Laundry features:Dryer, Washer
- Amenities:Attic, Cable TV, Ceiling Fan(s), High Ceilings, High Speed Internet, Insulated Window, Programmable Thermostat, Safe Room Interior, Security System - Owned, Smoke Detector(s), Vinyl Windows
Parking
- Garage:Yes
- Garage spaces:4
New listings near 10710 S Fir Place
- New
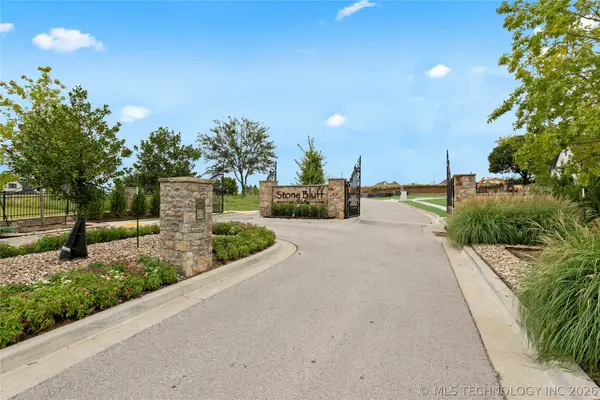 $339,000Active0.64 Acres
10613 S Holley Street, Jenks, OK 74037
MLS# 2635205Listed by: MCGRAW, REALTORS - New
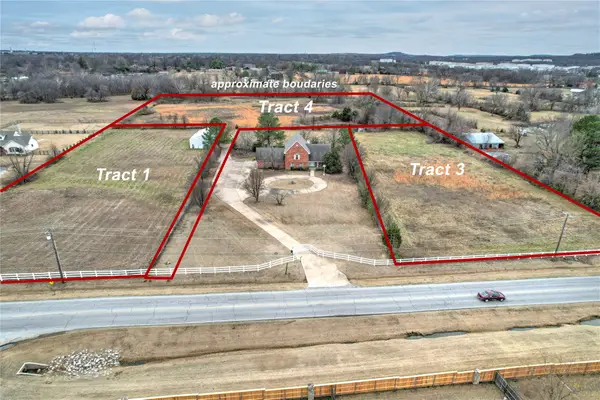 $249,000Active1 Acres
780 121st Street S, Jenks, OK 74037
MLS# 2635133Listed by: COLDWELL BANKER SELECT - New
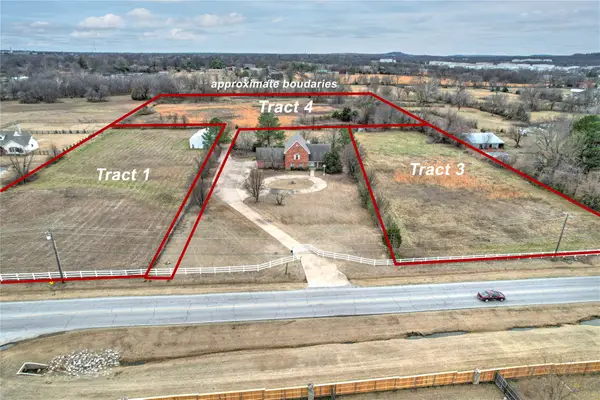 $249,900Active1 Acres
780 W 121st Street S, Jenks, OK 74037
MLS# 2635135Listed by: COLDWELL BANKER SELECT - New
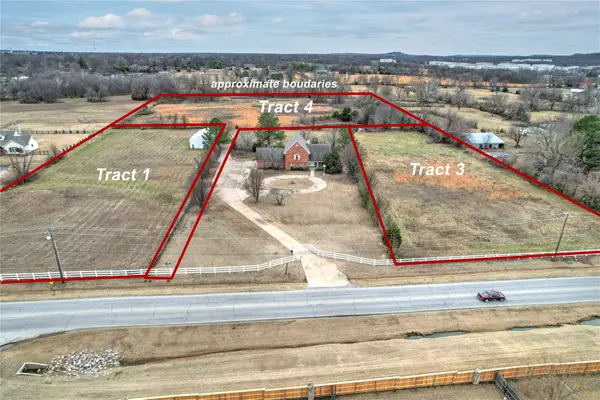 $899,000Active12.31 Acres
780 W 121st Street S, Jenks, OK 74037
MLS# 2635139Listed by: COLDWELL BANKER SELECT 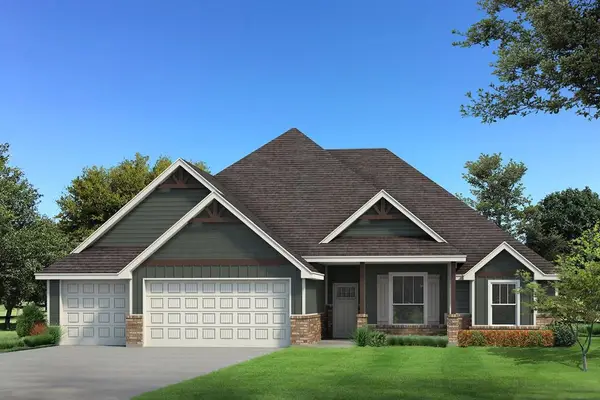 $534,790Active3 beds 3 baths2,250 sq. ft.
12217 Velvet Ash Avenue, Oklahoma City, OK 73173
MLS# 1248380Listed by: PREMIUM PROP LLC $343,741Pending4 beds 2 baths1,964 sq. ft.
2056 E 130th Lane S, Jenks, 74037
MLS# 2546329Listed by: KELLER WILLIAMS REALTY ELEVATE $415,000Active4 beds 3 baths2,836 sq. ft.
10917 S Sycamore Street, Jenks, OK 74037
MLS# 2632431Listed by: CHINOWTH & COHEN $741,590Pending5 beds 5 baths3,625 sq. ft.
12125 Velvet Ash Avenue, Oklahoma City, OK 73173
MLS# 1246512Listed by: PREMIUM PROP LLC $365,000Active4 beds 3 baths2,341 sq. ft.
735 W 98th Street, Jenks, OK 74037
MLS# 2631741Listed by: COLDWELL BANKER SELECT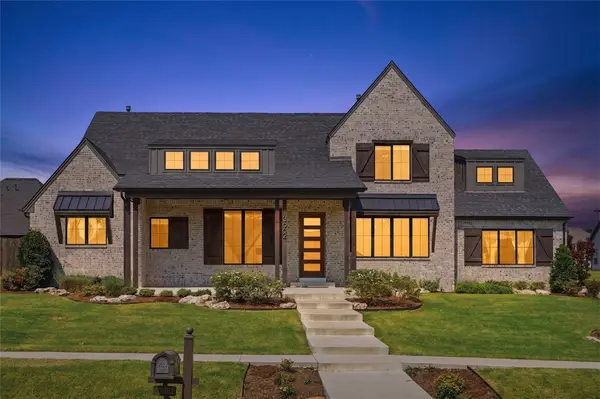 $719,900Active4 beds 4 baths3,336 sq. ft.
13662 S 24th Street, Bixby, OK 74008
MLS# 2631375Listed by: KELLER WILLIAMS ADVANTAGE


Protect your home and budget from life's surprises with an Assurant Home Warranty, backed by a partner that supports you through every step of homeownership. Explore Plans.
© 2023 - 2026 ERA Franchise Systems LLC. All rights reserved. ERA Franchise Systems LLC fully supports the principles of the Fair Housing Act and the Equal Opportunity Act. ERA, ERA Real Estate powered, and their respective logos are registered service marks of ERA Franchise Systems LLC. Each office is independently owned and operated.