
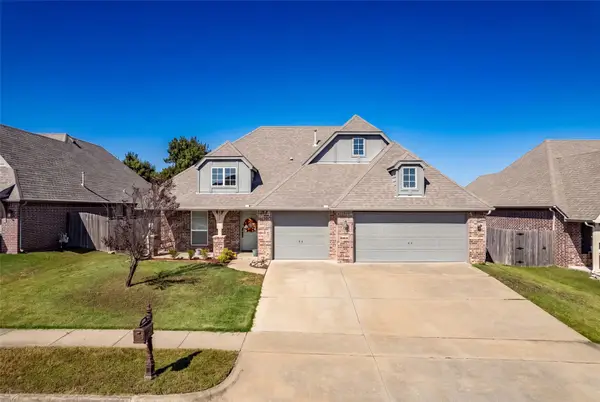
11617 S Primrose Court, Jenks, OK 74037
Local realty services provided by:ERA CS Raper & Son
11617 S Primrose Court,Jenks, OK 74037
$330,000
- 3 Beds
- 2 Baths
- 2,054 sq. ft.
- Single family
- Active
Upcoming open houses
- Sun, Oct 1802:00 pm - 04:00 pm
Listed by: tammy l jackson
Office: coldwell banker select
MLS#:2637615
Source:OK_NORES
Price summary
- Price:$330,000
- Price per sq. ft.:$160.66
About this home
NICE COVERED FRONT PORCH, OVERSIZED LOT, MINIMAL NEIGHBORS IN THIS CUL-DE-SAC, NEXT TO WALKING TRAIL. FULL FENCED, OPEN LIVING CONCEPT WITH SPLIT FLOOR PLAN, ALL ON ONE LEVEL, BUT AN ADDITIONAL FLEX ROOM UPSTAIRS. MAKE YOUR APPT TODAY TO SEE FOR YOURSELF. "LET'S GO SHOPPING"!
Contact an agent
Home facts
- Year built:2006
- Subdivision & Development:Churchill Park B 22-29
- Listing ID #:2637615
- Added:1 day(s) ago
- Updated:October 16, 2026 at 02:01 AM
Rooms and interior
- Bedrooms:3
- Total bathrooms:2
- Full bathrooms:2
- Rooms Total:9
- Flooring:Carpet, Tile, Wood
- Kitchen Description:Dishwasher, Disposal
- Basement:Yes
- Living area:2,054 sq. ft.
Heating and cooling
- Cooling:Central Air
- Heating:Central, Electric, Gas
Structure and exterior
- Year built:2006
- Building area:2,054 sq. ft.
- Lot area:0.27 Acres
- Construction Materials:Brick, Wood Frame
- Foundation Description:Slab
Schools
- High school:Jenks
- Elementary school:West
Finances and disclosures
- Price:$330,000
- Price per sq. ft.:$160.66
- Tax amount:$3,594 (2025)
Features and amenities
- Appliances:Dishwasher, Disposal, Gas Water Heater, Oven, Range
- Amenities:Aluminum Frames, Cable TV, Ceiling Fan(s), High Speed Internet, Smoke Detector(s), Vaulted Ceiling(s)
Parking
- Garage:Yes
- Garage spaces:2
New listings near 11617 S Primrose Court
- New
 $545,000Active3 beds 4 baths3,098 sq. ft.
12811 S 5th Place, Jenks, OK 74037
MLS# 2637702Listed by: TRINITY PROPERTIES - Open Fri, 11:30am to 1pmNew
 $608,900Active4 beds 4 baths2,899 sq. ft.
2701 E 134th Circle S, Bixby, OK 74008
MLS# 2637594Listed by: MORE AGENCY - Open Sun, 3 to 5pmNew
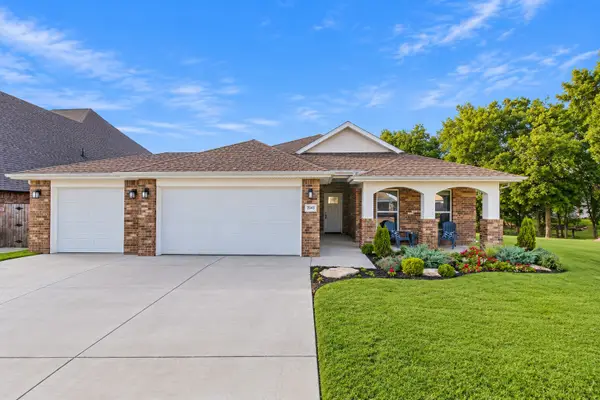 $399,900Active3 beds 2 baths1,950 sq. ft.
2045 E 129th Street S, Jenks, OK 74037
MLS# 2637686Listed by: BLACK LABEL AGENTS - Open Sun, 2 to 4pmNew
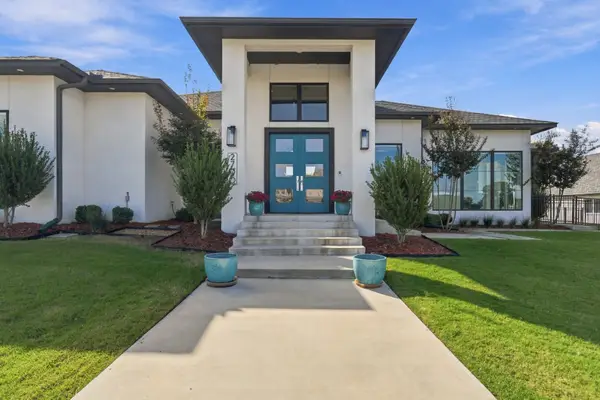 $1,195,000Active3 beds 4 baths3,867 sq. ft.
2790 E 129th Court S, Jenks, OK 74008
MLS# 2637569Listed by: MCGRAW, REALTORS - New
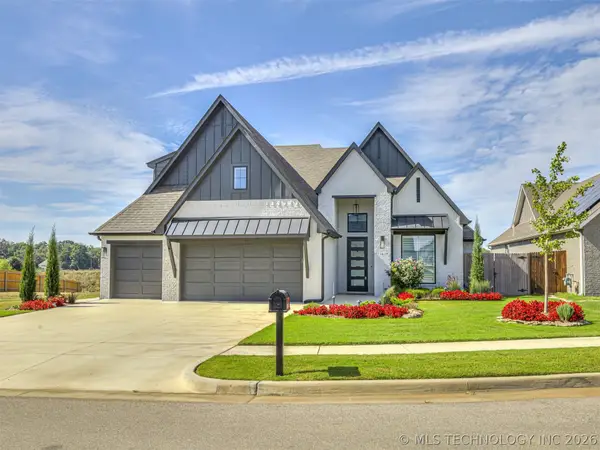 $525,000Active4 beds 4 baths2,918 sq. ft.
13634 S 20th Place E, Bixby, OK 74008
MLS# 2636713Listed by: KELLER WILLIAMS ADVANTAGE - New
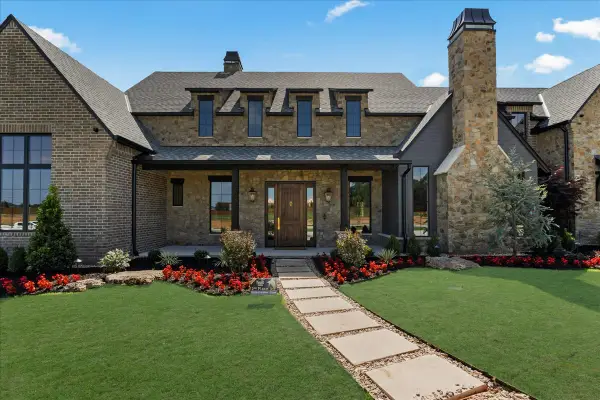 $2,125,000Active5 beds 6 baths5,986 sq. ft.
14075 S Date Street, Bixby, OK 74008
MLS# 2636580Listed by: COCHRAN & CO REALTORS - Open Sat, 11am to 1pmNew
 $580,560Active4 beds 4 baths2,832 sq. ft.
2617 E 134th Circle S, Bixby, OK 74008
MLS# 2637568Listed by: MCGRAW, REALTORS - New
 $335,000Active4 beds 2 baths2,164 sq. ft.
12521 S Date Place, Jenks, OK 74037
MLS# 2637383Listed by: MCGRAW, REALTORS - Open Sun, 2 to 5pmNew
 $325,000Active4 beds 2 baths2,060 sq. ft.
1923 E 134th Street S, Bixby, OK 74008
MLS# 2637404Listed by: REAL BROKER LLC


Protect your home and budget from life's surprises with an Assurant Home Warranty, backed by a partner that supports you through every step of homeownership. Explore Plans.
© 2023 - 2026 ERA Franchise Systems LLC. All rights reserved. ERA Franchise Systems LLC fully supports the principles of the Fair Housing Act and the Equal Opportunity Act. ERA, ERA Real Estate powered, and their respective logos are registered service marks of ERA Franchise Systems LLC. Each office is independently owned and operated.