
12521 S Date Place, Jenks, OK 74037
Local realty services provided by:ERA CS Raper & Son
12521 S Date Place,Jenks, OK 74037
$335,000
- 4 Beds
- 2 Baths
- 2,164 sq. ft.
- Single family
- Pending
Listed by: eric ward
Office: mcgraw, realtors
MLS#:2637383
Source:OK_NORES
Price summary
- Price:$335,000
- Price per sq. ft.:$154.81
- Monthly HOA dues:$27.67
About this home
Meticulously Maintained One-Owner Gem in Weston @ Wakefield! Welcome home to this exceptional full-brick home offering the ideal blend of style, space, and comfort. Impeccably cared for by its original owner, this move-in-ready home features fresh interior paint and high-quality solid flooring--no carpet! The thoughtful split-bedroom floor plan centers around a dramatic open living room anchored by vaulted ceilings and a cozy fireplace. Effortlessly entertain in the sunny breakfast nook or the formal dining room, which easily doubles as a dedicated home office. Step into the beautifully updated primary suite featuring a spa-like bath, or unwind year-round in the 126 sq. ft. (per appraisal) sunroom and enjoy those beautiful weather days on your covered front porch. Key Features & Highlights: 4 Bedrooms | 2 Baths | Flexible Layout--Updated Primary Bath & Fresh Interior Paint--Bonus Sunroom+ Covered Front Porch--In-Ground Storm Shelter--Seller-Paid 1-Year Home Warranty Included
Nestled in a quiet, friendly neighborhood with scenic walking trails, you're just minutes from Downtown Jenks, The Riverwalk, Oklahoma Aquarium and the shopping and dining at Tulsa Hills. Finding a 4-bedroom home with a sunroom, flex space, and storm shelter in the top-rated Bixby Schools at this price is a rare find—schedule your showing today!...
Contact an agent
Home facts
- Year built:2006
- Subdivision & Development:Weston at Wakefield
- Listing ID #:2637383
- Added:3 day(s) ago
- Updated:October 18, 2026 at 02:08 AM
Rooms and interior
- Bedrooms:4
- Total bathrooms:2
- Full bathrooms:2
- Rooms Total:10
- Flooring:Laminate, Tile
- Kitchen Description:Dishwasher, Disposal, Microwave
- Living area:2,164 sq. ft.
Heating and cooling
- Cooling:Central Air
- Heating:Central, Gas
Structure and exterior
- Year built:2006
- Building area:2,164 sq. ft.
- Lot area:0.16 Acres
- Lot Features:Mature Trees
- Construction Materials:Brick, Wood Frame
- Foundation Description:Slab
Schools
- High school:Bixby
- Elementary school:West
Finances and disclosures
- Price:$335,000
- Price per sq. ft.:$154.81
- Tax amount:$2,722 (2025)
Features and amenities
- Appliances:Dishwasher, Disposal, Gas Water Heater, Microwave, Oven, Range, Stove
- Amenities:Ceiling Fan(s), High Ceilings, Insulated Window, Security System - Owned, Smoke Detector(s), Storm Shelter, Vaulted Ceiling(s), Vinyl Windows
Parking
- Garage:Yes
- Garage spaces:2
New listings near 12521 S Date Place
- Open Sun, 1 to 3pmNew
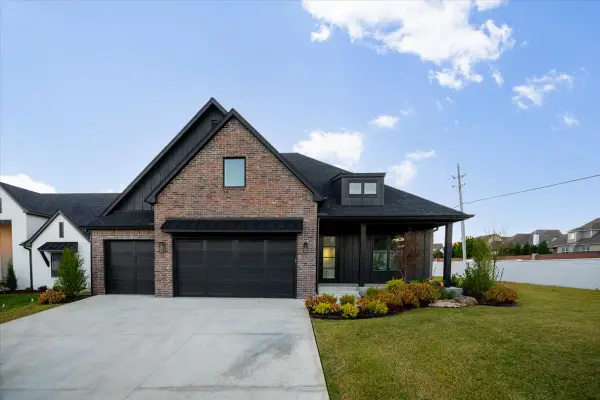 $718,700Active4 beds 4 baths3,685 sq. ft.
11212 S Fir Avenue W, Jenks, OK 74037
MLS# 2637436Listed by: KELLER WILLIAMS ADVANTAGE - Open Sun, 1 to 3pmNew
 $559,700Active3 beds 3 baths2,600 sq. ft.
11308 S Fir Avenue W, Jenks, OK 74037
MLS# 2637437Listed by: KELLER WILLIAMS ADVANTAGE - Open Sun, 2 to 4pm
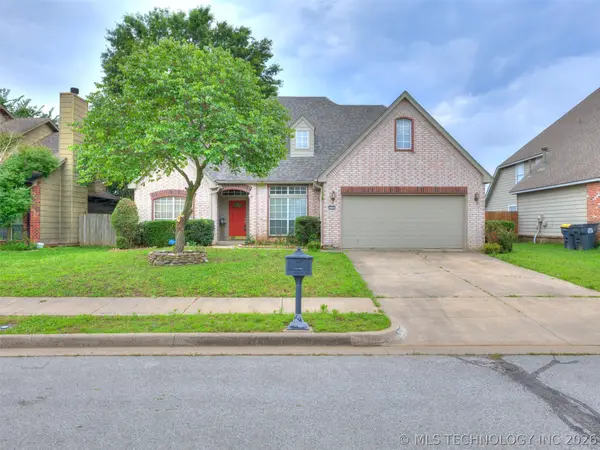 $335,000Active4 beds 4 baths2,665 sq. ft.
3006 W G Street, Jenks, OK 74037
MLS# 2634916Listed by: BRIX REALTY GROUP LLC (BO) - New
 $850,000Active4 beds 5 baths4,695 sq. ft.
1426 E 122nd Court S, Jenks, OK 74037
MLS# 2637887Listed by: MORE AGENCY - New
 $499,500Active4 beds 3 baths2,392 sq. ft.
1410 W 91st Street S, Jenks, OK 74132
MLS# 2635473Listed by: REALTY ONE GROUP DREAMERS - New
 $1,015,000Active4 beds 4 baths3,601 sq. ft.
770 W 121st Street S, Jenks, OK 74037
MLS# 2637168Listed by: KELLER WILLIAMS ADVANTAGE - Open Sun, 1 to 3pmNew
 $275,000Active3 beds 2 baths1,799 sq. ft.
415 N Gum Street, Jenks, OK 74037
MLS# 2637763Listed by: PLATINUM REALTY, LLC. - New
 $545,000Active3 beds 4 baths3,098 sq. ft.
12811 S 5th Place, Jenks, OK 74037
MLS# 2637702Listed by: TRINITY PROPERTIES - New
 $608,900Active4 beds 4 baths2,899 sq. ft.
2701 E 134th Circle S, Bixby, OK 74008
MLS# 2637594Listed by: MORE AGENCY - Open Sun, 3 to 5pmNew
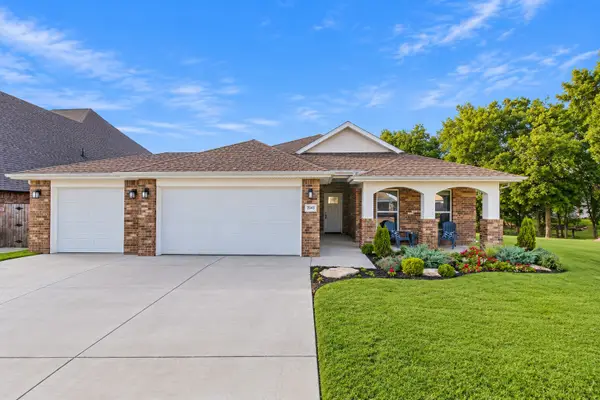 $399,900Active3 beds 2 baths1,950 sq. ft.
2045 E 129th Street S, Jenks, OK 74037
MLS# 2637686Listed by: BLACK LABEL AGENTS


Protect your home and budget from life's surprises with an Assurant Home Warranty, backed by a partner that supports you through every step of homeownership. Explore Plans.
© 2023 - 2026 ERA Franchise Systems LLC. All rights reserved. ERA Franchise Systems LLC fully supports the principles of the Fair Housing Act and the Equal Opportunity Act. ERA, ERA Real Estate powered, and their respective logos are registered service marks of ERA Franchise Systems LLC. Each office is independently owned and operated.