
770 W 121st Street S, Jenks, OK 74037
Local realty services provided by:ERA Courtyard Real Estate
Listed by: shaun kennedy
Office: keller williams advantage
MLS#:2637168
Source:OK_NORES
Price summary
- Price:$1,015,000
- Price per sq. ft.:$281.87
About this home
Looking for the perfect place for you and your outdoor animals? You found it!! Check out this great 4 bed/4 full bath/2 car attached garage home on 4 acres that is zoned agricultural. The 3-stall barn includes a loafing shed, a tack room, a huge storage room, & attached 2 car garage/shop. The property is fully fenced & features a pond in the front. The main level features a beautiful living with vaulted ceiling & stone fireplace, fully remodeled kitchen with casual dining, formal dining, spacious primary suite, 2nd first floor bedroom, full hall bath, separate office & laundry room with upper/lower cabinets and a sink. Is a 5th bedroom more important than having an office? The office is perfect for that as it has a walk-in closet & is across from the hall bath. The 2nd floor features two mirror image bedroom suites that include lofts, full baths, & walk-in closets. The primary suite bath includes whirlpool tub, separate shower, 2 sink vanities, & 2 walk-in closets. Hardwood floors flow through the entry, dining, hallway, living room & kitchen. Doors from the living lead to a covered patio that includes retractable sunscreens. Patio has natural gas supply for grill & a built-in firepit. Home includes a natural gas-powered generator that powers the a/c systems, furnace, kitchen refrigerator, kitchen lights, living room outlets, primary suite lights & primary bath outlets. A list of seller improvements & utility averages is available to your agent via MLS Documents. Schedule your appointment today! Your horses, goats, bunnies, chickens, or the ones you dream of having, will love this place. Barn/garage Sq Ft 2,706 per available appraiser report (840 garage, 1476 stalls/tack rooms, 390 loafing shed)....
Contact an agent
Home facts
- Year built:1996
- Subdivision & Development:Tulsa Co Unplatted
- Listing ID #:2637168
- Added:1 day(s) ago
- Updated:October 16, 2026 at 07:57 PM
Rooms and interior
- Bedrooms:4
- Total bathrooms:4
- Full bathrooms:4
- Rooms Total:11
- Flooring:Carpet, Tile, Wood
- Kitchen Description:Dishwasher, Disposal, Microwave
- Basement:Yes
- Living area:3,601 sq. ft.
Heating and cooling
- Cooling:2 Units, Central Air
- Heating:Central, Electric, Gas
Structure and exterior
- Year built:1996
- Building area:3,601 sq. ft.
- Lot area:4 Acres
- Lot Features:Mature Trees
- Construction Materials:Brick, Hardiplank Type, Wood Frame
- Foundation Description:Slab
Schools
- High school:Glenpool
- Elementary school:Glenpool
Finances and disclosures
- Price:$1,015,000
- Price per sq. ft.:$281.87
- Tax amount:$8,279 (2025)
Features and amenities
- Appliances:Built-In Oven, Convection Oven, Cooktop, Dishwasher, Disposal, Gas Water Heater, Microwave, Oven, Plumbed For Ice Maker, Range, Water Heater
- Amenities:Ceiling Fan(s), High Ceilings, Insulated Window, Programmable Thermostat, Safe Room Interior, Security System - Owned, Smoke Detector(s), Vaulted Ceiling(s), Vinyl Windows
Parking
- Garage:Yes
- Garage spaces:4
New listings near 770 W 121st Street S
- New
 $275,000Active3 beds 2 baths1,799 sq. ft.
415 N Gum Street, Jenks, OK 74037
MLS# 2637763Listed by: PLATINUM REALTY, LLC. - New
 $545,000Active3 beds 4 baths3,098 sq. ft.
12811 S 5th Place, Jenks, OK 74037
MLS# 2637702Listed by: TRINITY PROPERTIES - Open Fri, 11:30am to 1pmNew
 $608,900Active4 beds 4 baths2,899 sq. ft.
2701 E 134th Circle S, Bixby, OK 74008
MLS# 2637594Listed by: MORE AGENCY - Open Sun, 3 to 5pmNew
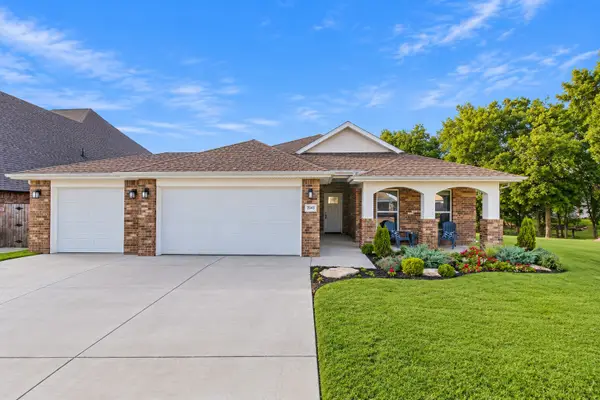 $399,900Active3 beds 2 baths1,950 sq. ft.
2045 E 129th Street S, Jenks, OK 74037
MLS# 2637686Listed by: BLACK LABEL AGENTS - Open Sun, 2 to 4pmNew
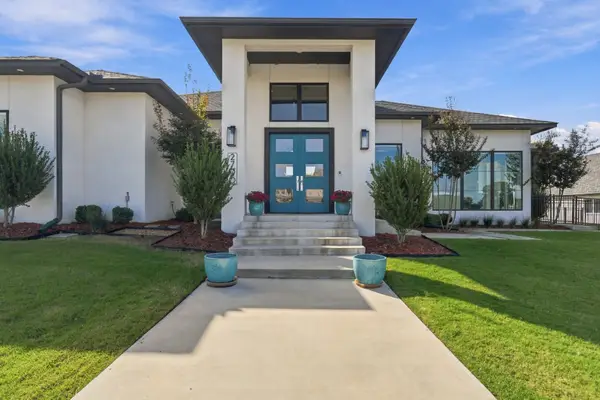 $1,195,000Active3 beds 4 baths3,867 sq. ft.
2790 E 129th Court S, Jenks, OK 74008
MLS# 2637569Listed by: MCGRAW, REALTORS - New
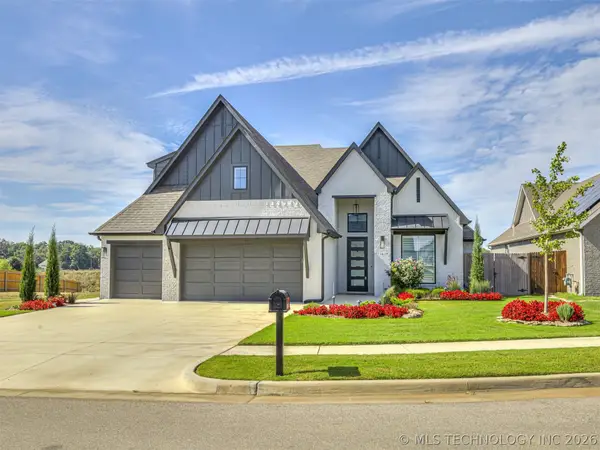 $525,000Active4 beds 4 baths2,918 sq. ft.
13634 S 20th Place E, Bixby, OK 74008
MLS# 2636713Listed by: KELLER WILLIAMS ADVANTAGE - New
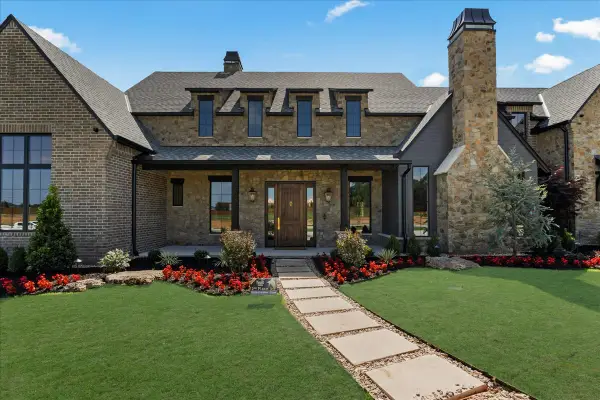 $2,125,000Active5 beds 6 baths5,986 sq. ft.
14075 S Date Street, Bixby, OK 74008
MLS# 2636580Listed by: COCHRAN & CO REALTORS - Open Sun, 2 to 4pmNew
 $330,000Active3 beds 2 baths2,054 sq. ft.
11617 S Primrose Court, Jenks, OK 74037
MLS# 2637615Listed by: COLDWELL BANKER SELECT - Open Sat, 11am to 1pmNew
 $580,560Active4 beds 4 baths2,832 sq. ft.
2617 E 134th Circle S, Bixby, OK 74008
MLS# 2637568Listed by: MCGRAW, REALTORS


Protect your home and budget from life's surprises with an Assurant Home Warranty, backed by a partner that supports you through every step of homeownership. Explore Plans.
© 2023 - 2026 ERA Franchise Systems LLC. All rights reserved. ERA Franchise Systems LLC fully supports the principles of the Fair Housing Act and the Equal Opportunity Act. ERA, ERA Real Estate powered, and their respective logos are registered service marks of ERA Franchise Systems LLC. Each office is independently owned and operated.