
12714 S 3rd Street, Jenks, OK 74037
Local realty services provided by:ERA CS Raper & Son
Upcoming open houses
- Sun, Aug 2302:00 pm - 04:00 pm
Listed by: laura grunewald
Office: mcgraw, realtors
MLS#:2624038
Source:OK_NORES
Price summary
- Price:$799,000
- Price per sq. ft.:$184.74
- Monthly HOA dues:$59.67
About this home
Situated on .39 acres in Carlisle at Yorktown (Bixby Schools), this custom-built estate features 4,325 SF of living space with wide-plank pecan hardwood floors, soaring ceilings, and exceptional craftsmanship throughout. Just off the entry are a dedicated study and formal dining room (or second living area). Anchored by a floor-to-ceiling cast stone fireplace, the great room has built-in cabinetry, beamed ceilings, and floor-to-ceiling windows overlooking the backyard. The custom kitchen is outfitted with KitchenAid appliances, including double ovens, built-in microwave, gas cooktop, and a built-in refrigerator/freezer with drawers, along with extensive cabinetry, a walk-in pantry, and a spacious second dining area.
The master suite is a true retreat, with a stone fireplace, spa bath with soaking tub, generous cabinetry, and direct access to a laundry room with sink and storage. A second secluded study and additional bedroom with private bath round out the main level.
Two additional bedrooms—each with private baths—and a game room with built-in cabinetry are located upstairs. A large floored walk-out attic can be used for future expansion or storage.
The backyard offers luxurious outdoor living, with a gunite pool with fountains and tanning ledge, spacious seating areas, mature trees, full fencing, and dedicated pool screening for added privacy. The three-car garage conveniently includes a drive-through door connected to a concrete pad in the backyard. Residents also enjoy access to Yorktown's community amenities, including a pool, splash pad, basketball and pickleball courts, soccer field, playground, ponds, and trails....
Contact an agent
Home facts
- Year built:2013
- Subdivision & Development:Yorktown
- Listing ID #:2624038
- Added:1 day(s) ago
- Updated:August 21, 2026 at 04:56 AM
Rooms and interior
- Bedrooms:4
- Total bathrooms:4
- Full bathrooms:4
- Flooring:Carpet, Tile, Wood
- Kitchen Description:Dishwasher, Disposal, Microwave, Refrigerator
- Living area:4,325 sq. ft.
Heating and cooling
- Cooling:3+ Units, Central Air
- Heating:Central, Gas
Structure and exterior
- Year built:2013
- Building area:4,325 sq. ft.
- Lot area:0.39 Acres
- Construction Materials:Brick, Stone, Stucco, Wood Frame
- Foundation Description:Slab
Schools
- High school:Bixby
- Elementary school:West
Finances and disclosures
- Price:$799,000
- Price per sq. ft.:$184.74
- Tax amount:$7,753 (2025)
Features and amenities
- Appliances:Built-In Oven, Cooktop, Dishwasher, Disposal, Double Oven, Gas Water Heater, Microwave, Oven, Range, Refrigerator
- Amenities:Attic, Ceiling Fan(s), Dry Bar, Insulated Window, Internal Expansion, Pullman Bath, Safe Room Interior, Security System - Owned, Smoke Detector(s), Vaulted Ceiling(s), Vinyl Windows
Parking
- Garage:Yes
- Garage spaces:3
New listings near 12714 S 3rd Street
- Open Sat, 2 to 4pmNew
 $285,000Active3 beds 2 baths1,609 sq. ft.
13338 S 21st Street, Bixby, OK 74008
MLS# 2628927Listed by: MCGRAW, REALTORS - New
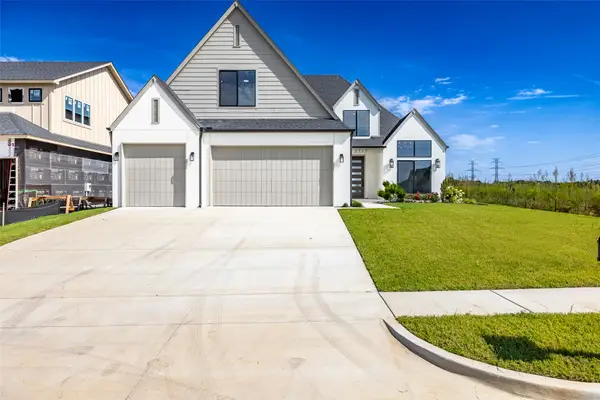 $589,900Active4 beds 3 baths3,175 sq. ft.
2717 E 134th Circle, Bixby, OK 74008
MLS# 2630558Listed by: MCGRAW, REALTORS - New
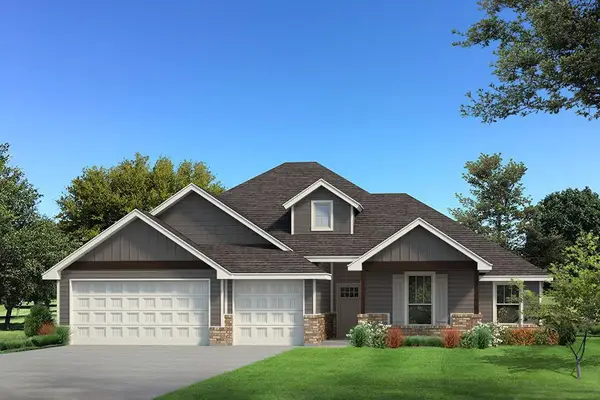 $514,640Active4 beds 3 baths2,000 sq. ft.
12409 Velvet Ash Avenue, Oklahoma City, OK 73173
MLS# 1245568Listed by: PREMIUM PROP LLC - New
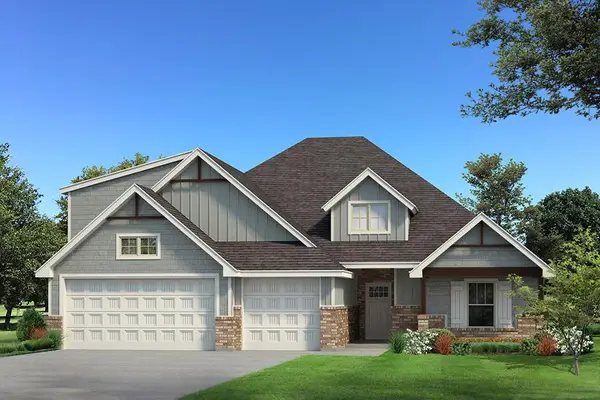 $544,340Active4 beds 3 baths2,350 sq. ft.
12317 Velvet Ash Avenue, Oklahoma City, OK 73173
MLS# 1245530Listed by: PREMIUM PROP LLC 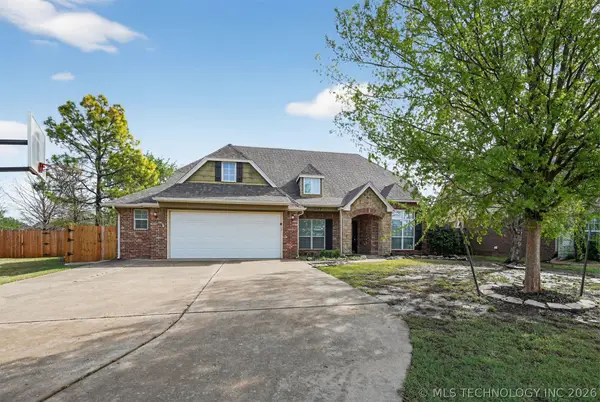 $379,900Active5 beds 3 baths3,091 sq. ft.
11717 S Vine Place W, Jenks, OK 74037
MLS# 2443078Listed by: ENTERA REALTY LLC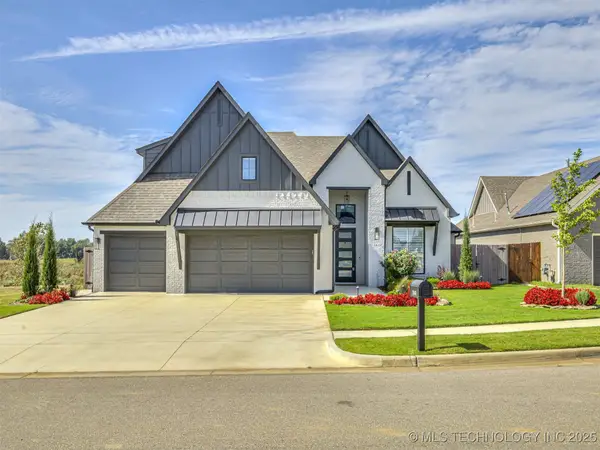 $525,000Active4 beds 4 baths2,918 sq. ft.
13634 S 20th Place E, Bixby, OK 74008
MLS# 2543144Listed by: KELLER WILLIAMS ADVANTAGE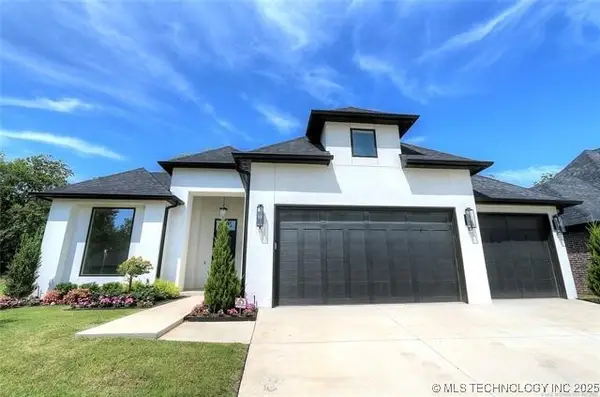 $624,700Active3 beds 3 baths2,840 sq. ft.
11312 S Fir Avenue W, Jenks, OK 74037
MLS# 2543551Listed by: KELLER WILLIAMS ADVANTAGE- Open Sat, 2 to 4pm
 $579,900Active4 beds 4 baths4,089 sq. ft.
2609 E 138th Street S, Bixby, OK 74008
MLS# 2545257Listed by: PLATINUM REALTY, LLC. - New
 $385,000Active3 beds 3 baths2,076 sq. ft.
616 126th Street S, Jenks, OK 74037
MLS# 2628533Listed by: MCGRAW, REALTORS


Protect your home and budget from life's surprises with an Assurant Home Warranty, backed by a partner that supports you through every step of homeownership. Explore Plans.
© 2023 - 2026 ERA Franchise Systems LLC. All rights reserved. ERA Franchise Systems LLC fully supports the principles of the Fair Housing Act and the Equal Opportunity Act. ERA, ERA Real Estate powered, and their respective logos are registered service marks of ERA Franchise Systems LLC. Each office is independently owned and operated.