
13240 S Norfolk Avenue, Jenks, OK 74037
Local realty services provided by:ERA CS Raper & Son
13240 S Norfolk Avenue,Jenks, OK 74037
$748,500
- 4 Beds
- 6 Baths
- 4,204 sq. ft.
- Single family
- Pending
Listed by: toni bales
Office: mcgraw, realtors
MLS#:2624025
Source:OK_NORES
Price summary
- Price:$748,500
- Price per sq. ft.:$178.04
About this home
Stately 1.5 story, full brick home with amazing amenities. 4 bedrooms down, 5.5 baths, office, formal dining, formal living with see-through fireplace to den, wet bar, breakfast room, granite kitchen and Florida room. All bedrooms have full baths and walk in closets. Game room or 5th bedroom with full bath upstairs sits above a 3 car-side entry attached garage. A detached 3 car heat and cooled garage provides additional space for an office, storage or workshop. Granite geometric pool with Arbor. Over 3 acres. Entry and formal dining with 20-foot-plus ceilings with dramatic beam detail in adjoining formal living room. You'll enjoy stainless double ovens, microwave, gas cooktop and under counter lighting in your Granite kitchen. Several convenient pull-out cabinets and drawers and walk-in pantry. Large windows overlooking geometric in-ground Gunite pool with steps and seat, flanked by an Arbor. Laundry room with sink, window in door to pool area. Approximately 4529 square feet per Seller. Carpet replaced 6/26, roof replaced summer of 2025, pool pump replaced 3 to 4 years ago, gutters, Anderson windows, ceilings fans and more....
Contact an agent
Home facts
- Year built:2005
- Listing ID #:2624025
- Added:3 day(s) ago
- Updated:July 06, 2026 at 08:01 PM
Rooms and interior
- Bedrooms:4
- Total bathrooms:6
- Full bathrooms:5
- Rooms Total:14
- Flooring:Carpet, Tile, Wood
- Kitchen Description:Dishwasher, Disposal, Microwave
- Basement:Yes
- Living area:4,204 sq. ft.
Heating and cooling
- Cooling:3+ Units, Central Air, Zoned
- Heating:Central, Gas, Zoned
Structure and exterior
- Year built:2005
- Building area:4,204 sq. ft.
- Lot area:3.19 Acres
- Lot Features:Mature Trees
- Construction Materials:Brick, Wood Frame
- Foundation Description:Slab
Schools
- High school:Glenpool
- Middle school:Glenpool
- Elementary school:Glenpool
Finances and disclosures
- Price:$748,500
- Price per sq. ft.:$178.04
- Tax amount:$7,065 (2025)
Features and amenities
- Appliances:Cooktop, Dishwasher, Disposal, Double Oven, Gas Water Heater, Ice Maker, Microwave, Oven, Plumbed For Ice Maker, Range, Water Heater
- Amenities:Cable TV, Ceiling Fan(s), High Ceilings, Insulated Window, Security System - Owned, Smoke Detector(s), Vaulted Ceiling(s), Vinyl Windows, Wet Bar
Parking
- Garage:Yes
- Garage spaces:6
New listings near 13240 S Norfolk Avenue
- New
 $275,000Active3 beds 2 baths1,551 sq. ft.
4013 W 103rd Court S, Jenks, OK 74037
MLS# 2624161Listed by: KELLER WILLIAMS ADVANTAGE - New
 $350,000Active3 beds 2 baths2,032 sq. ft.
725 W 98th Street, Jenks, OK 74037
MLS# 2624501Listed by: CHINOWTH & COHEN - New
 $415,000Active4 beds 3 baths2,426 sq. ft.
11110 S 3rd Street, Jenks, OK 74037
MLS# 2624055Listed by: KELLER WILLIAMS ADVANTAGE - New
 $339,000Active4 beds 2 baths1,966 sq. ft.
4018 W 105th Street S, Jenks, OK 74037
MLS# 2624317Listed by: COLDWELL BANKER SELECT - New
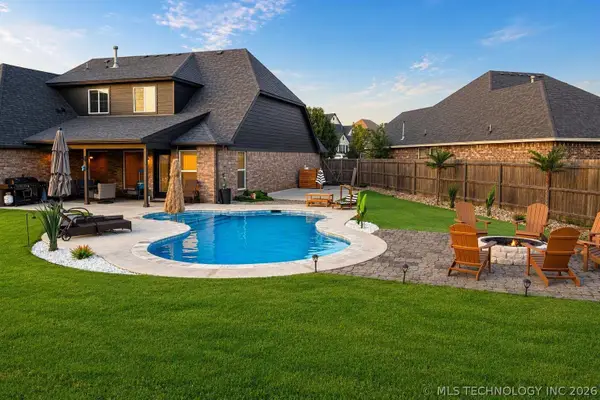 $519,900Active5 beds 3 baths2,760 sq. ft.
2102 E 132nd Street S, Bixby, OK 74008
MLS# 2624456Listed by: LISTWITHFREEDOM.COM - New
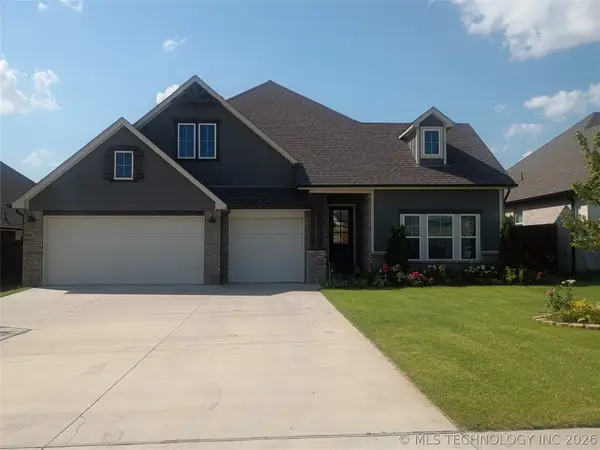 $445,000Active3 beds 3 baths2,500 sq. ft.
2057 E 130th Street S, Jenks, OK 74037
MLS# 2624444Listed by: LISTWITHFREEDOM.COM - New
 $419,000Active4 beds 3 baths2,540 sq. ft.
417 W 119th Street, Jenks, OK 74037
MLS# 2624301Listed by: CHINOWTH & COHEN - New
 $599,900Active4 beds 4 baths3,315 sq. ft.
11026 S Kennedy Street, Jenks, OK 74037
MLS# 2624263Listed by: COLDWELL BANKER SELECT - New
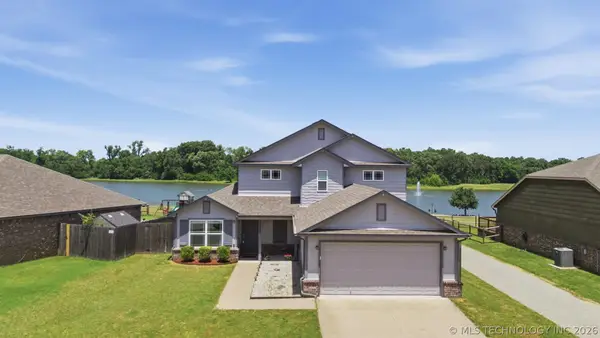 $375,000Active4 beds 3 baths2,180 sq. ft.
10409 S Nathan Street, Jenks, OK 74037
MLS# 2624218Listed by: KELLER WILLIAMS PREFERRED


Protect your home and budget from life's surprises with an Assurant Home Warranty, backed by a partner that supports you through every step of homeownership. Explore Plans.
© 2023 - 2026 ERA Franchise Systems LLC. All rights reserved. ERA Franchise Systems LLC fully supports the principles of the Fair Housing Act and the Equal Opportunity Act. ERA, ERA Real Estate powered, and their respective logos are registered service marks of ERA Franchise Systems LLC. Each office is independently owned and operated.