
11110 S 3rd Street, Jenks, OK 74037
Local realty services provided by:ERA CS Raper & Son
11110 S 3rd Street,Jenks, OK 74037
$399,000
- 4 Beds
- 3 Baths
- 2,426 sq. ft.
- Single family
- Active
Listed by: chelsea meek
Office: keller williams advantage
MLS#:2624055
Source:OK_NORES
Price summary
- Price:$399,000
- Price per sq. ft.:$164.47
About this home
Welcome to 11110 E 3rd Street in Valley View Ridge! This move-in ready home offers a flexible floor plan with 4 bedrooms, 2.5 bathrooms, a dedicated office, spacious bonus room, and plenty of room to spread out. The open main living area flows into the kitchen, featuring abundant cabinetry, generous workspace, and updated finishes. The primary suite offers a private retreat, while the office and upstairs bonus room provide options for working from home, a game or media room, home gym, or additional living space.
Outside, the oversized covered back patio creates an incredible extension of the living space—perfect for entertaining, relaxing, or enjoying Oklahoma evenings. Valley View Ridge residents also enjoy a neighborhood pool, park, and sidewalks, with convenient access to shopping, dining, and major highways.
Even better, many of the big-ticket updates have already been completed: remodeled kitchen, updated half bath, and new main-floor flooring in 2017; new stove and microwave in 2019; new water heater in 2022; and new refrigerator plus new upstairs and downstairs HVAC systems in 2024. Refrigerator stays!
Located in the Jenks School District, this home combines flexible living space, substantial updates, a fantastic outdoor area, and neighborhood amenities—all ready for its next owner....
Contact an agent
Home facts
- Year built:2004
- Subdivision & Development:Valley View Ridge
- Listing ID #:2624055
- Added:45 day(s) ago
- Updated:August 21, 2026 at 04:56 AM
Rooms and interior
- Bedrooms:4
- Total bathrooms:3
- Full bathrooms:2
- Rooms Total:13
- Flooring:Carpet, Tile
- Kitchen Description:Dishwasher, Disposal, Microwave, Refrigerator
- Basement:Yes
- Living area:2,426 sq. ft.
Heating and cooling
- Cooling:Central Air
- Heating:Central, Gas
Structure and exterior
- Year built:2004
- Building area:2,426 sq. ft.
- Lot area:0.22 Acres
- Architectural Style:Ranch
- Construction Materials:Brick, Wood Frame, Wood siding
- Foundation Description:Slab
Schools
- High school:Jenks
- Elementary school:West
Finances and disclosures
- Price:$399,000
- Price per sq. ft.:$164.47
- Tax amount:$3,175 (2025)
Features and amenities
- Appliances:Dishwasher, Disposal, Gas Water Heater, Microwave, Oven, Range, Refrigerator, Stove
- Amenities:Attic, Cable TV, Ceiling Fan(s), High Speed Internet, Programmable Thermostat, Security System - Owned, Smoke Detector(s), Vinyl Windows, Wired for Data
Parking
- Garage:Yes
- Garage spaces:2
New listings near 11110 S 3rd Street
- Open Sat, 2 to 4pmNew
 $285,000Active3 beds 2 baths1,609 sq. ft.
13338 S 21st Street, Bixby, OK 74008
MLS# 2628927Listed by: MCGRAW, REALTORS - New
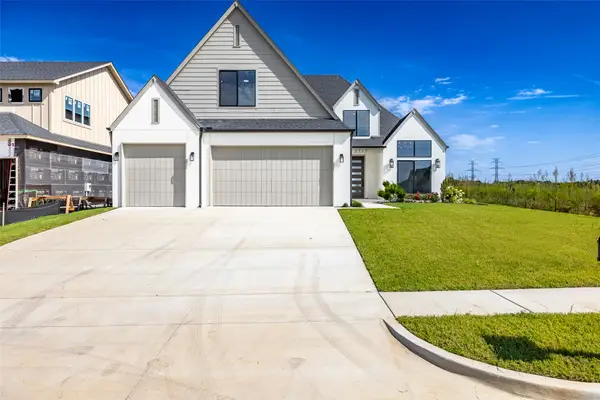 $589,900Active4 beds 3 baths3,175 sq. ft.
2717 E 134th Circle, Bixby, OK 74008
MLS# 2630558Listed by: MCGRAW, REALTORS - New
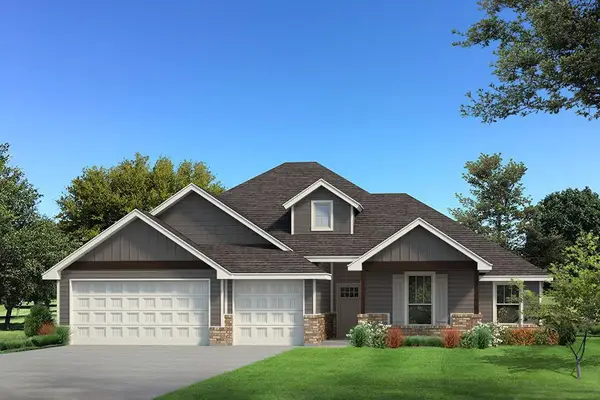 $514,640Active4 beds 3 baths2,000 sq. ft.
12409 Velvet Ash Avenue, Oklahoma City, OK 73173
MLS# 1245568Listed by: PREMIUM PROP LLC - New
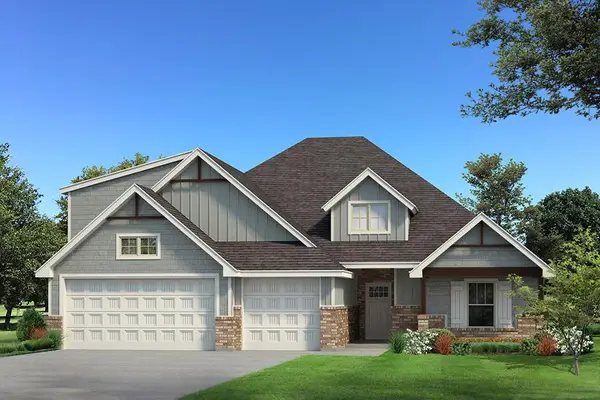 $544,340Active4 beds 3 baths2,350 sq. ft.
12317 Velvet Ash Avenue, Oklahoma City, OK 73173
MLS# 1245530Listed by: PREMIUM PROP LLC 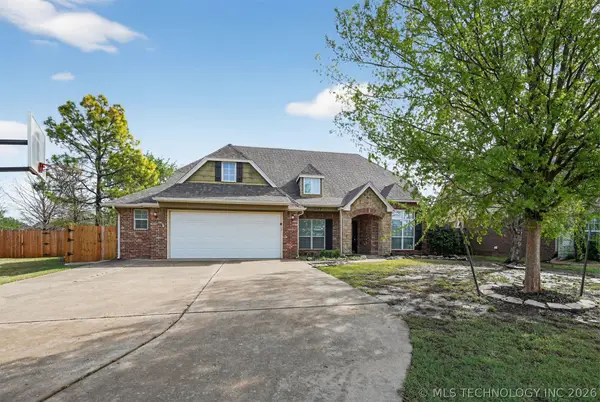 $379,900Active5 beds 3 baths3,091 sq. ft.
11717 S Vine Place W, Jenks, OK 74037
MLS# 2443078Listed by: ENTERA REALTY LLC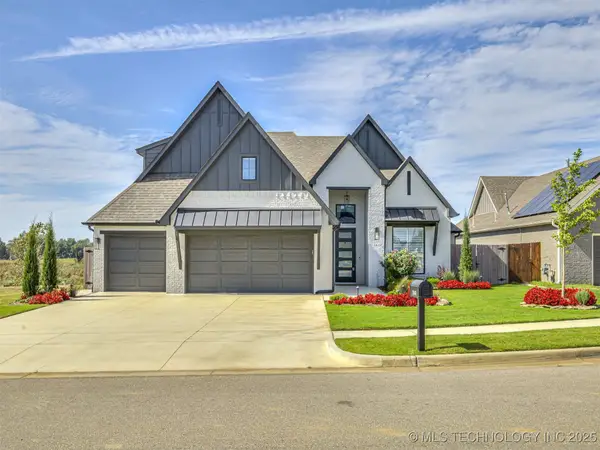 $525,000Active4 beds 4 baths2,918 sq. ft.
13634 S 20th Place E, Bixby, OK 74008
MLS# 2543144Listed by: KELLER WILLIAMS ADVANTAGE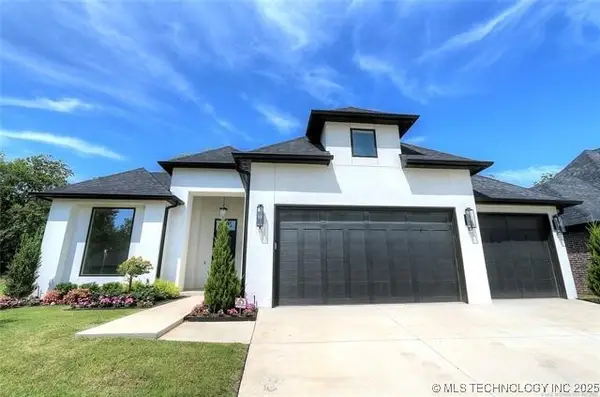 $624,700Active3 beds 3 baths2,840 sq. ft.
11312 S Fir Avenue W, Jenks, OK 74037
MLS# 2543551Listed by: KELLER WILLIAMS ADVANTAGE- Open Sat, 2 to 4pm
 $579,900Active4 beds 4 baths4,089 sq. ft.
2609 E 138th Street S, Bixby, OK 74008
MLS# 2545257Listed by: PLATINUM REALTY, LLC. - Open Sun, 2 to 4pmNew
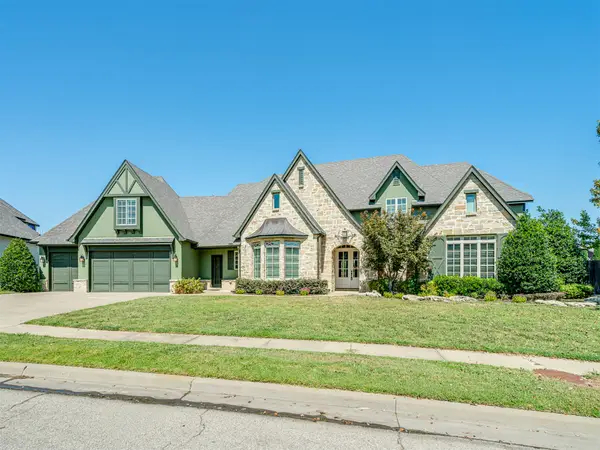 $799,000Active4 beds 4 baths4,325 sq. ft.
12714 S 3rd Street, Jenks, OK 74037
MLS# 2624038Listed by: MCGRAW, REALTORS - New
 $385,000Active3 beds 3 baths2,076 sq. ft.
616 126th Street S, Jenks, OK 74037
MLS# 2628533Listed by: MCGRAW, REALTORS


Protect your home and budget from life's surprises with an Assurant Home Warranty, backed by a partner that supports you through every step of homeownership. Explore Plans.
© 2023 - 2026 ERA Franchise Systems LLC. All rights reserved. ERA Franchise Systems LLC fully supports the principles of the Fair Housing Act and the Equal Opportunity Act. ERA, ERA Real Estate powered, and their respective logos are registered service marks of ERA Franchise Systems LLC. Each office is independently owned and operated.