
10109 NE 144th Street, Jones, OK 73049
Local realty services provided by:ERA Courtyard Real Estate
Listed by: laura robertson, laurie patterson
Office: keller williams central ok
MLS#:1238300
Source:OK_OKC
10109 NE 144th Street,Jones, OK 73049
$1,095,000
- 4 Beds
- 4 Baths
- 4,202 sq. ft.
- Single family
- Active
Price summary
- Price:$1,095,000
- Price per sq. ft.:$260.59
About this home
Welcome to 10109 NE 144th St in the beautiful neighborhood, The Falls. Perched on a heavily wooded .70 acre MOL lot, this beautiful Contemporary home is stunning, inside and outside. As you enter you will be mesmerized by the abundance of natural light, unique architectural elements like the tiered & beamed ceilings, stylish wrought iron stair railing and perfectly curated designer light fixtures. Two adjacent living areas flowing into the dining area and kitchen create an exceptional entertainers paradise. The kitchen is a chef's dream with its massive marble-topped island, European-style cabinetry, commercial refrigerator, commercial gas range, two ovens and walk-in pantry. The dining area has a clever alcove with buffet/bar. The spacious primary bedroom has a spa-inspired ensuite bathroom with double vanities, soaking tub, walk-in shower, amazing storage cabinets and massive closet that opens directly into the laundry room. A second bedroom / bathroom on the other side of the home has an exterior door making it a great multi-gen option. This bedroom is currently used as a lovely home office. Upstairs offers a massive bonus space, a second bonus room, guest bathroom and two secondary bedrooms with a true Jack & Jill bathroom. Step out back to the generous covered patio where you can enjoy the open view and mature trees while sipping your morning coffee or favorite evening beverage. Plenty of room out back for a pool, sports court or whatever your heart desires....
Contact an agent
Home facts
- Year built:2021
- Listing ID #:1238300
- Added:46 day(s) ago
- Updated:August 25, 2026 at 12:37 PM
Rooms and interior
- Bedrooms:4
- Total bathrooms:4
- Full bathrooms:3
- Half bathrooms:1
- Rooms Total:14
- Flooring:Carpet, Tile, Wood
- Kitchen Description:Dishwasher, Disposal, Microwave
- Living area:4,202 sq. ft.
Heating and cooling
- Cooling:Central Electric
Structure and exterior
- Roof:Composition
- Year built:2021
- Building area:4,202 sq. ft.
- Lot area:0.69 Acres
- Lot Features:Cul-De-Sac, Interior Lot, Wooded
- Architectural Style:Modern
- Construction Materials:Brick & Frame
- Exterior Features:Covered Porch, Fire Pit, Patio-Covered
- Foundation Description:Slab
Schools
- High school:Memorial HS
- Middle school:Cimarron MS
- Elementary school:Chisholm ES
Utilities
- Water:Public
Finances and disclosures
- Price:$1,095,000
- Price per sq. ft.:$260.59
Features and amenities
- Appliances:Dishwasher, Disposal, Microwave, Water Heater
- Amenities:Window Treatments
Parking
- Parking description:Concrete
- Garage:Yes
- Garage spaces:3
 Listing content and images Copyright© 2026 MLSOK®. Some or all of the listings displayed may not belong to the firm whose website is being visited. Information provided is for the consumer’s personal, non-commercial use and may not be used for any purpose other than to identify prospective properties consumers may be interested in purchasing. Do not rely upon listing data without independently verifying it. OK_OKC Member Broker: Jeffrey Langum
New listings near 10109 NE 144th Street
- New
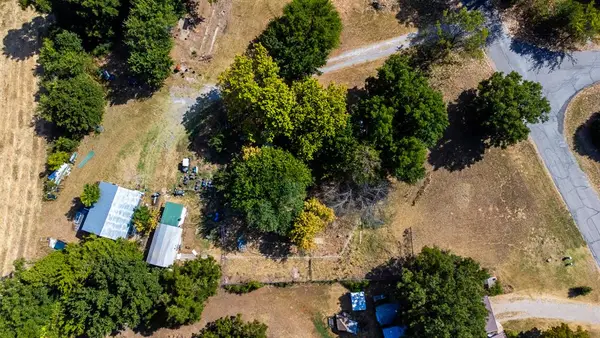 $58,000Active1 beds 1 baths384 sq. ft.
12812 Decker Drive, Jones, OK 73049
MLS# 1245788Listed by: LEGACY OAK REALTY - New
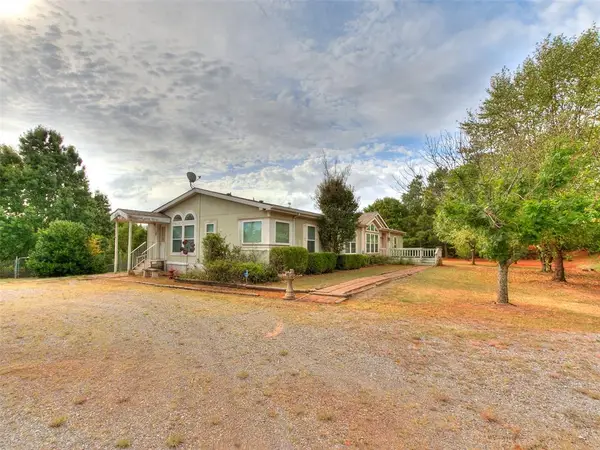 $325,000Active3 beds 4 baths2,280 sq. ft.
14900 Spencer Mountain Drive, Jones, OK 73049
MLS# 1245189Listed by: KELLER WILLIAMS CENTRAL OK - New
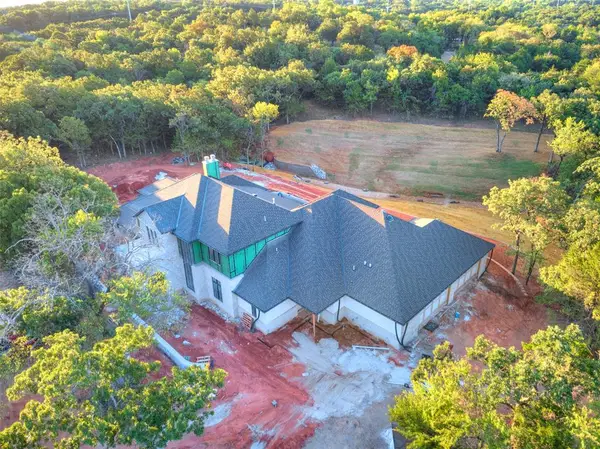 $2,450,000Active4 beds 5 baths5,680 sq. ft.
9800 NE 146th Terrace, Jones, OK 73049
MLS# 1245293Listed by: STETSON BENTLEY REALTY LLC - New
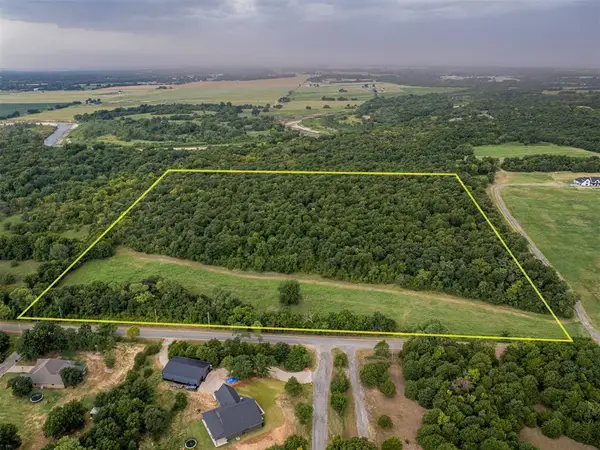 $799,999Active25 Acres
Clar-mar Drive, Jones, OK 73049
MLS# 1242351Listed by: METRO FIRST REALTY - New
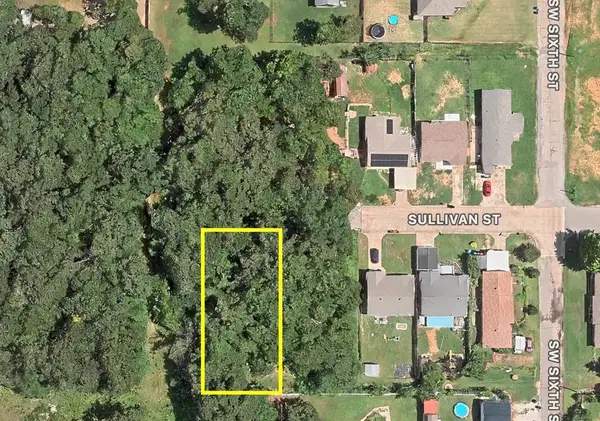 $28,000Active0.14 Acres
000 Sullivan Street, Jones, OK 73049
MLS# 1244897Listed by: KELLER WILLIAMS SUMMIT - New
 $739,000Active5 beds 4 baths3,425 sq. ft.
14101 E Birch Lane, Jones, OK 73049
MLS# 1243613Listed by: KELLER WILLIAMS REALTY ELITE - New
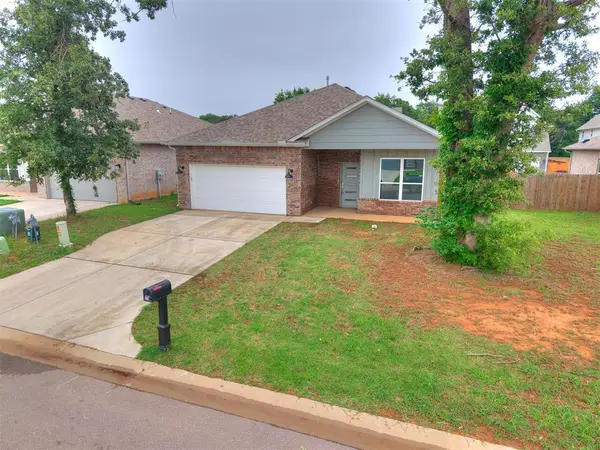 $240,000Active3 beds 2 baths1,367 sq. ft.
420 Remington Avenue, Jones, OK 73049
MLS# 1244548Listed by: LIME REALTY - New
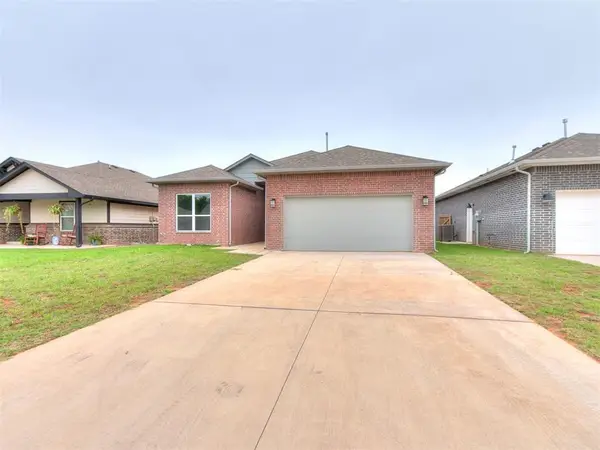 $255,000Active3 beds 2 baths1,631 sq. ft.
521 Remington Avenue, Jones, OK 73049
MLS# 1244550Listed by: LIME REALTY - New
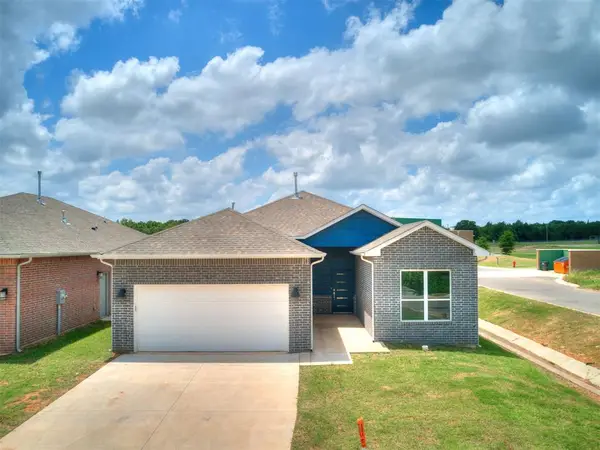 $255,000Active3 beds 2 baths1,643 sq. ft.
517 Remington Avenue, Jones, OK 73049
MLS# 1244552Listed by: LIME REALTY  $265,000Active1 beds 2 baths1,355 sq. ft.
7801 N Henny Road, Jones, OK 73049
MLS# 1244446Listed by: PRESTIGE REAL ESTATE SERVICES


Protect your home and budget from life's surprises with an Assurant Home Warranty, backed by a partner that supports you through every step of homeownership. Explore Plans.
© 2023 - 2026 ERA Franchise Systems LLC. All rights reserved. ERA Franchise Systems LLC fully supports the principles of the Fair Housing Act and the Equal Opportunity Act. ERA, ERA Real Estate powered, and their respective logos are registered service marks of ERA Franchise Systems LLC. Each office is independently owned and operated.