
9801 NE 146th Terrace, Jones, OK 73049
Local realty services provided by:ERA Courtyard Real Estate
Listed by: jenna harper, brooke wood
Office: sage sotheby's realty
MLS#:1239286
Source:OK_OKC
9801 NE 146th Terrace,Jones, OK 73049
$2,300,000
- 4 Beds
- 6 Baths
- 5,144 sq. ft.
- Single family
- Active
Price summary
- Price:$2,300,000
- Price per sq. ft.:$447.12
About this home
Set behind the gates of East Lake on over an acre, this custom residence embodies a warm Belgian-inspired aesthetic, where timeless architecture, rich materials, and thoughtful design create a home that feels quietly luxurious. Its character-driven exterior is layered with rich brown brick, natural stone, and smooth stucco, creating depth and enduring curb appeal from the moment you arrive.
A dramatic entrance begins with a custom 16-foot front door that opens to soaring 20-foot ceilings. Walls of windows frame the main living spaces, highlighting an organic palette, timeless cabinetry, and architectural millwork that give the home a collected, curated feel. A fireplace creates a subtle separation within the living room, adding warmth without interrupting the home's open flow. On either side of the grand entry, a formal dining room and a private office with a quartzite fireplace provide refined, purposeful spaces. The kitchen blends integrated appliances with beautifully crafted cabinetry and clean architectural lines. A picturesque corner window overlooks the checkered pool, while every finish has been selected to create a layered, welcoming atmosphere that will remain timeless for years to come.
Designed for exceptional everyday living, the main level offers three spacious bedrooms, including a serene primary suite with vaulted ceilings. The spa-inspired bath flows into an expansive custom closet complete with a built-in safe room before connecting directly to the laundry room, creating a layout that is as practical as it is luxurious.
Upstairs, a dramatic catwalk overlooks the entry and leads to a spacious game room, a private fourth bedroom, and a dedicated media or bonus room.
Surrounded by mature landscaping and exceptional privacy, the outdoor living spaces invite everything from intimate evenings by the pool to large-scale entertaining. More than a statement in architecture, this is a home designed to be lived in beautifully for generations to come....
Contact an agent
Home facts
- Year built:2026
- Listing ID #:1239286
- Added:51 day(s) ago
- Updated:September 06, 2026 at 12:41 PM
Rooms and interior
- Bedrooms:4
- Total bathrooms:6
- Full bathrooms:4
- Half bathrooms:2
- Flooring:Tile, Wood
- Kitchen Description:Dishwasher, Disposal, Microwave, Refrigerator
- Living area:5,144 sq. ft.
Structure and exterior
- Roof:Composition
- Year built:2026
- Building area:5,144 sq. ft.
- Lot area:1.11 Acres
- Lot Features:Infill Lot, Interior Lot, Wooded
- Architectural Style:Traditional, Tudor
- Construction Materials:Brick & Frame
- Foundation Description:Slab
Schools
- High school:Memorial HS
- Middle school:Cheyenne MS
- Elementary school:Chisholm ES
Finances and disclosures
- Price:$2,300,000
- Price per sq. ft.:$447.12
Features and amenities
- Appliances:Dishwasher, Disposal, Microwave, Refrigerator, Water Heater
- Pool features:Heated, Pool/Spa Combo, Tile
Parking
- Parking description:Concrete
- Garage:Yes
- Garage spaces:4
 Listing content and images Copyright© 2026 MLSOK®. Some or all of the listings displayed may not belong to the firm whose website is being visited. Information provided is for the consumer’s personal, non-commercial use and may not be used for any purpose other than to identify prospective properties consumers may be interested in purchasing. Do not rely upon listing data without independently verifying it. OK_OKC Member Broker: Jeffrey Langum
New listings near 9801 NE 146th Terrace
- New
 $1,079,000Active3 beds 4 baths4,202 sq. ft.
10109 NE 144th Street, Jones, OK 73049
MLS# 1247397Listed by: KELLER WILLIAMS CENTRAL OK - New
 $150,000Active4.95 Acres
14300 N Westminster Road, Jones, OK 73049
MLS# 1247271Listed by: SAGE SOTHEBY'S REALTY - New
 $150,000Active4.95 Acres
11121 NE 141st Street, Jones, OK 73049
MLS# 1247520Listed by: SAGE SOTHEBY'S REALTY - New
 $734,900Active4 beds 3 baths2,761 sq. ft.
14100 Magnolia Lane, Jones, OK 73049
MLS# 1246979Listed by: RE/MAX AT HOME - New
 $139,900Active2 beds 1 baths912 sq. ft.
9081 Jasper Drive, Jones, OK 73049
MLS# 1243273Listed by: HORNER MCCLURE & ASSOCIATES  $350,000Active3 beds 2 baths1,734 sq. ft.
1100 SW 4th Street, Jones, OK 73049
MLS# 1246000Listed by: KELLER WILLIAMS REALTY-MULINIX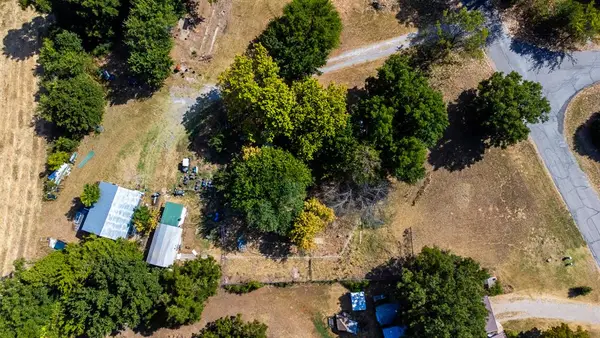 $58,000Active1 beds 1 baths384 sq. ft.
12812 Decker Drive, Jones, OK 73049
MLS# 1245788Listed by: LEGACY OAK REALTY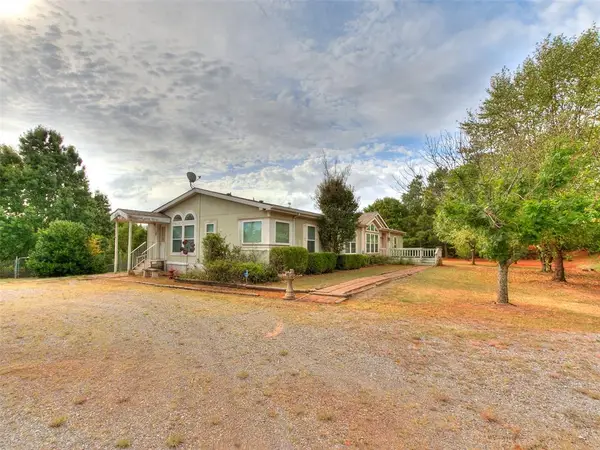 $325,000Active3 beds 4 baths2,280 sq. ft.
14900 Spencer Mountain Drive, Jones, OK 73049
MLS# 1245189Listed by: KELLER WILLIAMS CENTRAL OK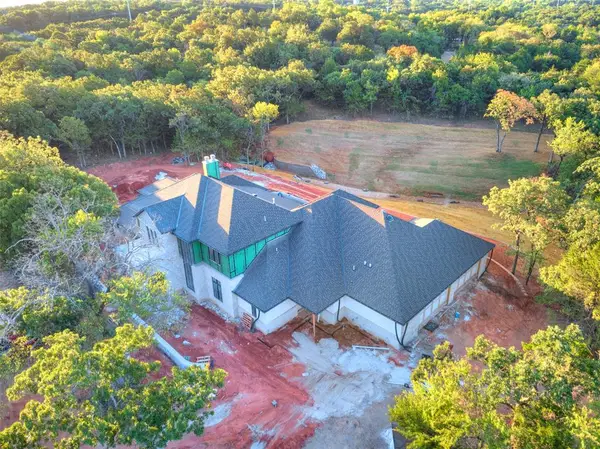 $2,450,000Pending4 beds 5 baths5,680 sq. ft.
9800 NE 146th Terrace, Jones, OK 73049
MLS# 1245293Listed by: STETSON BENTLEY REALTY LLC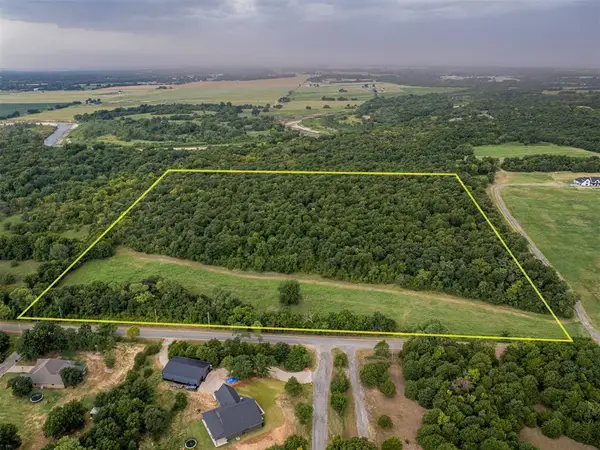 $799,999Active25 Acres
Clar-mar Drive, Jones, OK 73049
MLS# 1242351Listed by: METRO FIRST REALTY


Protect your home and budget from life's surprises with an Assurant Home Warranty, backed by a partner that supports you through every step of homeownership. Explore Plans.
© 2023 - 2026 ERA Franchise Systems LLC. All rights reserved. ERA Franchise Systems LLC fully supports the principles of the Fair Housing Act and the Equal Opportunity Act. ERA, ERA Real Estate powered, and their respective logos are registered service marks of ERA Franchise Systems LLC. Each office is independently owned and operated.