
5199 Mitchell Road, McAlester, OK 74501
Local realty services provided by:ERA CS Raper & Son
5199 Mitchell Road,McAlester, OK 74501
$449,900
- 3 Beds
- 2 Baths
- 2,666 sq. ft.
- Single family
- Active
Listed by: skylar harnly
Office: mcalester real estate
MLS#:2640192
Source:OK_NORES
Price summary
- Price:$449,900
- Price per sq. ft.:$168.75
About this home
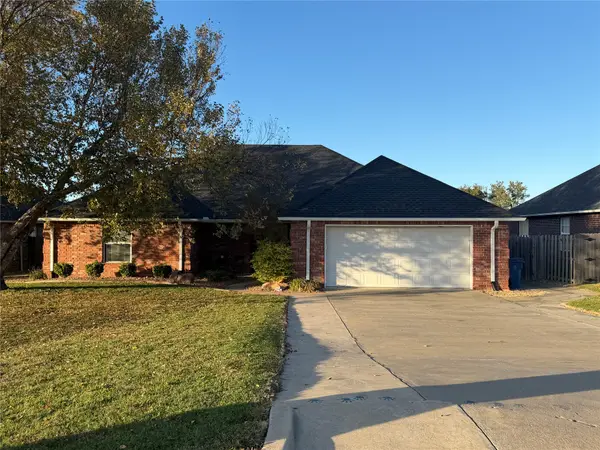
Rarely does a property offer this combination of acreage, living space, and versatility! Situated on two parcels totaling 24.6 acres, this unique property features a spacious 2,666 sq. ft. (courthouse) main home, a separate 840 sq. ft. (courthouse) apartment, multiple garages, and a scenic pond, creating endless possibilities for country living. The main home features 3 bedrooms, 2 bathrooms, and a versatile floor plan. The large kitchen offers abundant white cabinetry and stone countertops, a center island with built-in gas cooktop, stainless steel appliances, and a built-in wall oven, making it a wonderful space for cooking and entertaining. The living area features vaulted ceilings and an impressive rock fireplace that creates a warm focal point. Additional spaces include a formal dining room, breakfast nook, office, and utility room with washer and dryer included. The primary suite includes two walk-in closets and a fully updated primary bathroom with double vanities, a walk-in shower, and a separate soaker tub. Additional improvements include an attached two-car garage, storage shed, and a detached two-car garage with the apartment above, complete with a full kitchen and bathroom. Ideal for extended family, guests, or multigenerational living, this property is so unique with so much space to live, inside and outside! Property is being sold AS IS with cash or conventional financing. This property is a gem in a well-loved area close to town!...
Contact an agent
Home facts
- Year built:1988
- Subdivision & Development:Pittsburg Co Unplatted
- Listing ID #:2640192
- Added:1 day(s) ago
- Updated:November 17, 2026 at 11:10 AM
Rooms and interior
- Bedrooms:3
- Total bathrooms:2
- Full bathrooms:2
- Rooms Total:11
- Flooring:Carpet, Tile
- Kitchen Description:Dishwasher, Refrigerator
- Living area:2,666 sq. ft.
Heating and cooling
- Cooling:Central Air
- Heating:Central, Electric
Structure and exterior
- Year built:1988
- Building area:2,666 sq. ft.
- Lot area:24.6 Acres
- Lot Features:Mature Trees, Wooded
- Architectural Style:Ranch
- Construction Materials:Stone, Wood Frame
- Foundation Description:Slab
Schools
- High school:McAlester
- Elementary school:Tannehill
Finances and disclosures
- Price:$449,900
- Price per sq. ft.:$168.75
- Tax amount:$1,633 (2025)
Features and amenities
- Appliances:Built-In Oven, Built-In Range, Dishwasher, Dryer, Electric Water Heater, Oven, Range, Refrigerator, Washer
- Laundry features:Dryer, Washer
- Amenities:Ceiling Fan(s), Storm Shelter, Vaulted Ceiling(s), Vinyl Windows
Parking
- Garage:Yes
- Garage spaces:4
New listings near 5199 Mitchell Road
- New
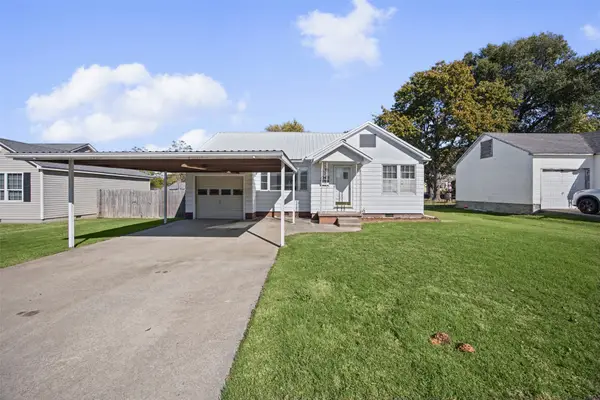 $164,900Active3 beds 2 baths1,466 sq. ft.
1305 Wichita, McAlester, OK 74501
MLS# 2641138Listed by: FIRST REALTY INC - New
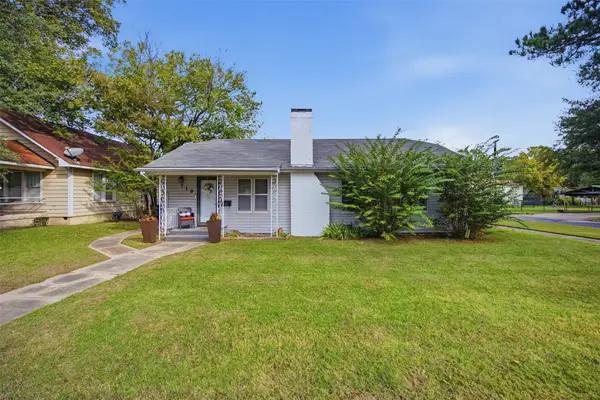 $103,900Active2 beds 2 baths1,310 sq. ft.
719 E Miami, McAlester, OK 74501
MLS# 2641113Listed by: FIRST REALTY INC - New
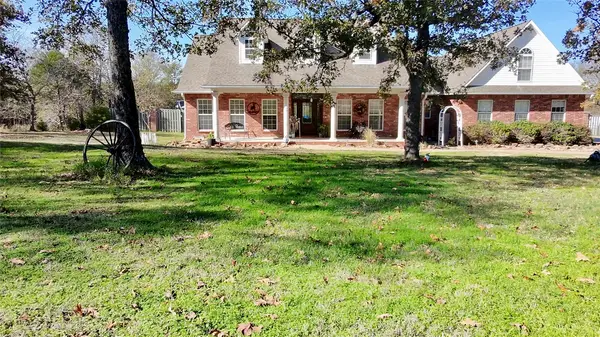 $545,000Active3 beds 3 baths3,273 sq. ft.
13 Georgetown Circle, McAlester, OK 74501
MLS# 2640863Listed by: NEXT HOME PROFESSIONALS - New
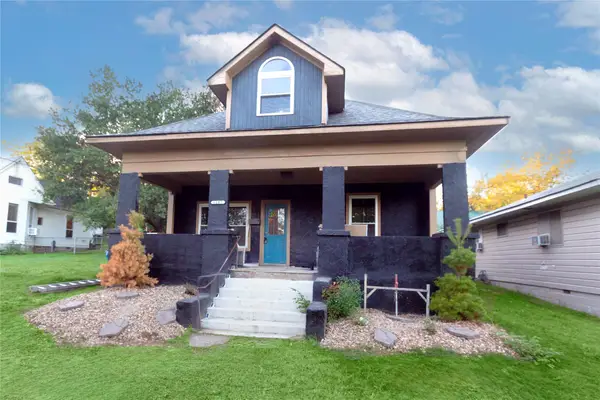 $189,900Active3 beds 2 baths1,689 sq. ft.
1207 S 8th Street, McAlester, OK 74501
MLS# 2640960Listed by: KELLER WILLIAMS SEOK - New
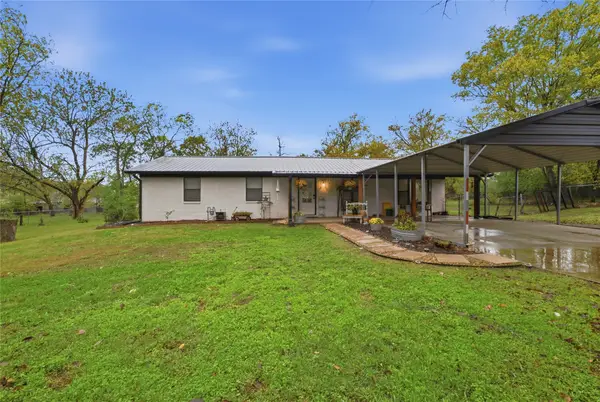 $225,000Active3 beds 2 baths1,482 sq. ft.
627 7th Street Nw, McAlester, OK 74501
MLS# 2641017Listed by: KELLER WILLIAMS SEOK - New
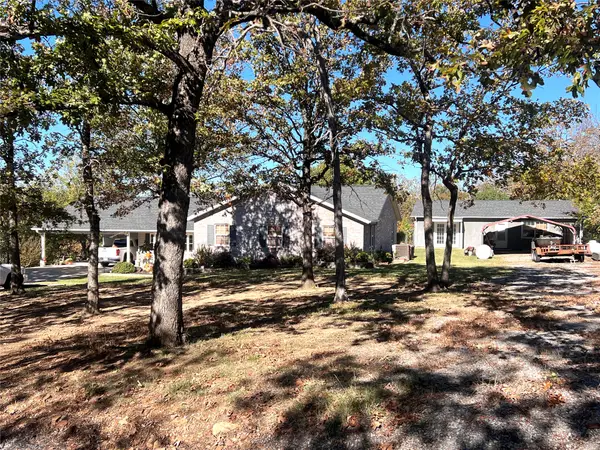 $359,900Active4 beds 2 baths2,113 sq. ft.
587 Blue Jay, McAlester, OK 74501
MLS# 2641009Listed by: C21/SHIRLEY DONALDSON INC - New
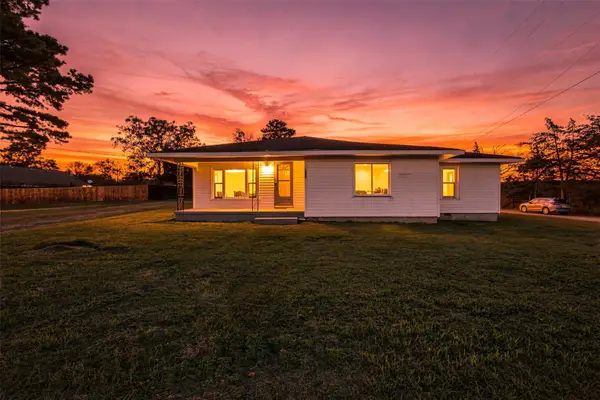 $129,000Active4 beds 1 baths1,216 sq. ft.
2300 N A Street, McAlester, OK 74501
MLS# 2640830Listed by: FIRST REALTY INC - New
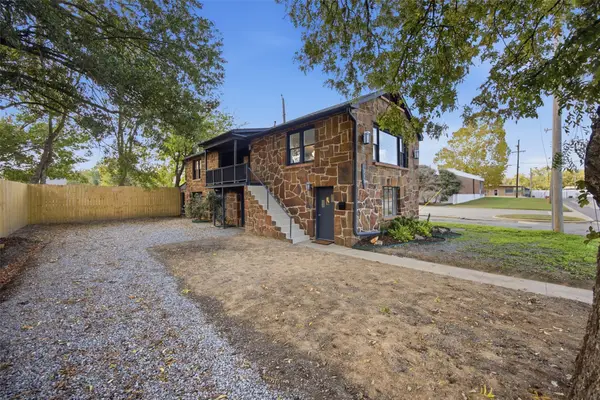 $210,000Active3 beds 2 baths1,550 sq. ft.
218 E Kiowa Avenue, McAlester, OK 74501
MLS# 2640438Listed by: FIRST REALTY INC - New
 $264,900Active3 beds 3 baths1,819 sq. ft.
1015 E Reynolds, McAlester, OK 74501
MLS# 2640652Listed by: C21/SHIRLEY DONALDSON-KIOWA


Protect your home and budget from life's surprises with an Assurant Home Warranty, backed by a partner that supports you through every step of homeownership. Explore Plans.
© 2023 - 2026 ERA Franchise Systems LLC. All rights reserved. ERA Franchise Systems LLC fully supports the principles of the Fair Housing Act and the Equal Opportunity Act. ERA, ERA Real Estate powered, and their respective logos are registered service marks of ERA Franchise Systems LLC. Each office is independently owned and operated.