
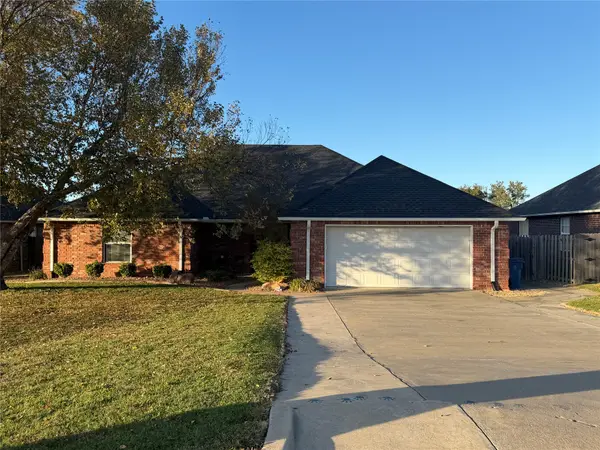
587 Blue Jay, McAlester, OK 74501
Local realty services provided by:ERA CS Raper & Son
587 Blue Jay,McAlester, OK 74501
$359,900
- 4 Beds
- 2 Baths
- 2,113 sq. ft.
- Single family
- Active
Listed by: candace cox
Office: c21/shirley donaldson inc
MLS#:2641009
Source:OK_NORES
Price summary
- Price:$359,900
- Price per sq. ft.:$170.33
About this home
Escape to peaceful living on approximately 2 beautifully acres (+/-), complete with a 4-bedroom main home, a detached 2-bedroom guest house, and a workshop.
Surrounded by mature shade trees, this versatile property offers rare space and flexibility for multi-generational living, rental income, or hobbyists.
The main home features 4 spacious bedrooms and 2 updated full bathrooms. At the heart of this home is a well-appointed galley kitchen boasting a convenient breakfast bar, a sunny eat-in dining area, and an oversized walk-in pantry. A dedicated laundry room keeps daily chores out of sight. Step outside onto the back patio to enjoy quiet mornings and evening gatherings overlooking your private acreage.
Detached Guest House thats ideal for extended family, overnight visitors, or a home office setup, the separate guest quarters include 2 bedrooms, a bathroom, a comfortable living area, and a kitchenette, plus its own covered parking.
orkshop & Outdoor Space
Tucked onto the ~2-acre (+/-) lot is a heavy-duty workshop outfitted with concrete flooring, electricity, and wide sliding doors—perfect for projects, storage, or equipment!
Call today for your private viewing!
I...
Contact an agent
Home facts
- Year built:2006
- Subdivision & Development:Timber Lake Estates
- Listing ID #:2641009
- Added:1 day(s) ago
- Updated:November 16, 2026 at 04:59 AM
Rooms and interior
- Bedrooms:4
- Total bathrooms:2
- Full bathrooms:2
- Flooring:Carpet, Tile
- Kitchen Description:Dishwasher, Microwave
- Living area:2,113 sq. ft.
Heating and cooling
- Cooling:Central Air
- Heating:Central, Electric, Gas
Structure and exterior
- Year built:2006
- Building area:2,113 sq. ft.
- Lot area:1.84 Acres
- Lot Features:Mature Trees
- Construction Materials:Brick, Vinyl siding, Wood Frame
- Foundation Description:Slab
Schools
- High school:Crowder
- Elementary school:Crowder
Finances and disclosures
- Price:$359,900
- Price per sq. ft.:$170.33
- Tax amount:$1,881 (2025)
Features and amenities
- Appliances:Built-In Range, Dishwasher, Electric Water Heater, Microwave, Oven, Range
- Amenities:Ceiling Fan(s), Smoke Detector(s), Vinyl Windows
Parking
- Garage:Yes
- Garage spaces:4
New listings near 587 Blue Jay
- New
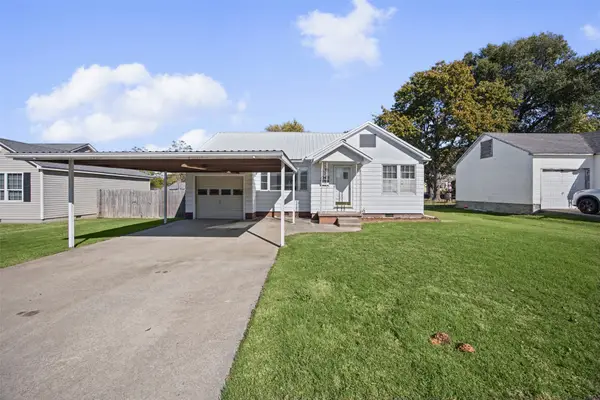 $164,900Active3 beds 2 baths1,466 sq. ft.
1305 Wichita, McAlester, OK 74501
MLS# 2641138Listed by: FIRST REALTY INC - New
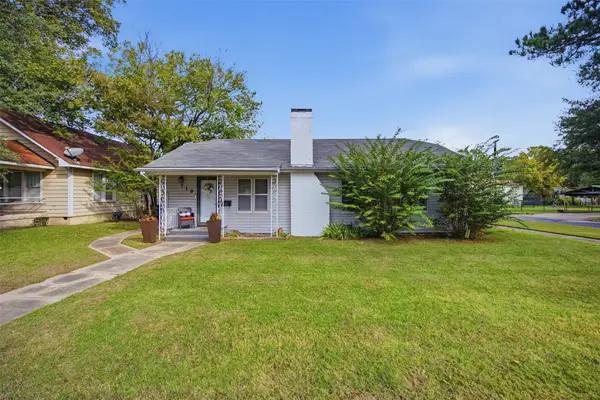 $103,900Active2 beds 2 baths1,310 sq. ft.
719 E Miami, McAlester, OK 74501
MLS# 2641113Listed by: FIRST REALTY INC - New
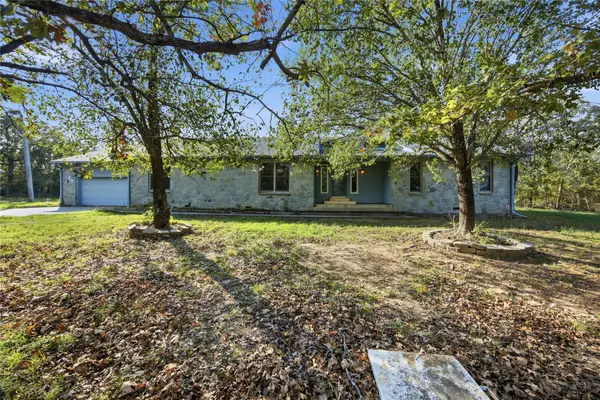 $449,900Active3 beds 2 baths2,666 sq. ft.
5199 Mitchell Road, McAlester, OK 74501
MLS# 2640192Listed by: MCALESTER REAL ESTATE - New
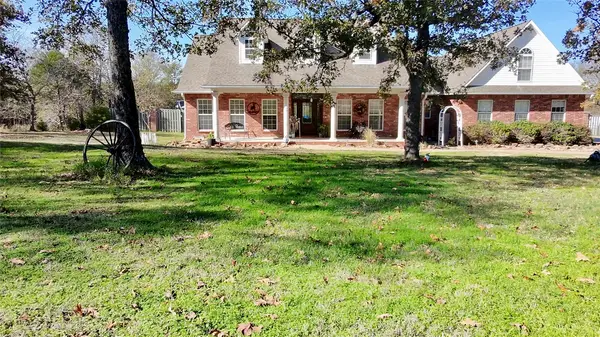 $545,000Active3 beds 3 baths3,273 sq. ft.
13 Georgetown Circle, McAlester, OK 74501
MLS# 2640863Listed by: NEXT HOME PROFESSIONALS - New
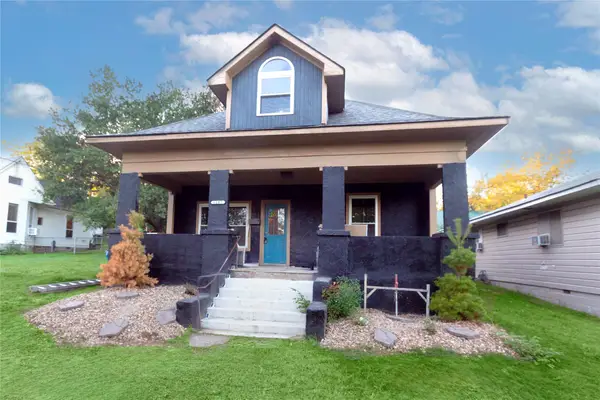 $189,900Active3 beds 2 baths1,689 sq. ft.
1207 S 8th Street, McAlester, OK 74501
MLS# 2640960Listed by: KELLER WILLIAMS SEOK - New
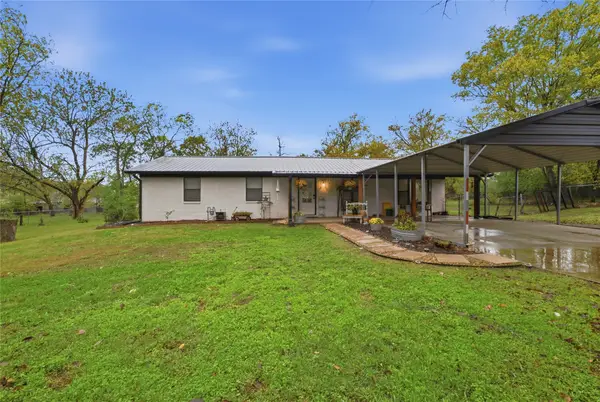 $225,000Active3 beds 2 baths1,482 sq. ft.
627 7th Street Nw, McAlester, OK 74501
MLS# 2641017Listed by: KELLER WILLIAMS SEOK - New
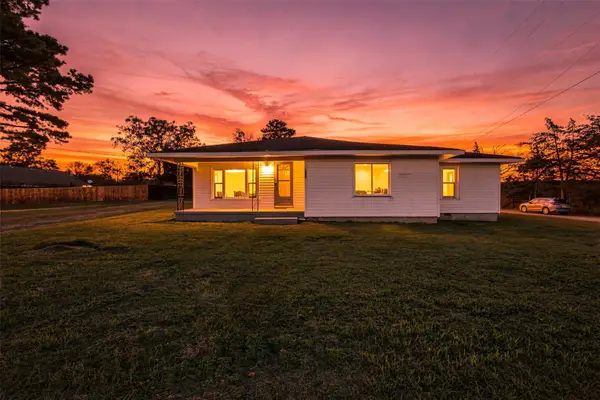 $129,000Active4 beds 1 baths1,216 sq. ft.
2300 N A Street, McAlester, OK 74501
MLS# 2640830Listed by: FIRST REALTY INC - New
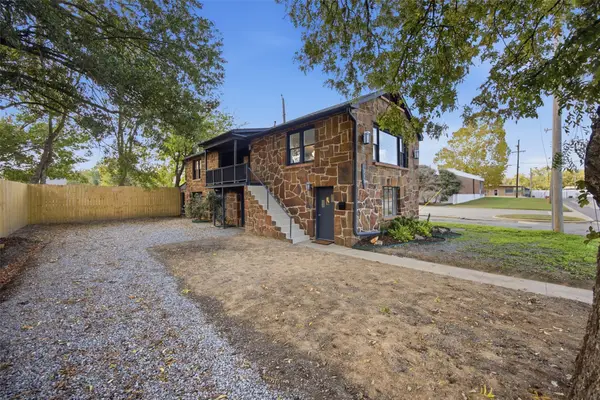 $210,000Active3 beds 2 baths1,550 sq. ft.
218 E Kiowa Avenue, McAlester, OK 74501
MLS# 2640438Listed by: FIRST REALTY INC - New
 $264,900Active3 beds 3 baths1,819 sq. ft.
1015 E Reynolds, McAlester, OK 74501
MLS# 2640652Listed by: C21/SHIRLEY DONALDSON-KIOWA


Protect your home and budget from life's surprises with an Assurant Home Warranty, backed by a partner that supports you through every step of homeownership. Explore Plans.
© 2023 - 2026 ERA Franchise Systems LLC. All rights reserved. ERA Franchise Systems LLC fully supports the principles of the Fair Housing Act and the Equal Opportunity Act. ERA, ERA Real Estate powered, and their respective logos are registered service marks of ERA Franchise Systems LLC. Each office is independently owned and operated.