
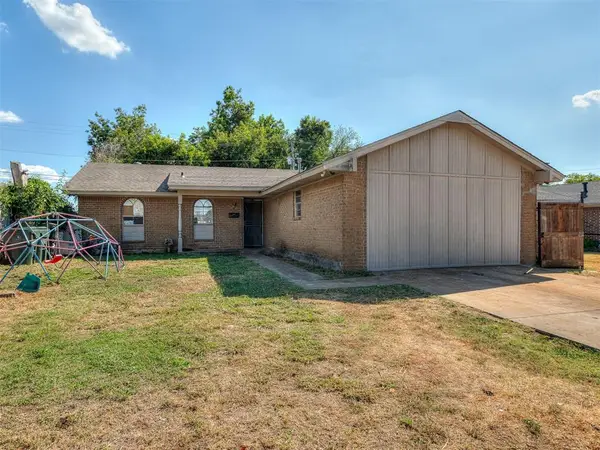
804 Hallow Oak Court, Midwest City, OK 73130
Local realty services provided by:ERA Courtyard Real Estate
Listed by: robert salmons
Office: entera realty llc.
MLS#:1228222
Source:OK_OKC
804 Hallow Oak Court,Midwest City, OK 73130
$224,900
- 3 Beds
- 2 Baths
- 1,668 sq. ft.
- Single family
- Active
Price summary
- Price:$224,900
- Price per sq. ft.:$134.83
About this home
Experience the best of suburban living in this beautifully maintained 3-bedroom home. Situated deep in the Oakwood Landing neighborhood on a low-traffic cul-de-sac, this home offers a functional floor plan designed for modern life. The kitchen is a chef’s delight with stainless steel appliances and a seamless flow into the sun-drenched living room.
The primary bedroom is a standout, featuring a large walk-in closet and a private bath. With a two-car garage and a location that puts schools, work, and shopping at your fingertips, this home is as practical as it is charming. Perfect for those working at Tinker AFB or anyone looking for a central hub with a neighborhood feel.
One or more photos in this listing have been virtually staged.
Contact an agent
Home facts
- Year built:2019
- Listing ID #:1228222
- Added:138 day(s) ago
- Updated:October 05, 2026 at 12:35 PM
Rooms and interior
- Bedrooms:3
- Total bathrooms:2
- Full bathrooms:2
- Rooms Total:5
- Flooring:Carpet, Vinyl
- Kitchen Description:Dishwasher, Disposal, Microwave
- Living area:1,668 sq. ft.
Structure and exterior
- Roof:Composition
- Year built:2019
- Building area:1,668 sq. ft.
- Lot area:0.21 Acres
- Lot Features:Interior Lot
- Architectural Style:Traditional
- Construction Materials:Brick & Frame
- Exterior Features:Rain Gutters
- Foundation Description:Slab
Schools
- High school:Choctaw HS
- Middle school:Nicoma Park MS
- Elementary school:Nicoma Park ES
Utilities
- Water:Public
Finances and disclosures
- Price:$224,900
- Price per sq. ft.:$134.83
Features and amenities
- Appliances:Dishwasher, Disposal, Microwave
Parking
- Garage:Yes
- Garage spaces:2
 Listing content and images Copyright© 2026 MLSOK®. Some or all of the listings displayed may not belong to the firm whose website is being visited. Information provided is for the consumer’s personal, non-commercial use and may not be used for any purpose other than to identify prospective properties consumers may be interested in purchasing. Do not rely upon listing data without independently verifying it. OK_OKC Member Broker: Jeffrey Langum
New listings near 804 Hallow Oak Court
- New
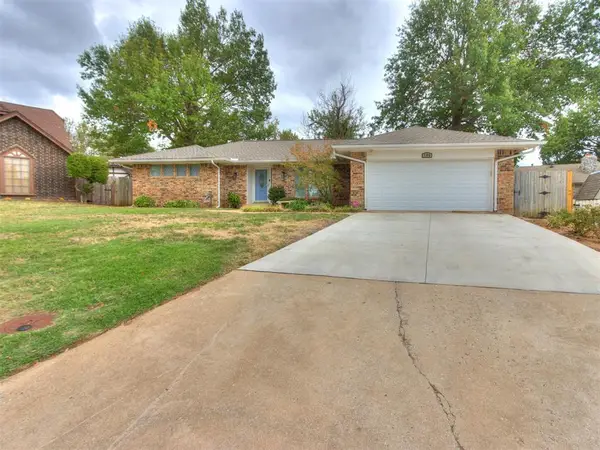 $249,900Active3 beds 3 baths1,878 sq. ft.
104 Redbird Circle, Midwest City, OK 73110
MLS# 1251934Listed by: METRO FIRST REALTY OF EDMOND - New
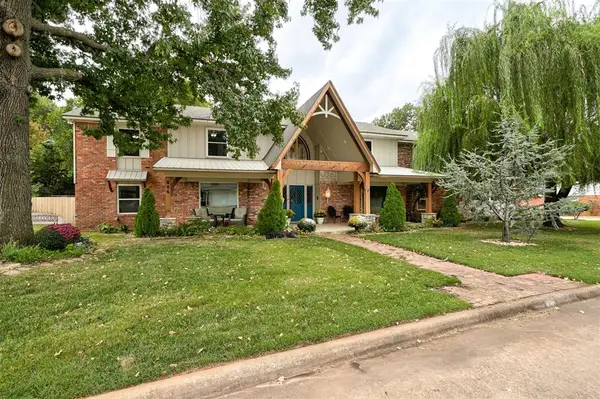 $625,000Active6 beds 5 baths5,408 sq. ft.
806 Glenmanor Drive, Midwest City, OK 73110
MLS# 1251995Listed by: 828 REAL ESTATE LLC - New
 $360,000Active3 beds 3 baths2,082 sq. ft.
10121 St Patrick Drive, Midwest City, OK 73130
MLS# 1251382Listed by: SPEARHEAD REALTY GROUP LLC - New
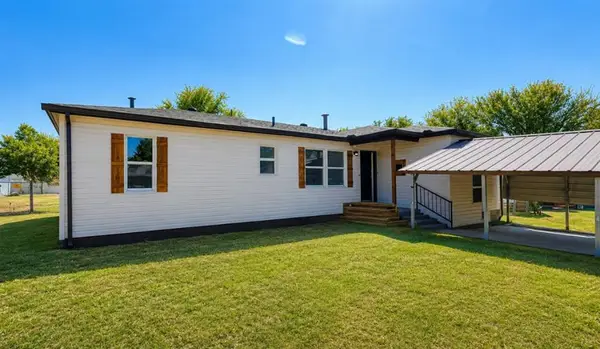 $170,000Active4 beds 1 baths1,190 sq. ft.
1116 W Hickory Lane, Midwest City, OK 73110
MLS# 1251889Listed by: PEAK 46 PROPERTIES, LLC - Open Sun, 2 to 4pmNew
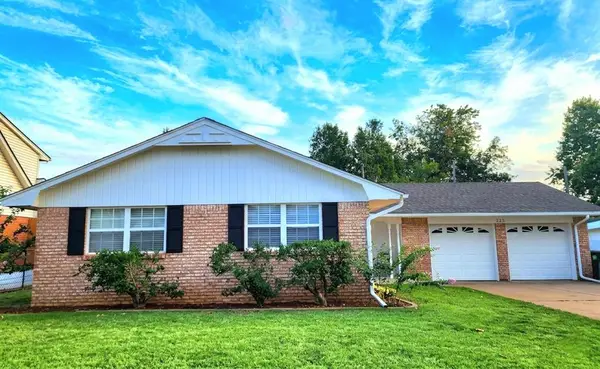 $175,500Active3 beds 2 baths1,157 sq. ft.
720 Briarcrest Drive, Midwest City, OK 73110
MLS# 1251145Listed by: COLDWELL BANKER SELECT - New
 $145,000Active2 beds 1 baths804 sq. ft.
9219 NE 13th Street, Midwest City, OK 73130
MLS# 1251433Listed by: UPTOWN REAL ESTATE, LLC - New
 $245,000Active4 beds 2 baths1,723 sq. ft.
11642 Tyson Court, Midwest City, OK 73130
MLS# 1251704Listed by: ADAMS FAMILY REAL ESTATE LLC - New
 $60,000Active0.2 Acres
12421 Goldsborough Road, Midwest City, OK 73130
MLS# 1251598Listed by: OGLE REAL ESTATE GROUP LLC - New
 $140,000Active3 beds 2 baths1,064 sq. ft.
1016 Willow Brook Drive, Midwest City, OK 73110
MLS# 1251682Listed by: COPPER CREEK REAL ESTATE - New
 $189,750Active3 beds 1 baths925 sq. ft.
231 Russell Drive, Midwest City, OK 73110
MLS# 1251210Listed by: RE/MAX PREFERRED


Protect your home and budget from life's surprises with an Assurant Home Warranty, backed by a partner that supports you through every step of homeownership. Explore Plans.
© 2023 - 2026 ERA Franchise Systems LLC. All rights reserved. ERA Franchise Systems LLC fully supports the principles of the Fair Housing Act and the Equal Opportunity Act. ERA, ERA Real Estate powered, and their respective logos are registered service marks of ERA Franchise Systems LLC. Each office is independently owned and operated.