
919 Ruby Lane, Midwest City, OK 73130
Local realty services provided by:ERA Courtyard Real Estate
Listed by: anna adney
Office: keller williams realty elite
MLS#:1258684
Source:OK_OKC
919 Ruby Lane,Midwest City, OK 73130
$275,000
- 4 Beds
- 2 Baths
- 1,841 sq. ft.
- Single family
- Active
Price summary
- Price:$275,000
- Price per sq. ft.:$149.38
About this home
Four bedrooms, two full bathrooms, a 3-car garage, and no HOA! The split floor plan at 919 Ruby Lane puts the primary suite on its own side of the home, with three additional bedrooms that work well for guests, a home office, or a flex space. The living room has a fireplace for cozy evenings, and the programmable Google smart thermostat lets you set a temperature schedule that fits your routine. The third garage bay gives you extra room for parking, storage, or weekend projects, and there’s also a storm shelter in the garage. The roof was replaced in 2024.
The Midwest City location puts you close to Tinker Air Force Base and I-40, with shopping, dining, and parks nearby for everyday errands and weekends out. The home is in Mid-Del Schools, with Soldier Creek Elementary, Carl Albert Middle School, and Carl Albert High School. Schedule your showing today!
Contact an agent
Home facts
- Year built:1994
- Listing ID #:1258684
- Added:2 day(s) ago
- Updated:November 22, 2026 at 01:55 PM
Rooms and interior
- Bedrooms:4
- Total bathrooms:2
- Full bathrooms:2
- Living area:1,841 sq. ft.
Heating and cooling
- Heating:Central Gas
Structure and exterior
- Roof:Composition
- Year built:1994
- Building area:1,841 sq. ft.
- Lot area:0.22 Acres
- Lot Features:Interior Lot
- Architectural Style:Traditional
- Construction Materials:Brick & Frame
- Exterior Features:Rain Gutters
- Foundation Description:Slab
Schools
- High school:Carl Albert HS
- Middle school:Carl Albert MS
- Elementary school:Soldier Creek ES
Finances and disclosures
- Price:$275,000
- Price per sq. ft.:$149.38
Parking
- Garage:Yes
- Garage spaces:3
 Listing content and images Copyright© 2026 MLSOK®. Some or all of the listings displayed may not belong to the firm whose website is being visited. Information provided is for the consumer’s personal, non-commercial use and may not be used for any purpose other than to identify prospective properties consumers may be interested in purchasing. Do not rely upon listing data without independently verifying it. OK_OKC Member Broker: Jeffrey Langum
New listings near 919 Ruby Lane
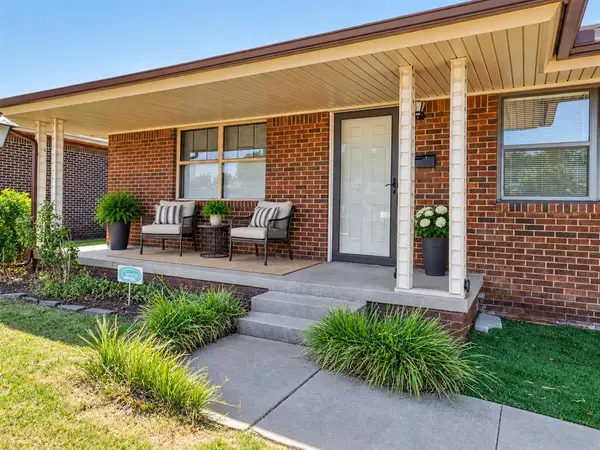 $143,400Active2 beds 1 baths986 sq. ft.
132 E Jarman Drive, Midwest City, OK 73110
MLS# 1248694Listed by: HORIZON REALTY- New
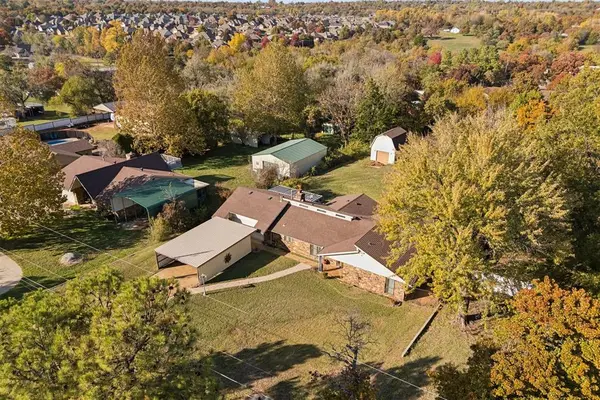 $360,000Active4 beds 3 baths2,259 sq. ft.
11129 E Thayer Street, Midwest City, OK 73130
MLS# 1259142Listed by: THE REAL ESTATE LAB, LLC - Open Sun, 2 to 4pmNew
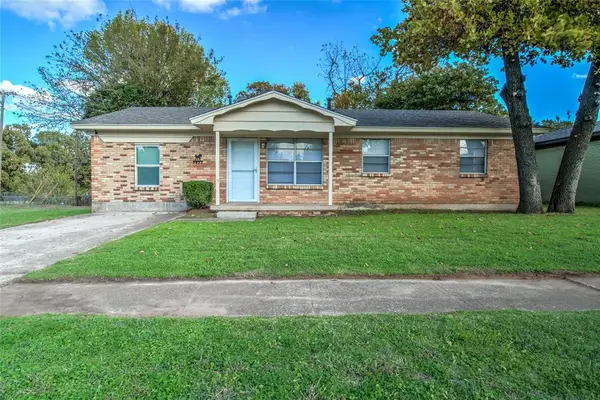 $147,500Active4 beds 1 baths1,242 sq. ft.
1616 Mcgregor Drive, Midwest City, OK 73130
MLS# 1258818Listed by: OKLAHOME REAL ESTATE - New
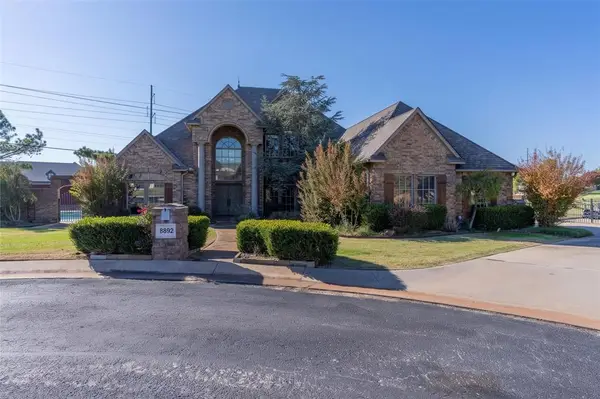 $600,000Active3 beds 3 baths3,661 sq. ft.
8892 Woodbriar Place, Oklahoma City, OK 73110
MLS# 1259065Listed by: LRE REALTY, LLC - New
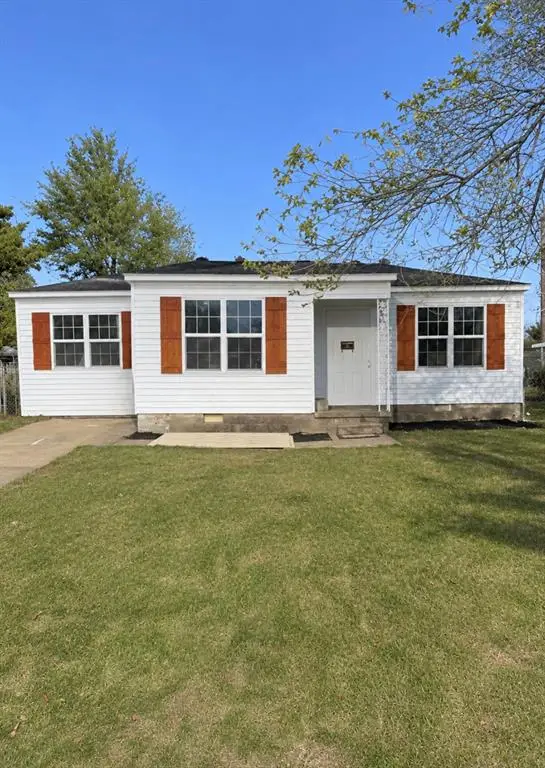 $155,000Active3 beds 1 baths1,000 sq. ft.
1328 Givens Drive, Midwest City, OK 73110
MLS# 1258947Listed by: COPPER CREEK REAL ESTATE - New
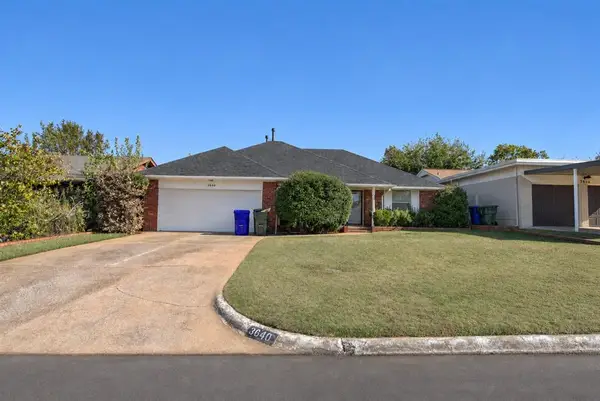 $175,000Active3 beds 2 baths1,935 sq. ft.
3640 Sunvalley Drive, Midwest City, OK 73110
MLS# 1258835Listed by: BLACK LABEL REALTY - New
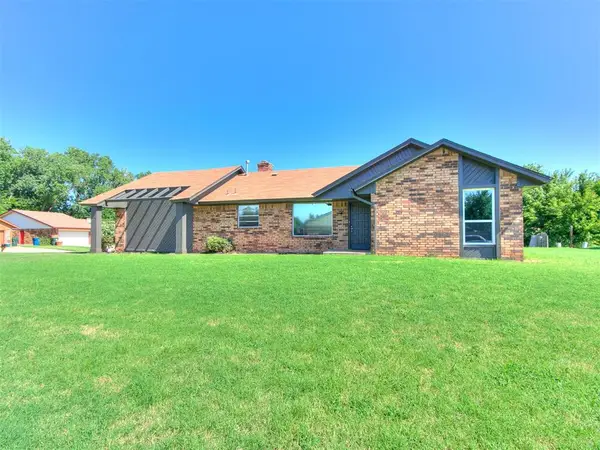 $215,000Active3 beds 2 baths1,536 sq. ft.
1025 Hawthorne Drive, Midwest City, OK 73110
MLS# 1258830Listed by: COPPER CREEK REAL ESTATE - New
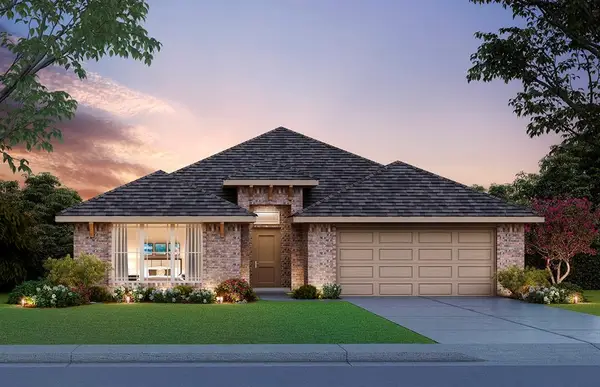 $329,900Active3 beds 2 baths1,875 sq. ft.
2515 Marsh Lane, Midwest City, OK 73130
MLS# 1258726Listed by: CENTRAL OKLAHOMA REAL ESTATE - New
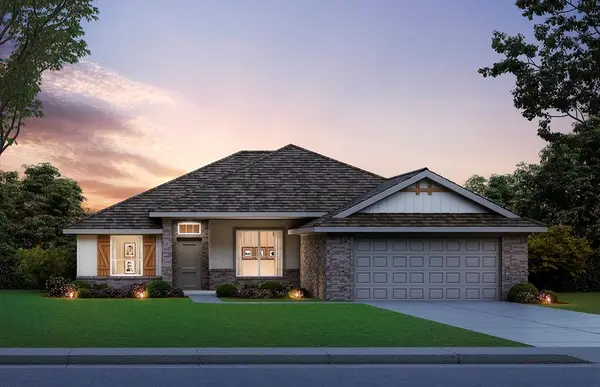 $370,051Active4 beds 2 baths1,876 sq. ft.
2511 Marsh Lane, Midwest City, OK 73130
MLS# 1258730Listed by: CENTRAL OKLAHOMA REAL ESTATE


Protect your home and budget from life's surprises with an Assurant Home Warranty, backed by a partner that supports you through every step of homeownership. Explore Plans.
© 2023 - 2026 ERA Franchise Systems LLC. All rights reserved. ERA Franchise Systems LLC fully supports the principles of the Fair Housing Act and the Equal Opportunity Act. ERA, ERA Real Estate powered, and their respective logos are registered service marks of ERA Franchise Systems LLC. Each office is independently owned and operated.