
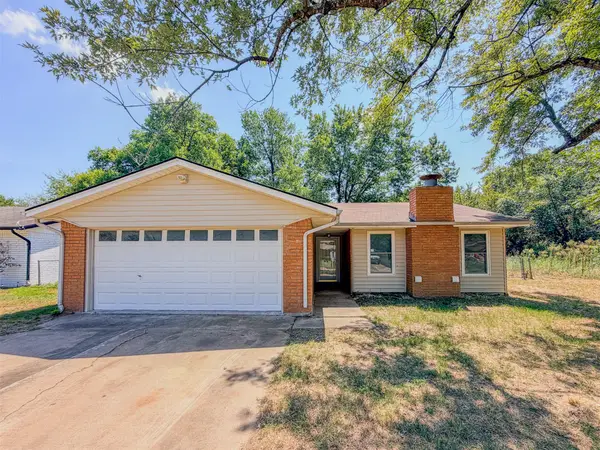
2000 Deer Run Circle, Muskogee, OK 74403
Local realty services provided by:ERA Courtyard Real Estate
2000 Deer Run Circle,Muskogee, OK 74403
$170,000
- 3 Beds
- 2 Baths
- 1,373 sq. ft.
- Single family
- Active
Listed by: betty j. blackwell
Office: re/max & associates
MLS#:2628873
Source:OK_NORES
Price summary
- Price:$170,000
- Price per sq. ft.:$123.82
About this home
HILLDALE SCHOOLS, 3 BED, 2 BATH, BRICK HOME, OPEN FLOOR PLAN, THE KITCHEN BOASTS A STAINLESS FARM SINK, GRANITE COUNTERTOPS, APPLIANCES THAT STAY; FRESH PAINT, LAMINATE FLOORING, NEWER CARPET, VINYL WINDOWS, FAUX PLANTATION BLINDS, WOOD BURNING FIREPLACE, PRIMARY BEDROOM HAS 2 CLOSETS, HOT WATER TANK IS1 YEAR OLD, METAL ROOF IS 12 YEARS OLD, FENCED BACKYARD, STORM CELLAR WITH SLIDING DOOR IN GARAGE FLOOR, COVERED PORCH AND COVERED PATIO, COME MAKE THIS YOUR NEW HOME.
Contact an agent
Home facts
- Year built:1979
- Subdivision & Development:Meadows
- Listing ID #:2628873
- Added:31 day(s) ago
- Updated:September 05, 2026 at 03:54 PM
Rooms and interior
- Bedrooms:3
- Total bathrooms:2
- Full bathrooms:2
- Flooring:Carpet, Laminate
- Kitchen Description:Dishwasher, Disposal, Refrigerator
- Living area:1,373 sq. ft.
Heating and cooling
- Cooling:Central Air
- Heating:Central, Electric
Structure and exterior
- Year built:1979
- Building area:1,373 sq. ft.
- Lot area:0.29 Acres
- Lot Features:Mature Trees
- Construction Materials:Brick, Wood Frame
- Foundation Description:Slab
Schools
- High school:Hilldale
- Middle school:Hilldale
- Elementary school:Hilldale
Finances and disclosures
- Price:$170,000
- Price per sq. ft.:$123.82
- Tax amount:$1,247 (2025)
Features and amenities
- Appliances:Dishwasher, Disposal, Electric Water Heater, Oven, Plumbed For Ice Maker, Range, Refrigerator
- Amenities:Ceiling Fan(s), High Speed Internet, Smoke Detector(s), Storm Shelter, Vaulted Ceiling(s), Vinyl Windows
Parking
- Garage:Yes
- Garage spaces:2
New listings near 2000 Deer Run Circle
- New
 $209,000Active32 Acres
002 W Fern Mountain Road, Muskogee, OK 74401
MLS# 2632973Listed by: ERA COURTYARD REAL ESTATE - New
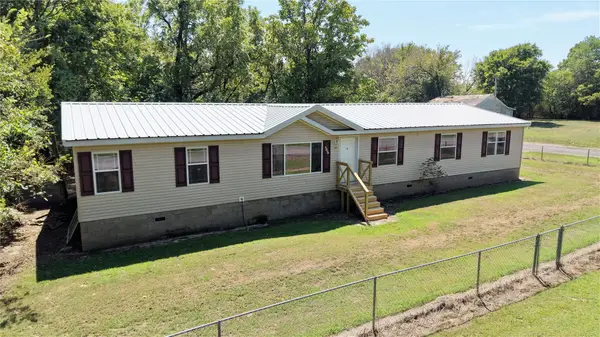 $145,000Active4 beds 2 baths2,280 sq. ft.
2131 Maryland Avenue, Muskogee, OK 74401
MLS# 2632835Listed by: RE/MAX & ASSOCIATES - New
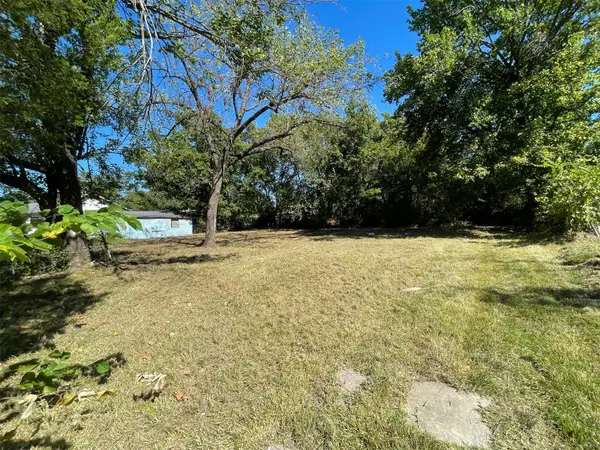 $15,000Active0.13 Acres
116 Geneva, Muskogee, OK 74403
MLS# 2632803Listed by: MCGRAW, REALTORS - New
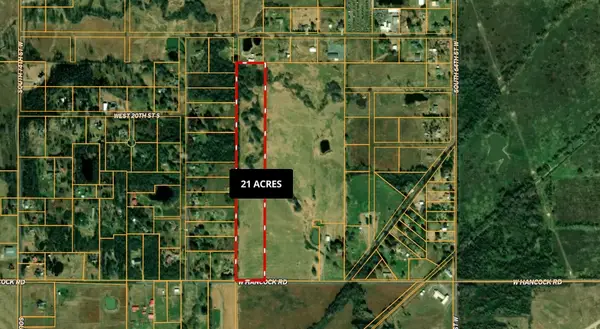 $189,000Active21 Acres
Hancock Street, Muskogee, OK 74401
MLS# 2632780Listed by: GREAT PLAINS LAND COMPANY - Open Sun, 2 to 4pmNew
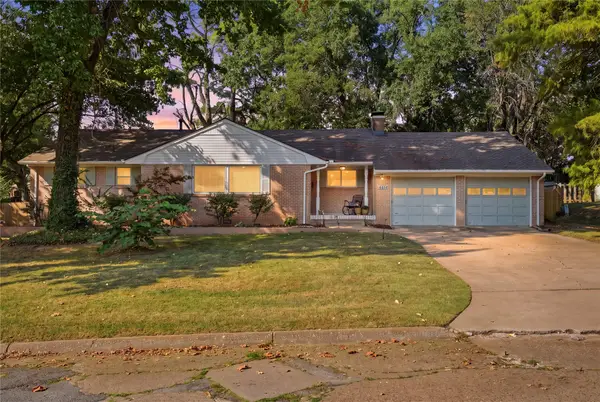 $274,900Active3 beds 2 baths1,823 sq. ft.
4211 Robertson Boulevard, Muskogee, OK 74401
MLS# 2632672Listed by: C21/FIRST CHOICE REALTY - New
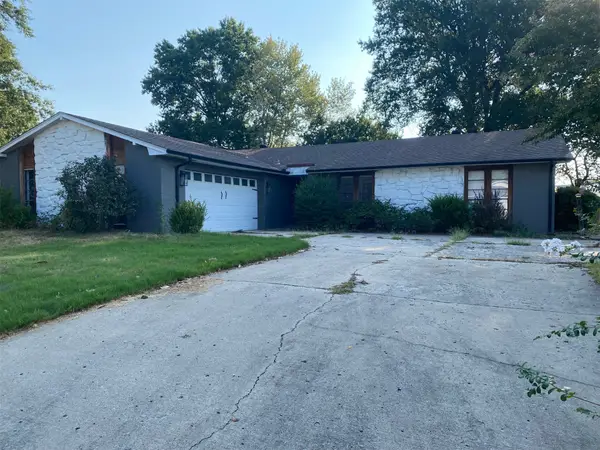 $219,000Active3 beds 2 baths1,892 sq. ft.
206 S Crabtree Road, Muskogee, OK 74403
MLS# 2623933Listed by: C21/FIRST CHOICE REALTY - New
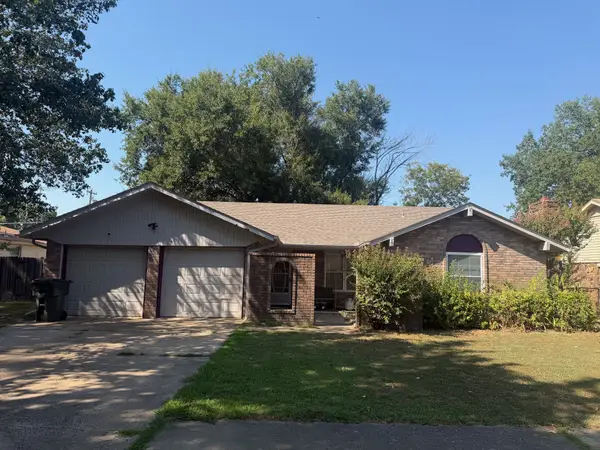 $185,000Active3 beds 2 baths1,314 sq. ft.
420 Fairfax Drive, Muskogee, OK 74403
MLS# 2632223Listed by: CHINOWTH & COHEN - New
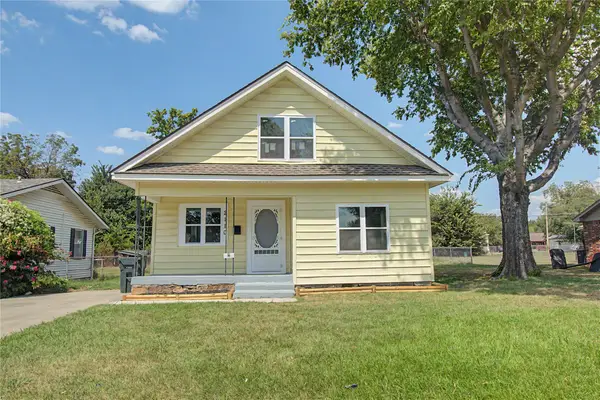 Listed by ERA$189,900Active3 beds 2 baths1,600 sq. ft.
2110 Robison St, Muskogee, OK 74403
MLS# 2632237Listed by: ERA C. S. RAPER & SON - New
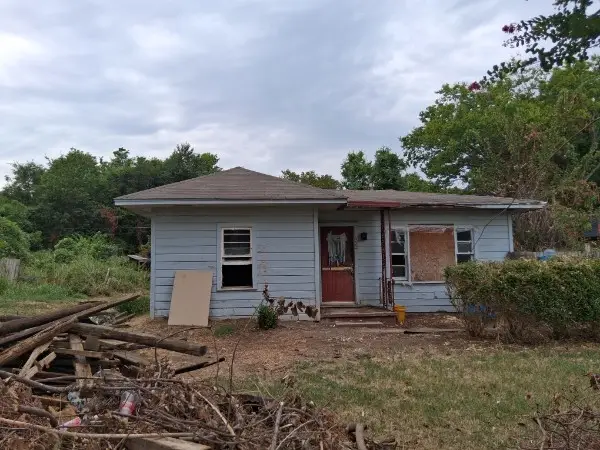 $27,000Active2 beds 1 baths1,446 sq. ft.
653 N 12th Street, Muskogee, OK 74401
MLS# 2632287Listed by: HOMESMART STELLAR REALTY - New
 $176,500Active3 beds 2 baths1,460 sq. ft.
1819 Quail Run, Muskogee, OK 74403
MLS# 2632106Listed by: THE SHOCKLEY GROUP


Protect your home and budget from life's surprises with an Assurant Home Warranty, backed by a partner that supports you through every step of homeownership. Explore Plans.
© 2023 - 2026 ERA Franchise Systems LLC. All rights reserved. ERA Franchise Systems LLC fully supports the principles of the Fair Housing Act and the Equal Opportunity Act. ERA, ERA Real Estate powered, and their respective logos are registered service marks of ERA Franchise Systems LLC. Each office is independently owned and operated.