
1034 Acclivis Way, Newcastle, OK 73065
Local realty services provided by:ERA Courtyard Real Estate
Listed by: arianna picciotti
Office: serv realty
MLS#:1244576
Source:OK_OKC
Price summary
- Price:$950,000
- Price per sq. ft.:$224.43
About this home
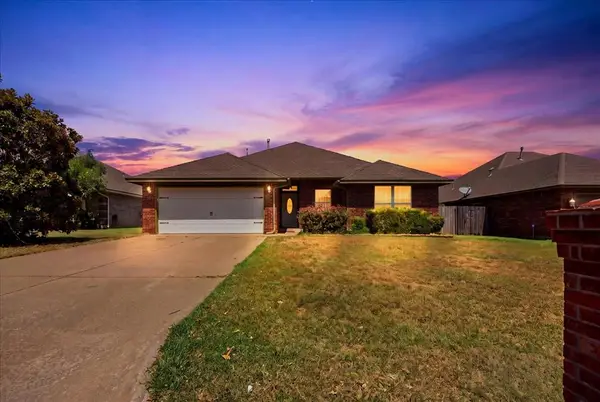
Exceptional property offering approximately 4,248 sq. ft. of combined finished space, including a 3,262-sq.-ft. main residence and a separate 986-sq.-ft. guest, sports, and entertainment building. Together, the buildings offer 5 bedrooms, 4 full baths, and 2 half baths. The main home features wood-look tile flooring, a gas fireplace, inviting living and sitting rooms, a dining room, butler’s pantry, oversized laundry/mudroom, Cafe appliances, two dishwashers, and Google Home-capable powered blinds. OEC Fiber provides high-speed connectivity, and the home is prepared for future generator installation. The spacious primary suite offers a tray ceiling and spa-inspired bath with an oversized soaking tub, walk-in shower with 3 showerheads, and expansive custom closet with built-in drawers and shelving. A tankless water heater with hot-water recirculation was installed in 2025. The expanded covered outdoor living area is designed for year-round enjoyment with a gas fireplace, ceiling fans, updated lighting, connections for ceiling-mounted gas heaters, and preparation for motorized screens. Electricity, natural gas, and water are already roughed in for a future outdoor kitchen. The professionally designed detached building includes a bedroom, full bath, closet, custom cabinetry and shelving, granite countertops, and tile flooring throughout. Its main entertainment area currently features a professionally installed Full Swing Sport Series simulator with golf, Multisport, and Laser Shot capabilities, plus a cinema-quality projector and custom Sonos surround sound for an immersive private theater experience. Additional features include an attached 2-car garage, detached third-car garage, above-ground storm shelter, and backyard putting green added in 2025. A truly distinctive property created for comfortable everyday living, overnight guests, and unforgettable indoor and outdoor entertaining. Simulator equipment is subject to offer terms. Buyer to verify all information....
Contact an agent
Home facts
- Year built:2022
- Listing ID #:1244576
- Added:1 day(s) ago
- Updated:August 22, 2026 at 12:45 PM
Rooms and interior
- Bedrooms:5
- Total bathrooms:6
- Full bathrooms:4
- Half bathrooms:2
- Rooms Total:11
- Flooring:Carpet, Tile
- Kitchen Description:Dishwasher, Disposal, Microwave
- Living area:4,233 sq. ft.
Heating and cooling
- Cooling:Central Electric
Structure and exterior
- Roof:Composition
- Year built:2022
- Building area:4,233 sq. ft.
- Lot area:0.65 Acres
- Construction Materials:Brick & Frame
- Exterior Features:Accessory Dwelling Unit, Fire Pit, Patio-Covered
- Foundation Description:Slab
Schools
- High school:Newcastle HS
- Middle school:Newcastle MS
- Elementary school:Newcastle Early Childhood Ctr,Newcastle ES
Utilities
- Water:Public
Finances and disclosures
- Price:$950,000
- Price per sq. ft.:$224.43
Features and amenities
- Appliances:Dishwasher, Disposal, Microwave, Water Heater
Parking
- Garage:Yes
- Garage spaces:3
 Listing content and images Copyright© 2026 MLSOK®. Some or all of the listings displayed may not belong to the firm whose website is being visited. Information provided is for the consumer’s personal, non-commercial use and may not be used for any purpose other than to identify prospective properties consumers may be interested in purchasing. Do not rely upon listing data without independently verifying it. OK_OKC Member Broker: Jeffrey Langum
New listings near 1034 Acclivis Way
- New
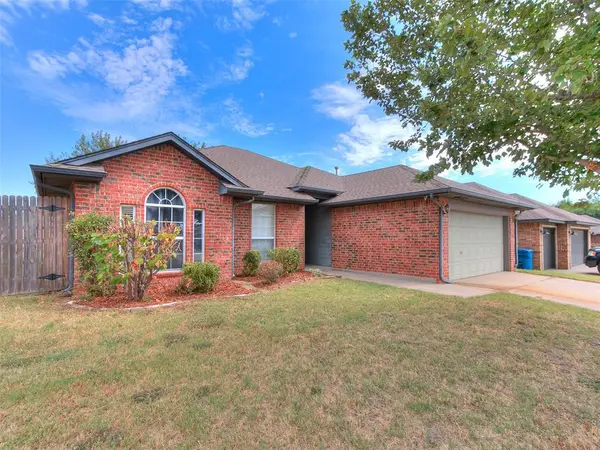 $245,000Active3 beds 2 baths1,717 sq. ft.
541 NE 23rd Terrace, Newcastle, OK 73065
MLS# 1244128Listed by: KELLER WILLIAMS SUMMIT - New
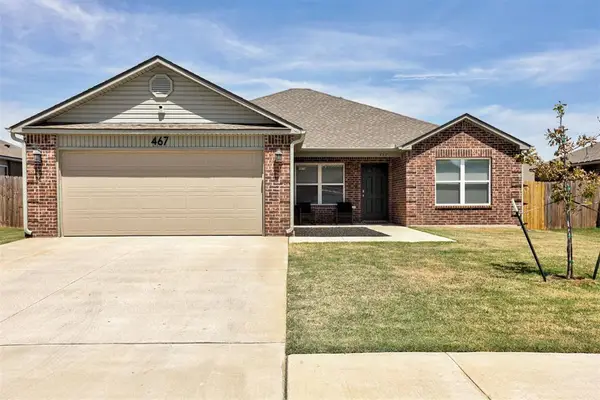 $255,000Active3 beds 2 baths1,716 sq. ft.
467 SE 7th Place, Newcastle, OK 73065
MLS# 1244494Listed by: HEATHER & COMPANY REALTY GROUP - New
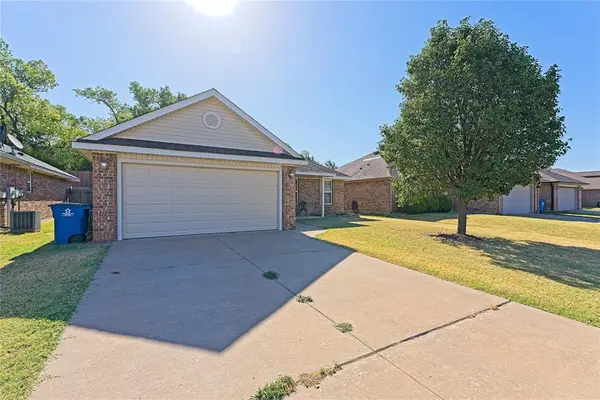 $218,000Active3 beds 2 baths1,370 sq. ft.
2114 Bradford Circle, Newcastle, OK 73065
MLS# 1245585Listed by: KELLER WILLIAMS SUMMIT - Open Sun, 1 to 5pmNew
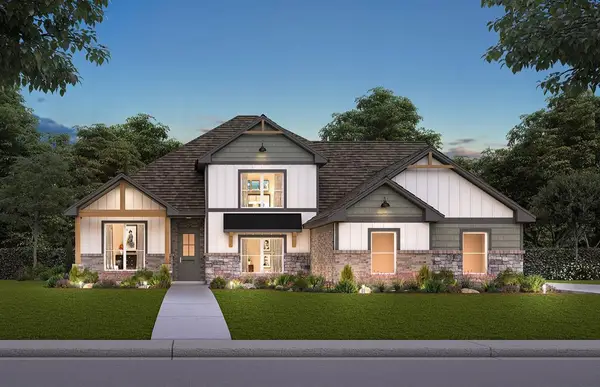 $529,170Active5 beds 4 baths2,839 sq. ft.
4052 Blue Ridge Avenue, Newcastle, OK 73072
MLS# 1242490Listed by: CENTRAL OKLAHOMA REAL ESTATE - New
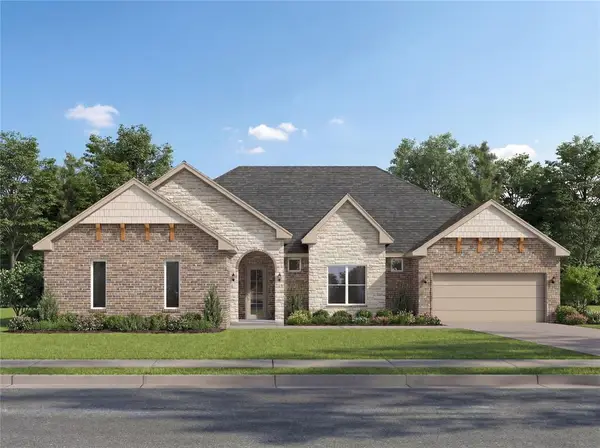 $591,270Active5 beds 5 baths3,264 sq. ft.
4060 Blue Ridge Avenue, Newcastle, OK 73072
MLS# 1245318Listed by: CENTRAL OKLAHOMA REAL ESTATE - New
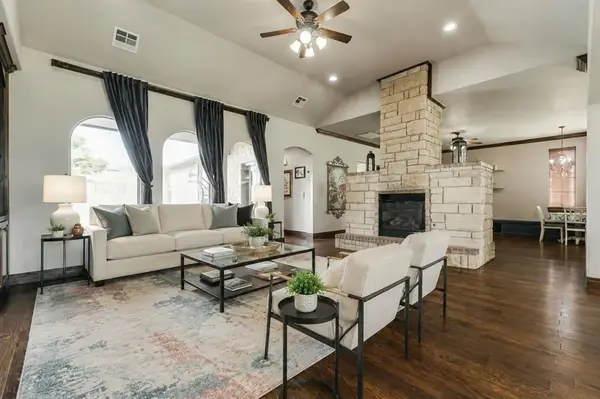 $544,900Active4 beds 4 baths3,127 sq. ft.
3525 Abby Lane, Newcastle, OK 73065
MLS# 1245532Listed by: TRINITY TEAM REAL ESTATE - New
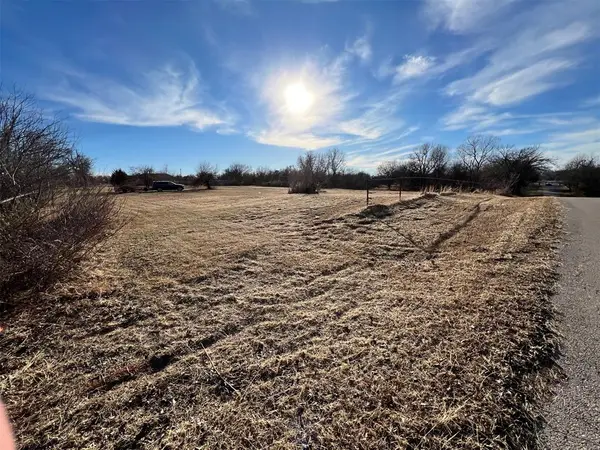 $164,400Active2.5 Acres
1800 Ranchwood Drive, Newcastle, OK 73065
MLS# 1244596Listed by: METRO BROKERS OF OK-KJD & ASSO - New
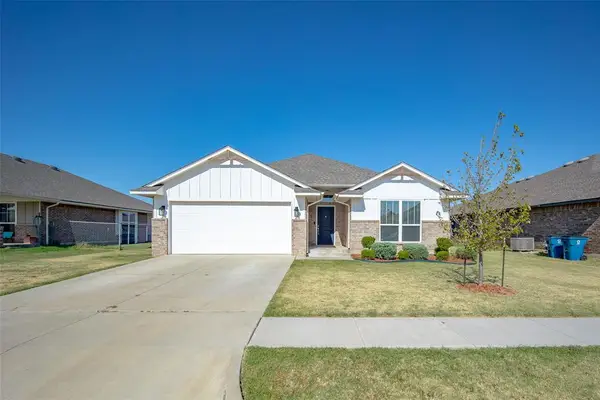 $254,000Active3 beds 2 baths1,689 sq. ft.
1731 Gladington Court, Newcastle, OK 73065
MLS# 1244277Listed by: LB REALTY GROUP-MB OF OKLAHOMA - New
 $280,000Active4 beds 2 baths1,896 sq. ft.
549 NE 23rd Street, Newcastle, OK 73065
MLS# 1244999Listed by: BLACK LABEL REALTY


Protect your home and budget from life's surprises with an Assurant Home Warranty, backed by a partner that supports you through every step of homeownership. Explore Plans.
© 2023 - 2026 ERA Franchise Systems LLC. All rights reserved. ERA Franchise Systems LLC fully supports the principles of the Fair Housing Act and the Equal Opportunity Act. ERA, ERA Real Estate powered, and their respective logos are registered service marks of ERA Franchise Systems LLC. Each office is independently owned and operated.