
559 SW Pedras Circle, Newcastle, OK 73065
Local realty services provided by:ERA Courtyard Real Estate
Listed by: kurt dinnes
Office: dinnes properties realty
MLS#:1238118
Source:OK_OKC
559 SW Pedras Circle,Newcastle, OK 73065
$750,000
- 4 Beds
- 3 Baths
- - sq. ft.
- Single family
- Sold
Sorry, we are unable to map this address
Price summary
- Price:$750,000
About this home
Architect-designed and custom-built by the award-winning Dinnes Studio Architects; this 3,198 SF single-story residence brings a level of design rarely seen in the gated Pedras community. A true one-level floor plan wrapped around a resort-caliber outdoor program, all just three years young.
Inside, a vaulted great room anchors an open, light-filled plan finished with a designer lighting package and clean, material-rich detailing throughout. The kitchen opens effortlessly to dining and living for entertaining at any scale. The primary suite is a private retreat with an oversized walk-in shower, dual vanities, and a fully built-out closet. Three additional bedrooms — one ideal as a dedicated study or home office — flex easily for work or guests.
The showpiece is the backyard: a new pool, tall cedar fence, dual covered living areas, and a outdoor grill station with builtin counters and sink, framed by mature trees seldom found in newer construction — turnkey, with nothing left to do.
Arrive through a private, enclosed motor court secured by a custom-fabricated steel automatic gate, with an oversized three-car garage. Set on a generous lot in one of Newcastle's premier gated enclaves, with McClain County property taxes.
A design-forward home of this pedigree, single-story footprint, and outdoor living rarely seen. This is a must see home....
Contact an agent
Home facts
- Year built:2023
- Listing ID #:1238118
- Added:43 day(s) ago
- Updated:August 21, 2026 at 07:04 AM
Rooms and interior
- Bedrooms:4
- Total bathrooms:3
- Full bathrooms:3
- Flooring:Combo, Tile, Wood
- Kitchen Description:Dishwasher, Disposal, Ice Maker, Refrigerator
Heating and cooling
- Cooling:Central Electric
Structure and exterior
- Roof:Composition
- Year built:2023
- Lot Features:Interior Lot, Wooded
- Construction Materials:Brick & Frame, Masonry Vaneer, Steel Siding
- Exterior Features:Covered Porch, Outdoor Kitchen, Patio-Covered
- Foundation Description:Conventional
Schools
- High school:Newcastle HS
- Middle school:Newcastle MS
- Elementary school:Newcastle ES
Utilities
- Water:Public
Finances and disclosures
- Price:$750,000
Features and amenities
- Appliances:Dishwasher, Disposal, Dryer, Ice Maker, Refrigerator, Washer
- Laundry features:Dryer, Laundry Room, Washer
- Amenities:Combo Woodwork, Paint Woodwork, Stained Wood, Window Treatments
- Pool features:Salt Water
Parking
- Parking description:Additional Parking, Concrete
- Garage:Yes
- Garage spaces:3
 Listing content and images Copyright© 2026 MLSOK®. Some or all of the listings displayed may not belong to the firm whose website is being visited. Information provided is for the consumer’s personal, non-commercial use and may not be used for any purpose other than to identify prospective properties consumers may be interested in purchasing. Do not rely upon listing data without independently verifying it. OK_OKC Member Broker: Jeffrey Langum
New listings near 559 SW Pedras Circle
- New
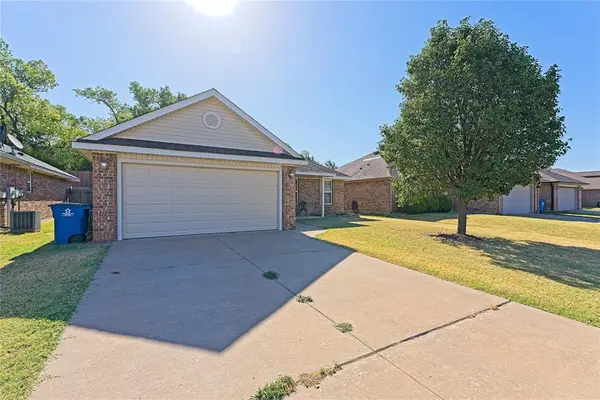 $21,800,000Active3 beds 2 baths1,370 sq. ft.
2114 Bradford Circle, Newcastle, OK 73065
MLS# 1245585Listed by: KELLER WILLIAMS SUMMIT - New
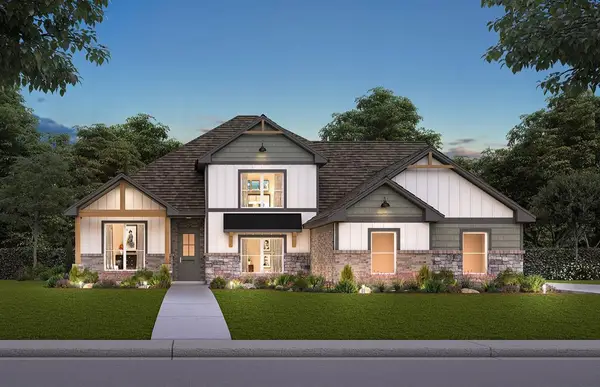 $529,170Active5 beds 4 baths2,839 sq. ft.
4052 Blue Ridge Avenue, Newcastle, OK 73072
MLS# 1242490Listed by: CENTRAL OKLAHOMA REAL ESTATE - New
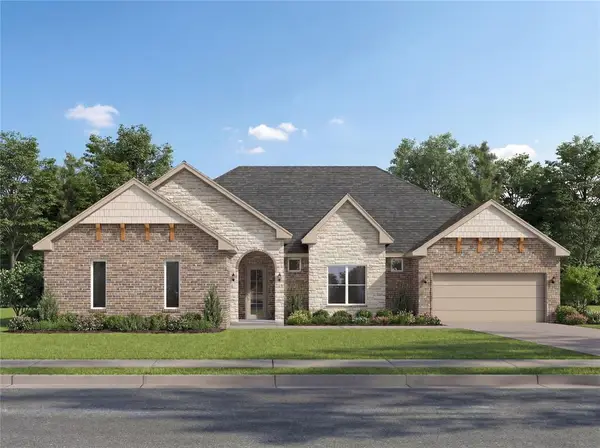 $591,270Active5 beds 5 baths3,264 sq. ft.
4060 Blue Ridge Avenue, Newcastle, OK 73072
MLS# 1245318Listed by: CENTRAL OKLAHOMA REAL ESTATE - New
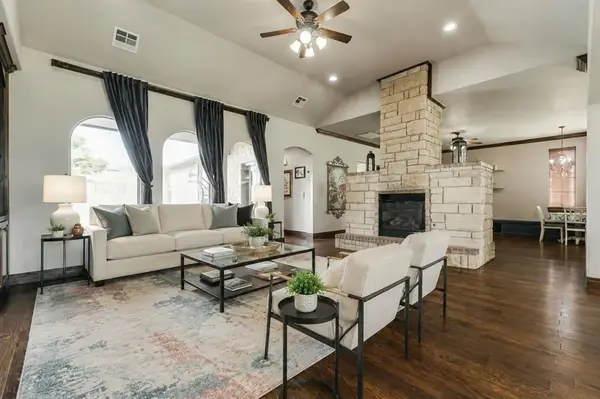 $544,900Active4 beds 4 baths3,127 sq. ft.
3525 Abby Lane, Newcastle, OK 73065
MLS# 1245532Listed by: TRINITY TEAM REAL ESTATE - New
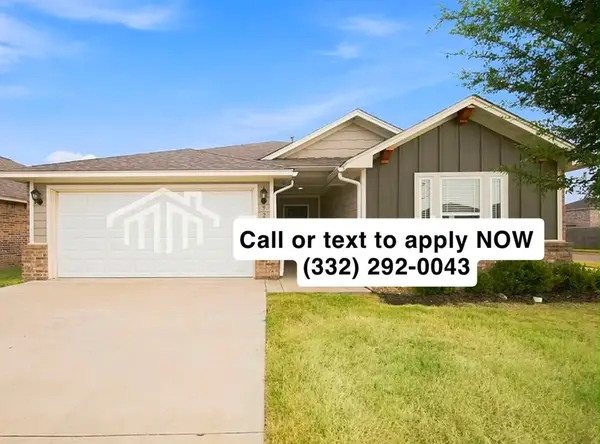 $1,045Active3 beds 2 baths1,802 sq. ft.
2133 NW 3rd Street, Newcastle, OK 73065
MLS# 2630872Listed by: COLDWELL BANKER SELECT - New
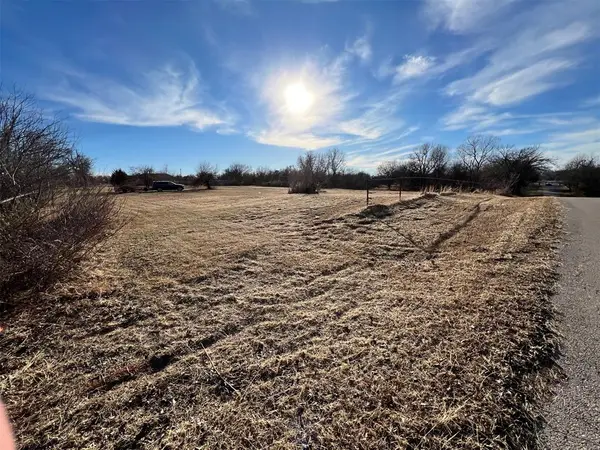 $164,400Active2.5 Acres
1800 Ranchwood Drive, Newcastle, OK 73065
MLS# 1244596Listed by: METRO BROKERS OF OK-KJD & ASSO - New
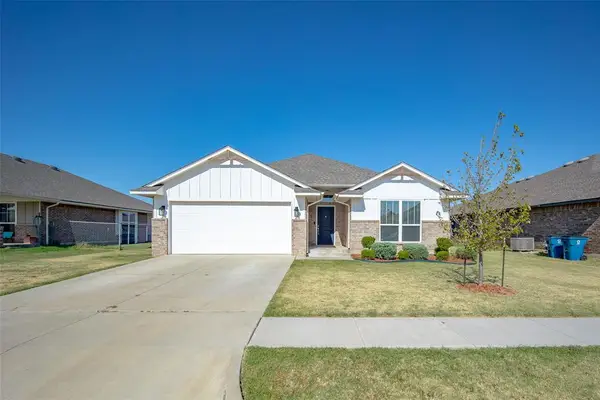 $254,000Active3 beds 2 baths1,689 sq. ft.
1731 Gladington Court, Newcastle, OK 73065
MLS# 1244277Listed by: LB REALTY GROUP-MB OF OKLAHOMA - New
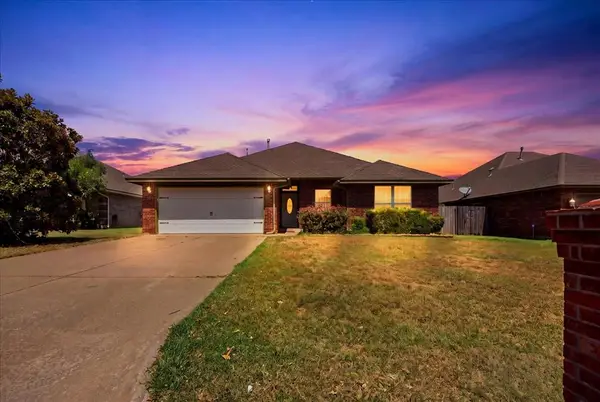 $280,000Active4 beds 2 baths1,896 sq. ft.
549 NE 23rd Street, Newcastle, OK 73065
MLS# 1244999Listed by: BLACK LABEL REALTY 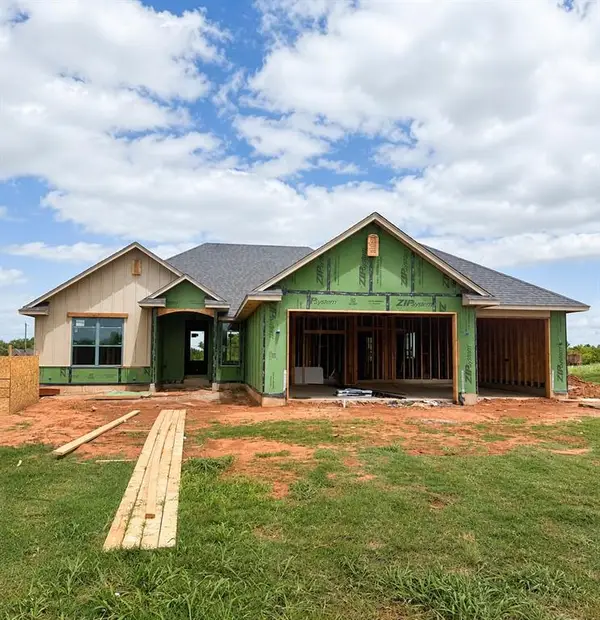 $445,000Active4 beds 2 baths2,234 sq. ft.
877 NW 17th Street, Newcastle, OK 73065
MLS# 1240257Listed by: ALWAYS REAL ESTATE- New
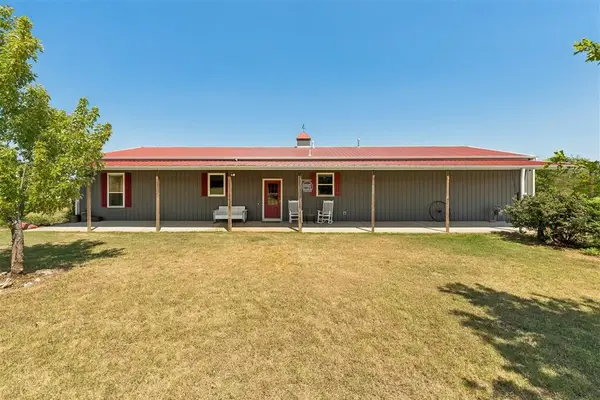 $609,900Active3 beds 2 baths2,556 sq. ft.
516 S Portland Avenue, Newcastle, OK 73065
MLS# 1244625Listed by: KELLER WILLIAMS REALTY-MULINIX


Protect your home and budget from life's surprises with an Assurant Home Warranty, backed by a partner that supports you through every step of homeownership. Explore Plans.
© 2023 - 2026 ERA Franchise Systems LLC. All rights reserved. ERA Franchise Systems LLC fully supports the principles of the Fair Housing Act and the Equal Opportunity Act. ERA, ERA Real Estate powered, and their respective logos are registered service marks of ERA Franchise Systems LLC. Each office is independently owned and operated.