
11402 W Centennial Rd, North Garfield, OK 73703-2013
Local realty services provided by:ERA Courtyard Real Estate
11402 W Centennial Rd,Carrier, OK 73703-2013
$329,900
- 4 Beds
- 2 Baths
- 1,670 sq. ft.
- Single family
- Active
Listed by: carol clemens
Office: c-21 homes plus
MLS#:20261197
Source:OK_NWOAR
Price summary
- Price:$329,900
- Price per sq. ft.:$197.54
About this home
Beautiful Acreage close to Carrier, OK Nice home built in 1987 with 4 bedrooms and 2 bathrooms. Small outbuilding and two large outbuildings that have electricity.
Contact an agent
Home facts
- Year built:1987
- Subdivision & Development:Lengthy
- Listing ID #:20261197
- Added:2 day(s) ago
- Updated:September 13, 2026 at 02:34 PM
Rooms and interior
- Bedrooms:4
- Total bathrooms:2
- Full bathrooms:2
- Flooring:Hardwood Floors, Some Carpeting, Tile Flooring
- Dining Description:Kitchen/Dining Combo
- Kitchen Description:Freestanding Oven/Range, Gas Oven/Range, Refrigerator
- Basement Description:Finished Basment
- Living area:1,670 sq. ft.
Heating and cooling
- Cooling:Central Electric
- Heating:Central Gas
Structure and exterior
- Roof:Composition
- Year built:1987
- Building area:1,670 sq. ft.
- Lot area:53 Acres
- Lot Features:Acreage: 50 or more Acres, Trees
- Architectural Style:Traditional
- Construction Materials:Brick & Wood, Wood Frame
- Exterior Features:Fence-Partial, Guttering, Outbuildings, Storage Shed
- Levels:1 1/2 Stories
Utilities
- Water:Rural Water
- Sewer:Septic Tank
Finances and disclosures
- Price:$329,900
- Price per sq. ft.:$197.54
Features and amenities
- Amenities:Ceiling Fans
Parking
- Parking description:Attached, Attached/Detached Garages
- Garage spaces:2
New listings near 11402 W Centennial Rd
- New
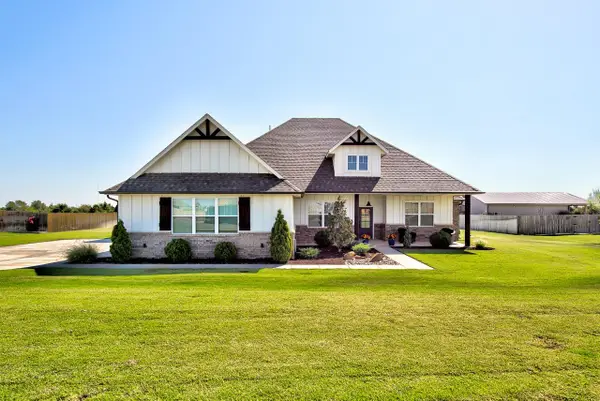 $445,000Active4 beds 3 baths2,428 sq. ft.
7045 Chisholm Ranch, Enid, OK 73703
MLS# 20261201Listed by: COLDWELL BANKER REALTY III, LLC  $519,000Pending5 beds 4 baths2,614 sq. ft.
3509 Meadow Dr, Enid, OK 73703
MLS# 20261155Listed by: REMAX PREMIER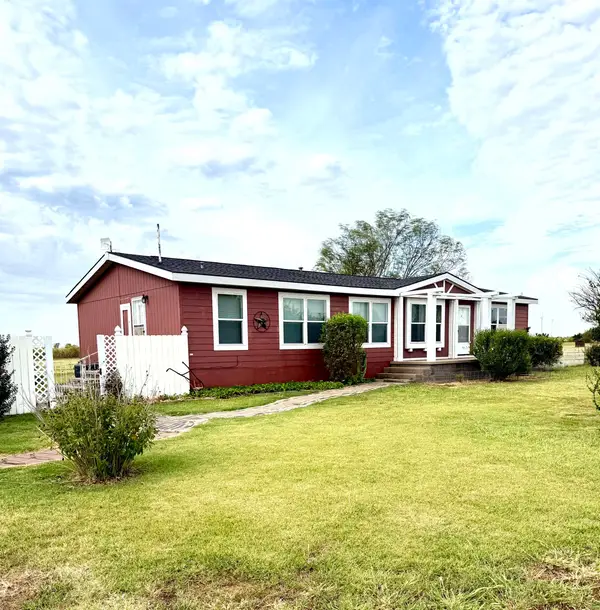 $150,000Pending3 beds 2 baths1,680 sq. ft.
12819 E Buffalo Rd, Hunter, OK 74640
MLS# 20261100Listed by: MCGRAW ELITE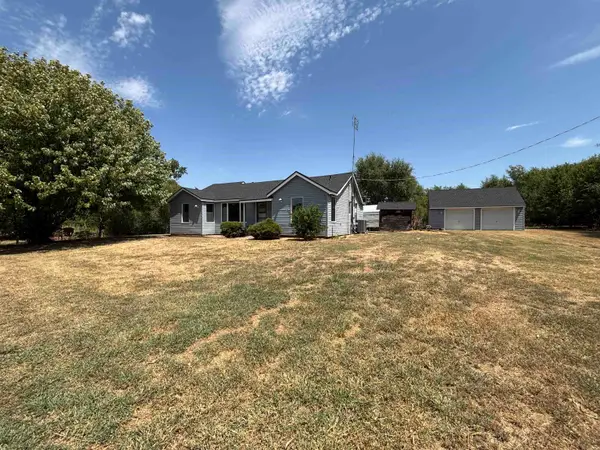 $219,900Active3 beds 2 baths1,580 sq. ft.
6911 N Highway 74, Garber, OK 73738
MLS# 20261083Listed by: COBBLESTONE REALTY PARTNERS $525,000Pending3 beds 3 baths2,641 sq. ft.
16 Wilderness Rd, Enid, OK 73703
MLS# 20261072Listed by: COLDWELL BANKER REALTY III, LLC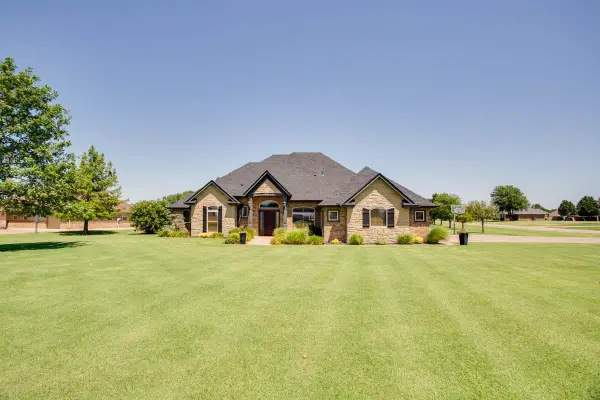 $414,900Pending4 beds 3 baths2,229 sq. ft.
21 Cumberlin Rd, Enid, OK 73703
MLS# 20261030Listed by: REMAX PREMIER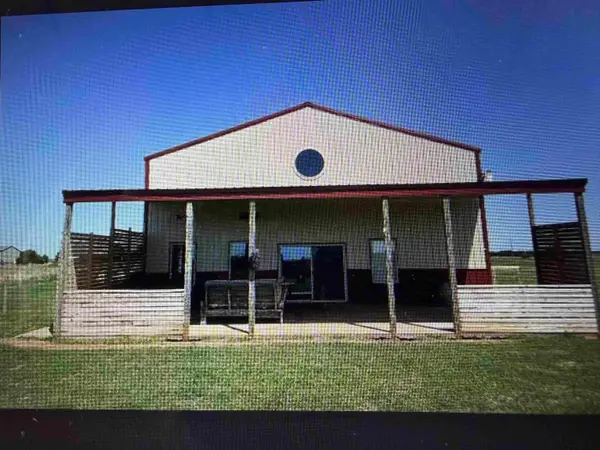 $599,900Active2 beds 2 baths2,040 sq. ft.
10300 N Imo, Enid, OK 73703
MLS# 20261019Listed by: NICHOLAS RESIDENTIAL R E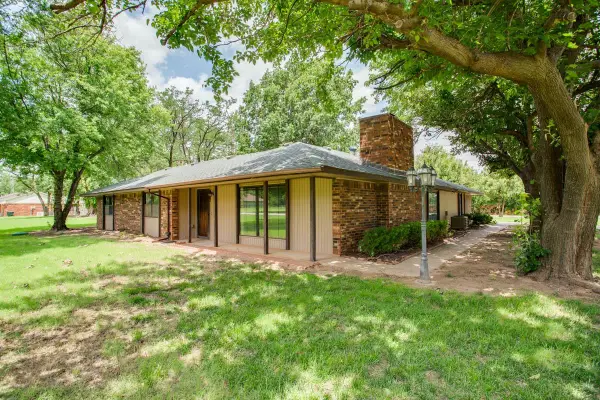 $319,800Active3 beds 2 baths1 sq. ft.
814 Lilac, Enid, OK 73703-0000
MLS# 20260903Listed by: COLDWELL BANKER REALTY III, LLC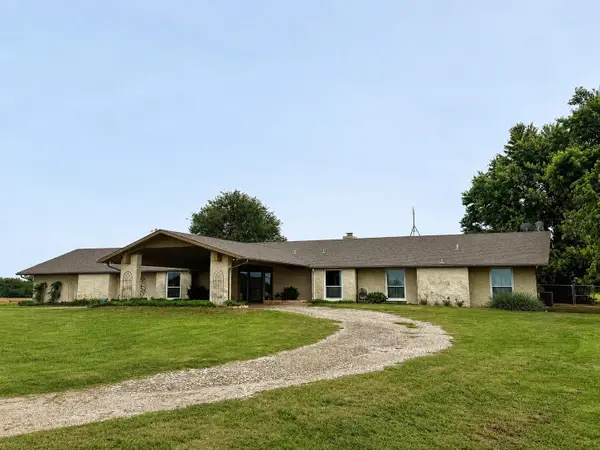 $649,900Active4 beds 4 baths4,818 sq. ft.
1317 E Centennial, Enid, OK 73701
MLS# 20260841Listed by: NICHOLAS RESIDENTIAL R E


Protect your home and budget from life's surprises with an Assurant Home Warranty, backed by a partner that supports you through every step of homeownership. Explore Plans.
© 2023 - 2026 ERA Franchise Systems LLC. All rights reserved. ERA Franchise Systems LLC fully supports the principles of the Fair Housing Act and the Equal Opportunity Act. ERA, ERA Real Estate powered, and their respective logos are registered service marks of ERA Franchise Systems LLC. Each office is independently owned and operated.