
10016 Gentry Crossing, Oklahoma City, OK 73169
Local realty services provided by:ERA Courtyard Real Estate
Listed by: tamela mcswain
Office: coldwell banker select
MLS#:1237792
Source:OK_OKC
10016 Gentry Crossing,Oklahoma City, OK 73169
$564,700
- 5 Beds
- 3 Baths
- 2,777 sq. ft.
- Single family
- Active
Price summary
- Price:$564,700
- Price per sq. ft.:$203.35
About this home
**FREE STORM SHELTER IF CONTRACTED BY SEPTEMBER 30TH!!** Space, style, and versatility come together in this home situated on a beautiful lot with peaceful greenbelt views. This floor plan offers 5 true bedrooms, 3 full bathrooms, a versatile flex room, an oversized 4-car garage, AND STILL an impressive 30x40 shop —room for everyone and everything!
Step inside to soaring ceilings, durable wood-look tile flooring, and an inviting open-concept design centered around a stunning modern fireplace. Natural light fills the living space while large windows frame the scenic backyard, creating the perfect setting for both relaxing and entertaining.
The kitchen is sure to impress with abundant counter space, floor-to-ceiling cabinetry, a large walk-in pantry, and built-in professional-grade appliances.
Privately tucked away, the luxurious primary suite offers a peaceful retreat featuring a spa-like bathroom with a soaking tub, oversized walk-in shower, dual vanities, and a massive walk-in closet with direct access to the utility room for ultimate convenience.
Four additional bedrooms, two additional bathrooms, and a flexible bonus room provide endless possibilities for a home office, den, media room, fitness space, or guest accommodations.
Outside, unwind on the covered patio overlooking the expansive backyard, or take advantage of the incredible 30x40 shop—ideal for a workshop, recreational vehicles, boats, trailers, hobbies, or additional storage. This is the one you've been waiting for!...
Contact an agent
Home facts
- Year built:2025
- Listing ID #:1237792
- Added:92 day(s) ago
- Updated:October 06, 2026 at 12:49 PM
Rooms and interior
- Bedrooms:5
- Total bathrooms:3
- Full bathrooms:3
- Kitchen Description:Dishwasher, Disposal, Microwave
- Living area:2,777 sq. ft.
Structure and exterior
- Roof:Composition
- Year built:2025
- Building area:2,777 sq. ft.
- Lot area:0.9 Acres
- Lot Features:Greenbelt, Interior Lot
- Architectural Style:Contemporary
- Construction Materials:Brick & Frame
- Foundation Description:Slab
Schools
- High school:Westmoore HS
- Middle school:West JHS
- Elementary school:South Lake ES
Utilities
- Water:Public
Finances and disclosures
- Price:$564,700
- Price per sq. ft.:$203.35
Features and amenities
- Appliances:Dishwasher, Disposal, Microwave
Parking
- Parking description:Concrete
- Garage:Yes
- Garage spaces:4
 Listing content and images Copyright© 2026 MLSOK®. Some or all of the listings displayed may not belong to the firm whose website is being visited. Information provided is for the consumer’s personal, non-commercial use and may not be used for any purpose other than to identify prospective properties consumers may be interested in purchasing. Do not rely upon listing data without independently verifying it. OK_OKC Member Broker: Jeffrey Langum
New listings near 10016 Gentry Crossing
- New
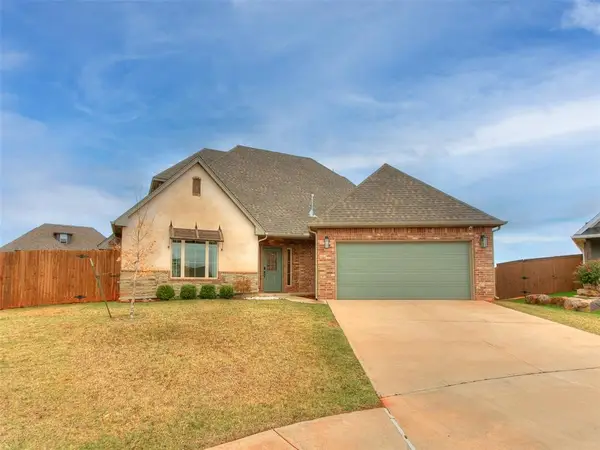 $416,900Active3 beds 3 baths2,198 sq. ft.
3428 NW 186th Street, Edmond, OK 73012
MLS# 1252434Listed by: REAL ESTATE CONNECTIONS GK LLC  $25,000Pending0.16 Acres
2021 SW 15th Street, Oklahoma City, OK 73108
MLS# 1252436Listed by: PROVIDENCE REALTY $25,000Pending0.16 Acres
2108 SW 9th Street, Oklahoma City, OK 73108
MLS# 1252430Listed by: PROVIDENCE REALTY $25,000Pending0.16 Acres
2105 SW 13th Street, Oklahoma City, OK 73108
MLS# 1252432Listed by: PROVIDENCE REALTY- New
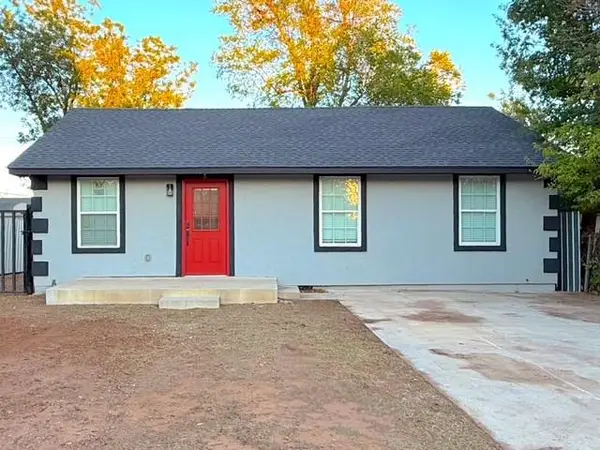 $200,000Active3 beds 2 baths752 sq. ft.
3904 S Harvey Avenue, Oklahoma City, OK 73109
MLS# 1252319Listed by: EQUITY OKLAHOMA REAL ESTATE - New
 $365,000Active4 beds 2 baths2,031 sq. ft.
14905 Adelaide Lane, Oklahoma City, OK 73142
MLS# 1252433Listed by: COURTYARD REAL ESTATE 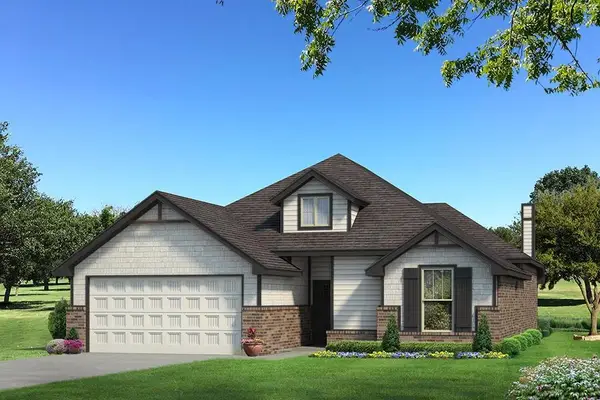 $340,462Pending3 beds 2 baths1,625 sq. ft.
10360 SW 56th Street, Mustang, OK 73064
MLS# 1252398Listed by: PREMIUM PROP LLC- New
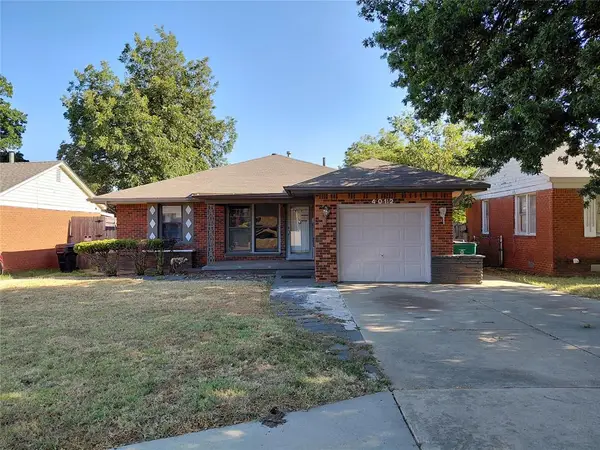 $49,000Active3 beds 1 baths1,092 sq. ft.
4012 NW 33rd Street, Oklahoma City, OK 73112
MLS# 1244459Listed by: RE/MAX PROS - New
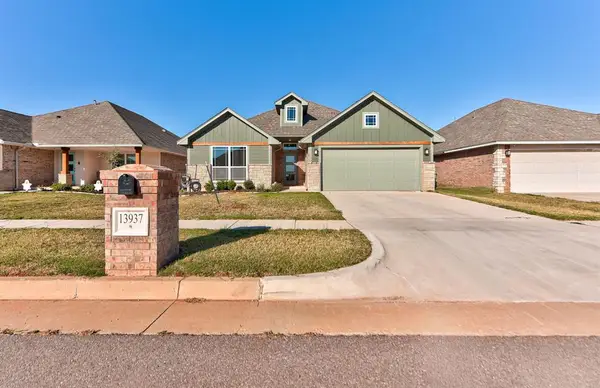 $295,000Active3 beds 2 baths1,690 sq. ft.
13937 Klinsman Road, Oklahoma City, OK 73078
MLS# 1252331Listed by: LRE REALTY, LLC - New
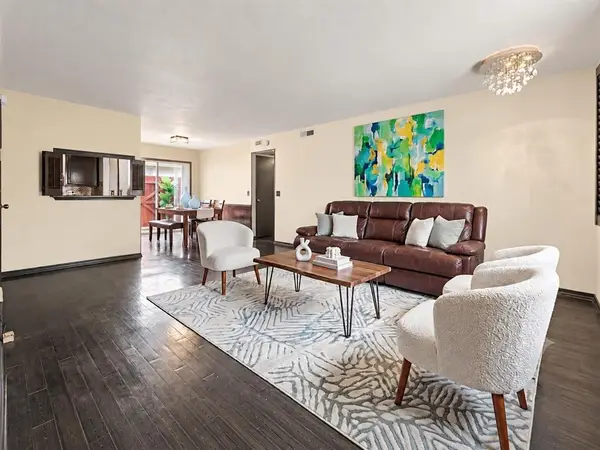 $92,000Active2 beds 1 baths930 sq. ft.
11419 N May Avenue #D, Oklahoma City, OK 73120
MLS# 1252370Listed by: KELLER WILLIAMS CENTRAL OK


Protect your home and budget from life's surprises with an Assurant Home Warranty, backed by a partner that supports you through every step of homeownership. Explore Plans.
© 2023 - 2026 ERA Franchise Systems LLC. All rights reserved. ERA Franchise Systems LLC fully supports the principles of the Fair Housing Act and the Equal Opportunity Act. ERA, ERA Real Estate powered, and their respective logos are registered service marks of ERA Franchise Systems LLC. Each office is independently owned and operated.