
10100 Liberty Oak Drive, Oklahoma City, OK 73165
Local realty services provided by:ERA Courtyard Real Estate
Listed by: jeanie wilson
Office: metro first realty group
MLS#:1245390
Source:OK_OKC
10100 Liberty Oak Drive,Oklahoma City, OK 73165
$315,000
- 3 Beds
- 3 Baths
- - sq. ft.
- Single family
- Sold
Sorry, we are unable to map this address
Price summary
- Price:$315,000
About this home
Log Home on 5.01 MOL acres, 3 bed 2 1/2 baths 3 car garage. Built in 2001 has a circle drive, property is fenced with wire and cross fenced for the animals. Has above ground pool with deck for a place to cool off on these hot summer days. Lots of wildlife, property is shaded with mature trees. Wood burn fireplace in the living area. Loft upstairs could be an office/work space/bonus area. Storm shelter in the yard. Shop building/barn for all the extras you might have. Welcome home and start making some memories.
Contact an agent
Home facts
- Year built:2001
- Listing ID #:1245390
- Added:45 day(s) ago
- Updated:October 06, 2026 at 07:48 AM
Rooms and interior
- Bedrooms:3
- Total bathrooms:3
- Full bathrooms:2
- Half bathrooms:1
- Flooring:Combo
Structure and exterior
- Roof:Composition
- Year built:2001
- Lot Features:Interior Lot
- Construction Materials:Log
- Foundation Description:Slab
Schools
- High school:Carl Albert HS
- Middle school:Carl Albert MS
- Elementary school:Schwartz ES
Utilities
- Water:Private Well Available
- Sewer:Septic Tank
Finances and disclosures
- Price:$315,000
Features and amenities
- Pool features:Vinyl
Parking
- Garage:Yes
- Garage spaces:3
 Listing content and images Copyright© 2026 MLSOK®. Some or all of the listings displayed may not belong to the firm whose website is being visited. Information provided is for the consumer’s personal, non-commercial use and may not be used for any purpose other than to identify prospective properties consumers may be interested in purchasing. Do not rely upon listing data without independently verifying it. OK_OKC Member Broker: Jeffrey Langum
New listings near 10100 Liberty Oak Drive
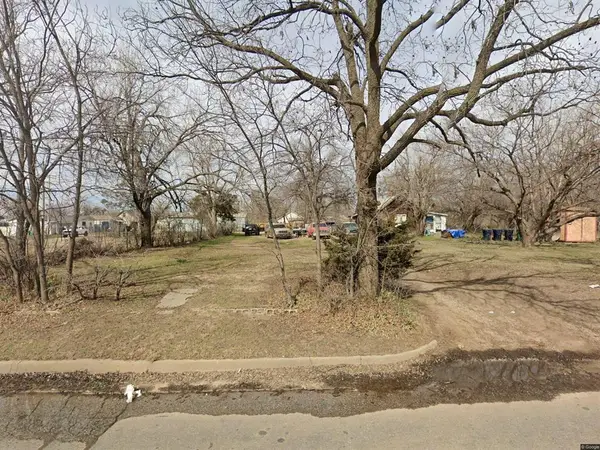 $25,000Pending0.16 Acres
2021 SW 15th Street, Oklahoma City, OK 73108
MLS# 1252436Listed by: PROVIDENCE REALTY $25,000Pending0.16 Acres
2108 SW 9th Street, Oklahoma City, OK 73108
MLS# 1252430Listed by: PROVIDENCE REALTY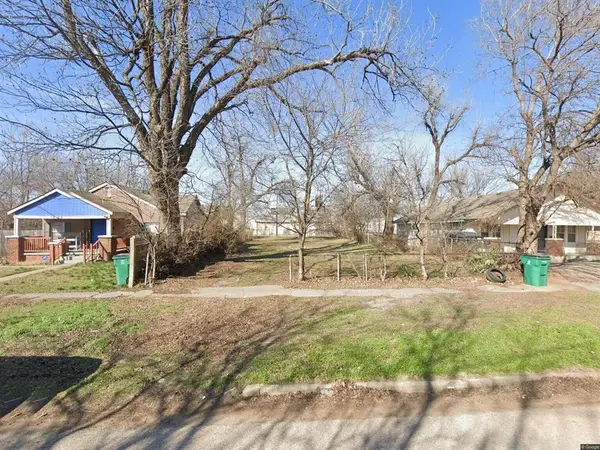 $25,000Pending0.16 Acres
2105 SW 13th Street, Oklahoma City, OK 73108
MLS# 1252432Listed by: PROVIDENCE REALTY- New
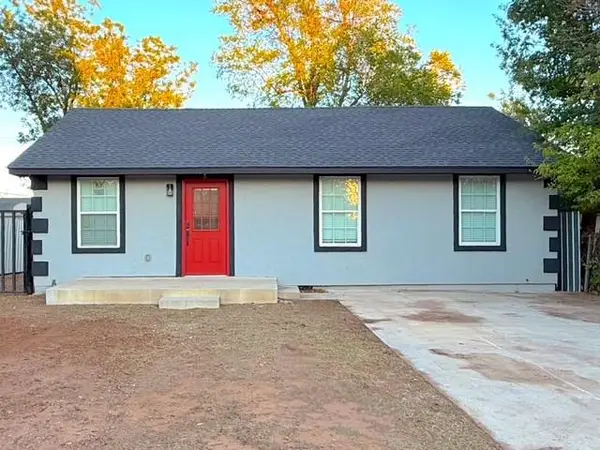 $200,000Active3 beds 2 baths752 sq. ft.
3904 S Harvey Avenue, Oklahoma City, OK 73109
MLS# 1252319Listed by: EQUITY OKLAHOMA REAL ESTATE - New
 $365,000Active4 beds 2 baths2,031 sq. ft.
14905 Adelaide Lane, Oklahoma City, OK 73142
MLS# 1252433Listed by: COURTYARD REAL ESTATE 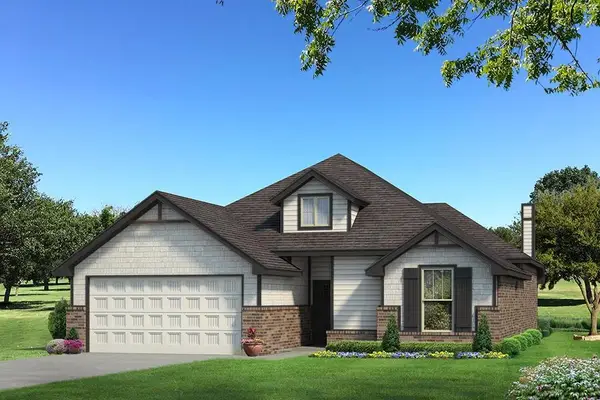 $340,462Pending3 beds 2 baths1,625 sq. ft.
10360 SW 56th Street, Mustang, OK 73064
MLS# 1252398Listed by: PREMIUM PROP LLC- New
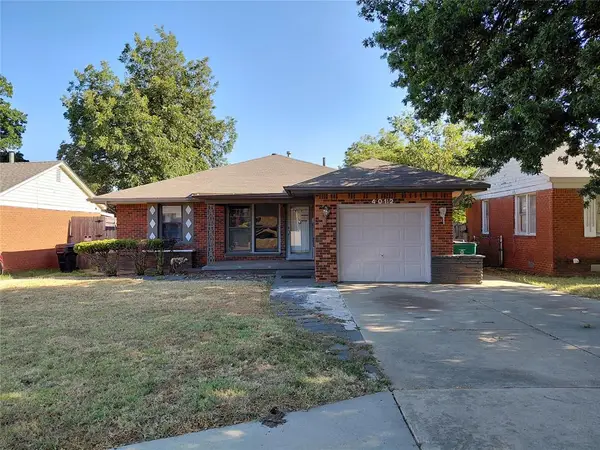 $49,000Active3 beds 1 baths1,092 sq. ft.
4012 NW 33rd Street, Oklahoma City, OK 73112
MLS# 1244459Listed by: RE/MAX PROS - New
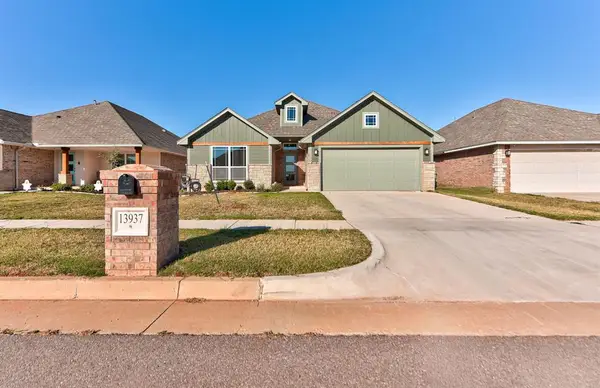 $295,000Active3 beds 2 baths1,690 sq. ft.
13937 Klinsman Road, Oklahoma City, OK 73078
MLS# 1252331Listed by: LRE REALTY, LLC - New
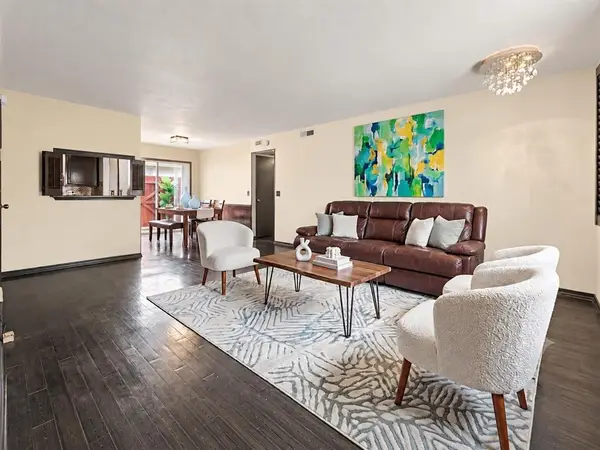 $92,000Active2 beds 1 baths930 sq. ft.
11419 N May Avenue #D, Oklahoma City, OK 73120
MLS# 1252370Listed by: KELLER WILLIAMS CENTRAL OK - New
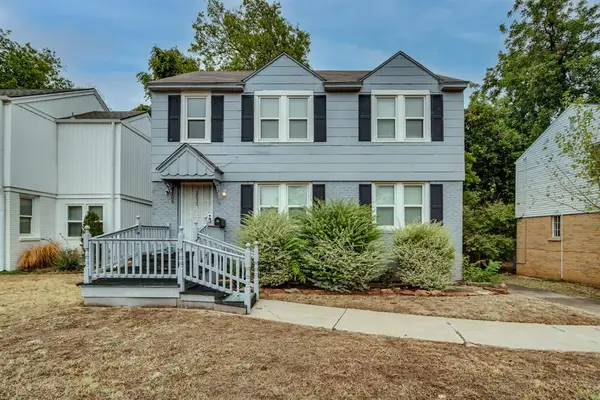 $150,000Active2 beds 2 baths1,440 sq. ft.
2633 NW 24th Street, Oklahoma City, OK 73107
MLS# 1252379Listed by: BRIX REALTY


Protect your home and budget from life's surprises with an Assurant Home Warranty, backed by a partner that supports you through every step of homeownership. Explore Plans.
© 2023 - 2026 ERA Franchise Systems LLC. All rights reserved. ERA Franchise Systems LLC fully supports the principles of the Fair Housing Act and the Equal Opportunity Act. ERA, ERA Real Estate powered, and their respective logos are registered service marks of ERA Franchise Systems LLC. Each office is independently owned and operated.