
10405 Ski Drive, Oklahoma City, OK 73162
Local realty services provided by:ERA Courtyard Real Estate
Listed by: sarah taylor
Office: re/max preferred
MLS#:1243330
Source:OK_OKC
10405 Ski Drive,Oklahoma City, OK 73162
$469,900
- 4 Beds
- 3 Baths
- 2,421 sq. ft.
- Single family
- Active
Price summary
- Price:$469,900
- Price per sq. ft.:$194.09
About this home
Open House Sunday August 9th 2:00-4:00 PM
10405 Ski Drive is a waterfront home in Ski Island, one of Northwest Oklahoma City's most sought-after private lake communities. Step outback to your private access to a recreational use lake where you can water ski, fish, kayak, paddleboard, swim, or just enjoy living around the water. There's something special about it that you have to experience for yourself.
This beautifully updated 4-bedroom, 2.5-bath home offers the perfect blend of comfort, style, and recreation. Inside, you'll find an open spacious living area, updated finishes, rich wood flooring, and expansive windows that frame peaceful lake views. The remodeled kitchen is designed for both everyday living and entertaining with quartz countertops, abundant cabinetry, a walk-in pantry, double ovens, a gas cooktop, and a generous workspace. The primary suite provides a private retreat with an updated spa-like bath and a flexible floor plan offers room for family, guests, or a home office. Thoughtful updates throughout make it an easy transition your new lake house.
Outback is direct lake frontage with your own boat slip, and a personal kayak launch, making access to the water easy. Whether you're hosting friends under the covered patio, launching a sunset paddle, or watching wildlife drift across the water, your backyard becomes an extension of your living space.
A welcoming porte-cochere entrance and circular drive provide both curb appeal and convenience for guests. If you've been searching for a home that offers more than just square footage—one that delivers something special —this Ski Island Lake home is an exciting opportunity to own a piece of waterfront living in the heart of Northwest Oklahoma City....
Contact an agent
Home facts
- Year built:1972
- Listing ID #:1243330
- Added:5 day(s) ago
- Updated:August 13, 2026 at 12:39 PM
Rooms and interior
- Bedrooms:4
- Total bathrooms:3
- Full bathrooms:2
- Half bathrooms:1
- Living area:2,421 sq. ft.
Heating and cooling
- Cooling:Central Electric
Structure and exterior
- Roof:Composition
- Year built:1972
- Building area:2,421 sq. ft.
- Lot area:0.44 Acres
- Lot Features:Interior Lot
- Architectural Style:Ranch, Traditional
- Construction Materials:Masonry Vaneer
- Exterior Features:Covered Porch, Patio-Covered, Rain Gutters, Storage
- Foundation Description:Slab
Schools
- High school:Putnam City North HS
- Middle school:Hefner MS
- Elementary school:Dennis ES
Finances and disclosures
- Price:$469,900
- Price per sq. ft.:$194.09
Parking
- Garage:Yes
- Garage spaces:2
 Listing content and images Copyright© 2026 MLSOK®. Some or all of the listings displayed may not belong to the firm whose website is being visited. Information provided is for the consumer’s personal, non-commercial use and may not be used for any purpose other than to identify prospective properties consumers may be interested in purchasing. Do not rely upon listing data without independently verifying it. OK_OKC Member Broker: Jeffrey Langum
New listings near 10405 Ski Drive
- New
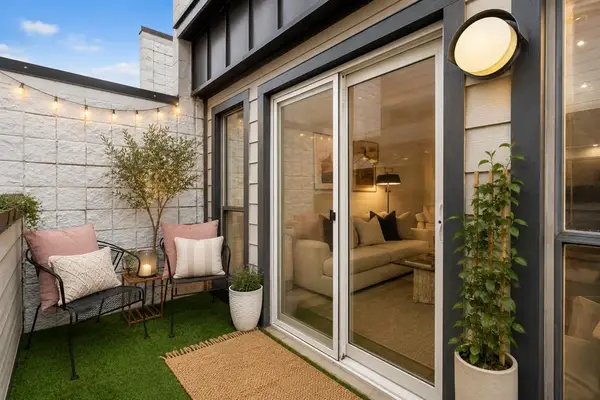 $140,000Active1 beds 1 baths662 sq. ft.
931 NW 7th Street #206, Oklahoma City, OK 73106
MLS# 1233936Listed by: FLOTILLA REAL ESTATE PARTNERS - Open Sun, 2 to 4pmNew
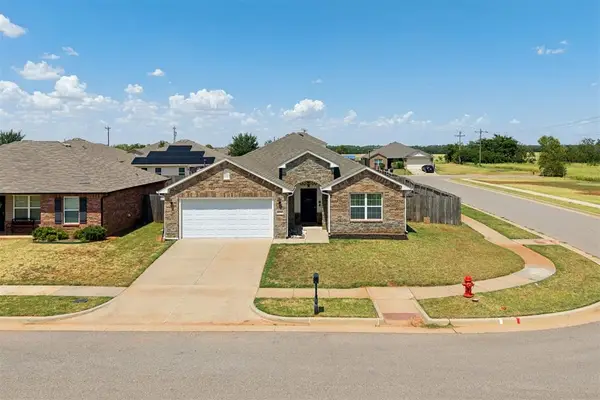 $275,000Active4 beds 2 baths1,931 sq. ft.
11701 NW 135th Street, Piedmont, OK 73078
MLS# 1242628Listed by: STETSON BENTLEY REALTY LLC - New
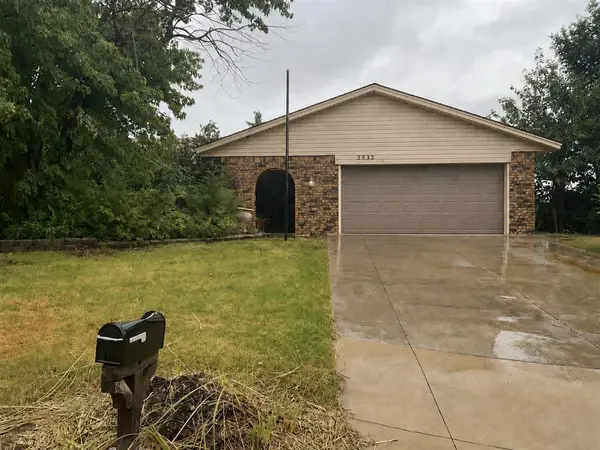 $125,000Active3 beds 3 baths1,775 sq. ft.
2532 Indian Creek Court, Oklahoma City, OK 73120
MLS# 1243980Listed by: REALTY OF AMERICA LLC - New
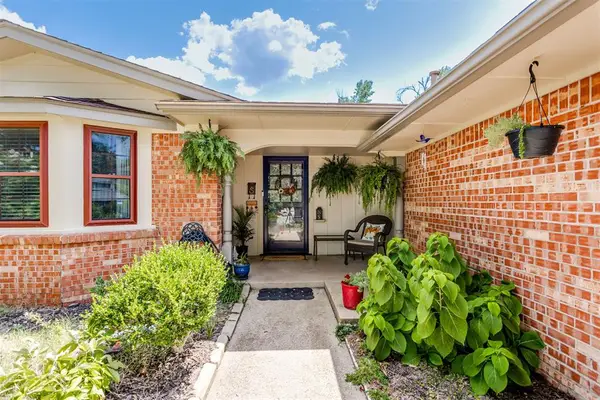 $219,000Active3 beds 2 baths1,694 sq. ft.
5116 NW 27th Street, Oklahoma City, OK 73127
MLS# 1244175Listed by: REMAX LIFESTYLE - New
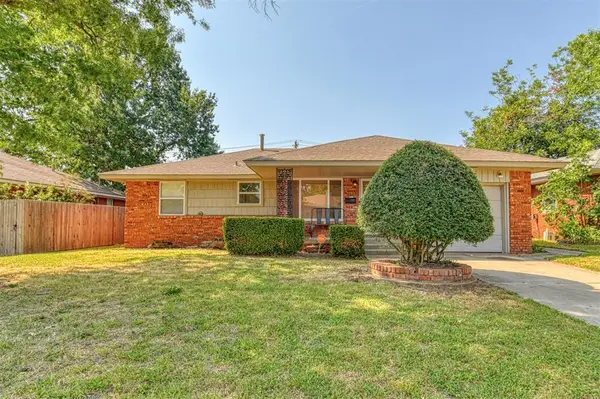 $205,000Active3 beds 2 baths1,530 sq. ft.
3816 NW 56th Street, Oklahoma City, OK 73112
MLS# 1244264Listed by: MK PARTNERS INC - New
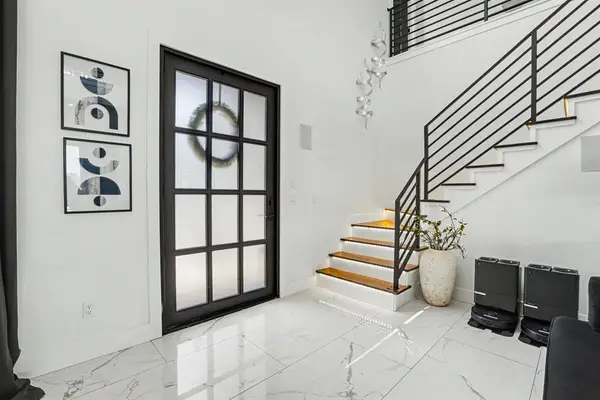 $1,000,000Active4 beds 4 baths3,774 sq. ft.
Address Withheld By Seller, Spencer, OK 73084
MLS# 1244031Listed by: BRIX REALTY 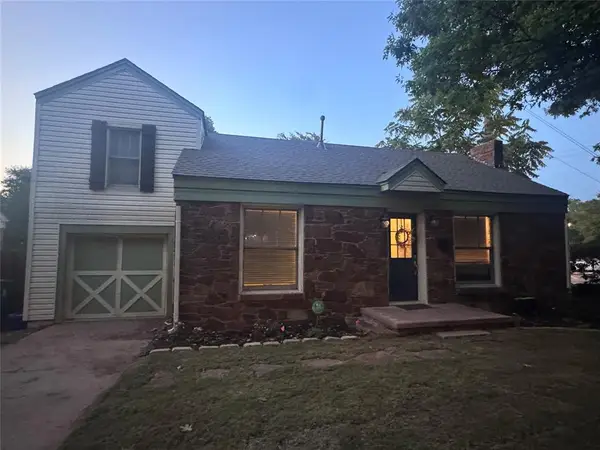 $265,000Pending2 beds 1 baths1,032 sq. ft.
1101 Lombardy Road, Oklahoma City, OK 73118
MLS# 1244111Listed by: SWIFT CO REAL ESTATE LLC- New
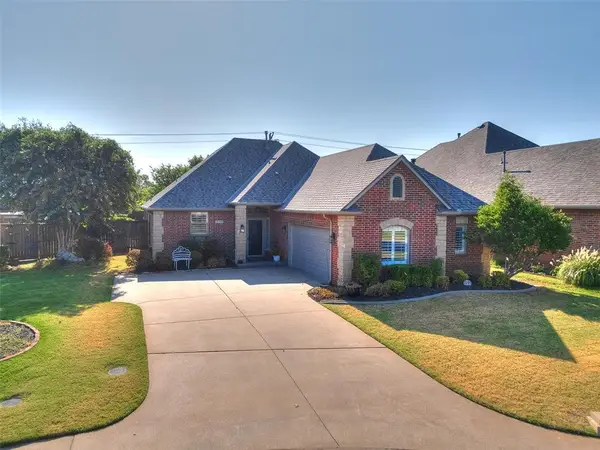 $334,000Active3 beds 2 baths1,849 sq. ft.
12320 N St Lukes Lane, Oklahoma City, OK 73142
MLS# 1244056Listed by: FLOTILLA REAL ESTATE PARTNERS - New
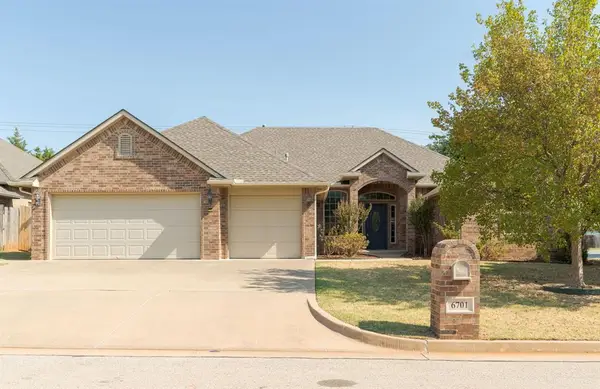 $370,000Active4 beds 3 baths2,484 sq. ft.
6701 NW 121st Street, Oklahoma City, OK 73162
MLS# 1244267Listed by: REALTY OF AMERICA LLC - New
 $52,500Active0.15 Acres
1709 NW 8th Street, Oklahoma City, OK 73106
MLS# 1244268Listed by: PROVIDENCE REALTY


Protect your home and budget from life's surprises with an Assurant Home Warranty, backed by a partner that supports you through every step of homeownership. Explore Plans.
© 2023 - 2026 ERA Franchise Systems LLC. All rights reserved. ERA Franchise Systems LLC fully supports the principles of the Fair Housing Act and the Equal Opportunity Act. ERA, ERA Real Estate powered, and their respective logos are registered service marks of ERA Franchise Systems LLC. Each office is independently owned and operated.