
1045 SW 81st Street, Oklahoma City, OK 73139
Local realty services provided by:ERA Courtyard Real Estate
Listed by: carri ray
Office: trinity properties
MLS#:1258337
Source:OK_OKC
1045 SW 81st Street,Oklahoma City, OK 73139
$189,950
- 3 Beds
- 2 Baths
- 1,036 sq. ft.
- Single family
- Active
Price summary
- Price:$189,950
- Price per sq. ft.:$183.35
About this home
Welcome to this beautifully updated 3-bedroom, 2-bath rambler offering a stylish open-concept design and inviting atmosphere. The stunning kitchen features custom cabinetry, glass-front accents, and flows seamlessly into the living area with a cozy fireplace. The spacious primary suite includes an updated three-quarter bath, barn door, and abundant natural light. Thoughtfully renovated throughout, this move-in-ready home showcases modern finishes and includes all appliances. Step outside to a large patio overlooking the fully fenced backyard with a dedicated workshop space, perfect for hobbies or storage. Additional highlights include an oversized two-car garage, newer HVAC system, and tankless water heater. Conveniently located near OU, downtown, shopping, dining, and everyday amenities, this charming home combines comfort, style, and functionality. A rare find that's ready for its next owner to enjoy!
Contact an agent
Home facts
- Year built:1978
- Listing ID #:1258337
- Added:1 day(s) ago
- Updated:November 19, 2026 at 01:41 PM
Rooms and interior
- Bedrooms:3
- Total bathrooms:2
- Full bathrooms:2
- Rooms Total:7
- Flooring:Laminate, Tile, Wood
- Kitchen Description:Dishwasher, Refrigerator
- Living area:1,036 sq. ft.
Heating and cooling
- Heating:Central Gas
Structure and exterior
- Roof:Composition
- Year built:1978
- Building area:1,036 sq. ft.
- Lot area:0.24 Acres
- Architectural Style:Contemporary
- Construction Materials:Brick & Frame
- Exterior Features:Storage
- Foundation Description:Slab
Schools
- High school:Capitol Hill HS
- Middle school:Belle Isle MS
- Elementary school:Adams ES
Utilities
- Water:Public
Finances and disclosures
- Price:$189,950
- Price per sq. ft.:$183.35
Features and amenities
- Appliances:Dishwasher, Refrigerator
- Amenities:Whirlpool
Parking
- Parking description:Concrete
- Garage:Yes
- Garage spaces:2
 Listing content and images Copyright© 2026 MLSOK®. Some or all of the listings displayed may not belong to the firm whose website is being visited. Information provided is for the consumer’s personal, non-commercial use and may not be used for any purpose other than to identify prospective properties consumers may be interested in purchasing. Do not rely upon listing data without independently verifying it. OK_OKC Member Broker: Jeffrey Langum
New listings near 1045 SW 81st Street
- New
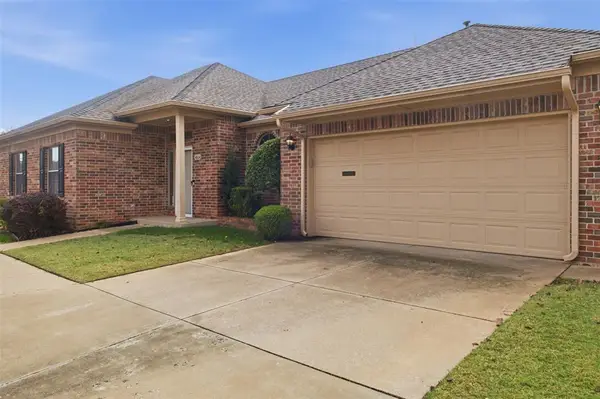 $225,000Active2 beds 3 baths1,872 sq. ft.
4604 NW 25th Place, Oklahoma City, OK 73127
MLS# 1258797Listed by: WISE OAK REALTY LLC - New
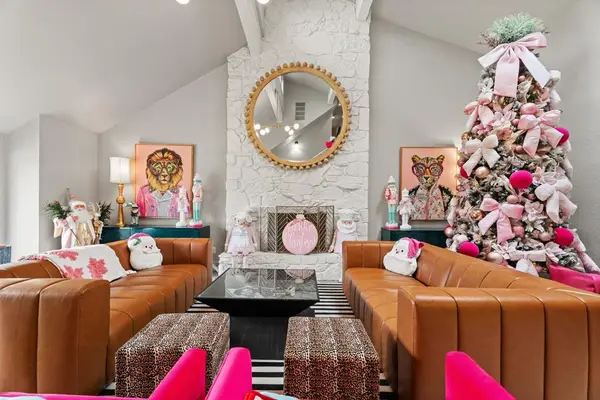 $850,000Active4 beds 5 baths3,796 sq. ft.
12721 Oakdale View Drive, Edmond, OK 73013
MLS# 1258552Listed by: THE AGENCY - New
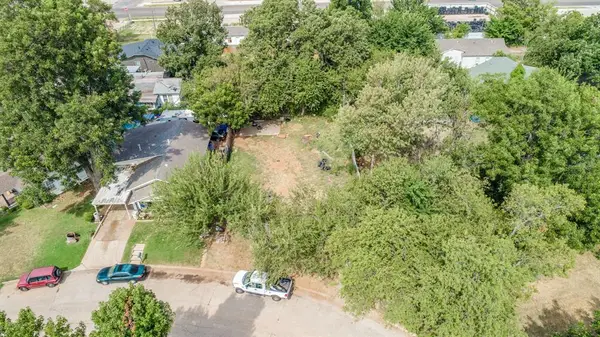 $25,000Active0.08 Acres
3107 S Broadway Avenue, Oklahoma City, OK 73109
MLS# 1258778Listed by: LIME REALTY - New
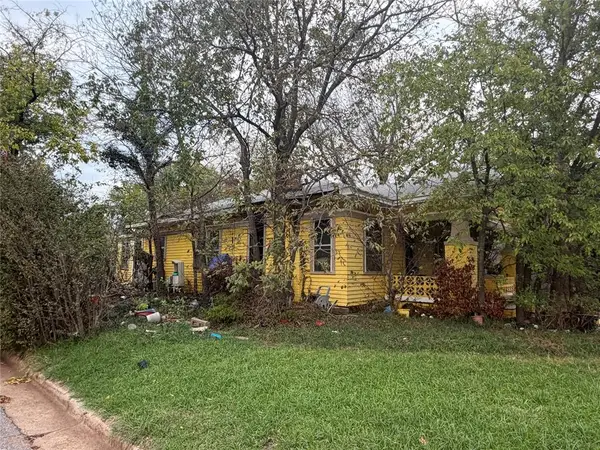 $50,000Active4 beds 2 baths1,960 sq. ft.
1501 E Park Place, Oklahoma City, OK 73117
MLS# 1258785Listed by: BLACK LABEL REALTY - New
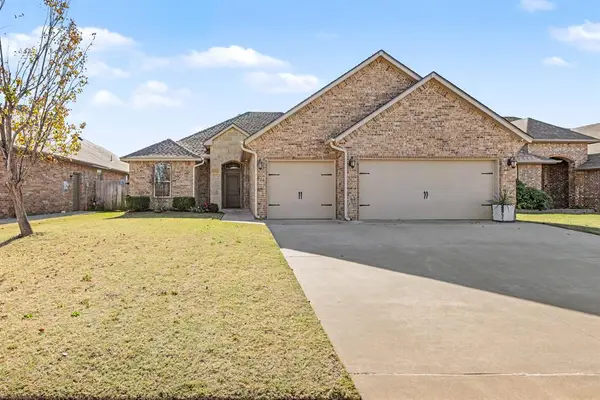 $334,000Active4 beds 3 baths1,862 sq. ft.
8120 NW 158th Street, Edmond, OK 73013
MLS# 1258786Listed by: BRIX REALTY - New
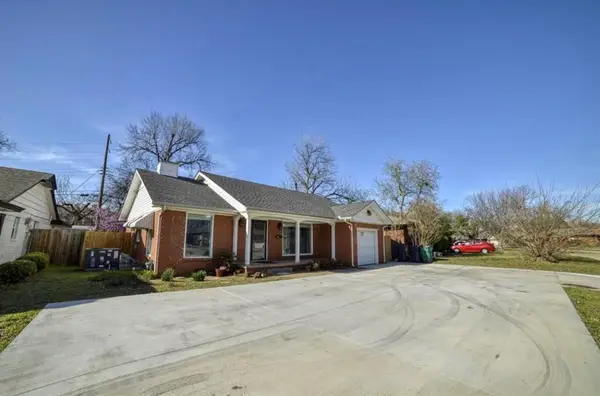 $185,000Active2 beds 1 baths1,064 sq. ft.
4301 N Indiana Avenue, Oklahoma City, OK 73118
MLS# 1258794Listed by: CHINOWTH & COHEN 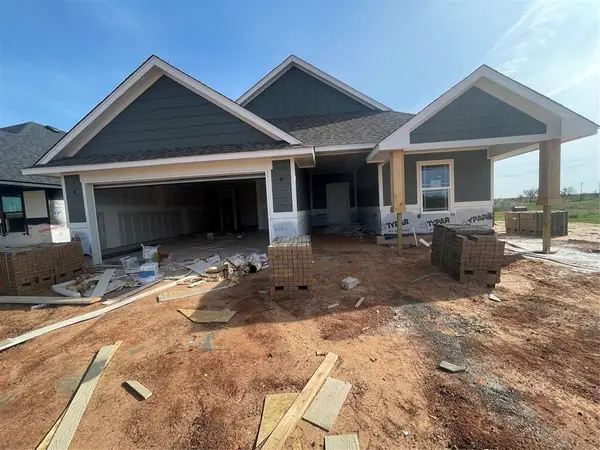 $299,900Active3 beds 2 baths1,763 sq. ft.
16140 Polk Drive, Piedmont, OK 73078
MLS# 1254509Listed by: GABLE & GRACE GROUP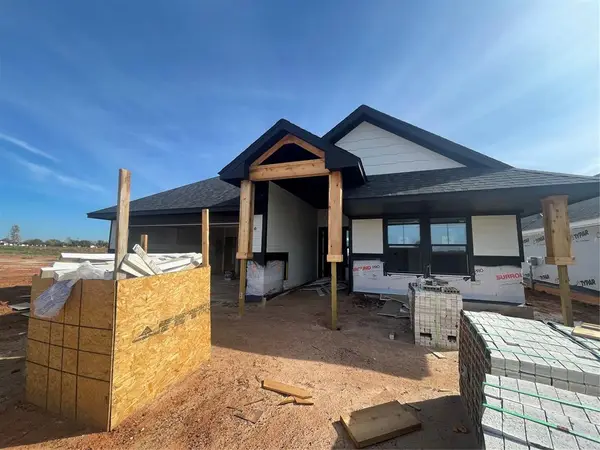 $319,900Active3 beds 2 baths1,763 sq. ft.
16144 Polk Drive, Piedmont, OK 73078
MLS# 1254514Listed by: GABLE & GRACE GROUP- New
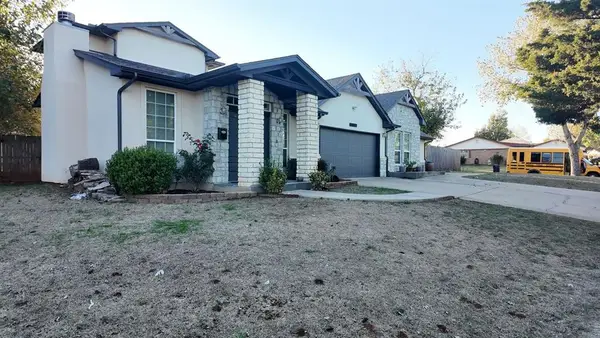 $430,000Active4 beds 4 baths2,721 sq. ft.
1400 N Northgate Terrace, Edmond, OK 73013
MLS# 1255621Listed by: COPPER CREEK REAL ESTATE - New
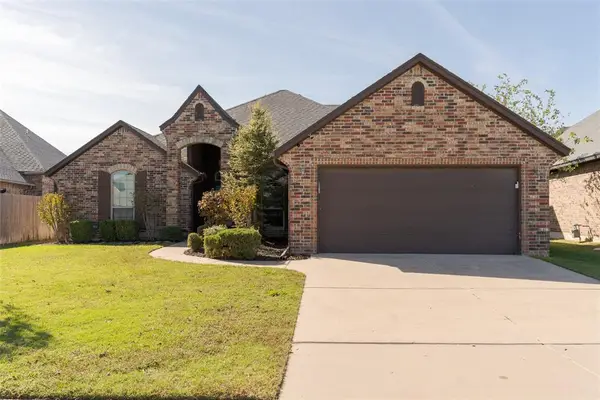 $375,000Active4 beds 4 baths2,460 sq. ft.
17109 Barcelona Drive, Oklahoma City, OK 73170
MLS# 1258462Listed by: SHEPHERDS REAL ESTATE


Protect your home and budget from life's surprises with an Assurant Home Warranty, backed by a partner that supports you through every step of homeownership. Explore Plans.
© 2023 - 2026 ERA Franchise Systems LLC. All rights reserved. ERA Franchise Systems LLC fully supports the principles of the Fair Housing Act and the Equal Opportunity Act. ERA, ERA Real Estate powered, and their respective logos are registered service marks of ERA Franchise Systems LLC. Each office is independently owned and operated.