
10601 Major Avenue, Oklahoma City, OK 73120
Local realty services provided by:ERA Courtyard Real Estate
Listed by: jeffrey white
Office: trinity properties
MLS#:1244090
Source:OK_OKC
10601 Major Avenue,Oklahoma City, OK 73120
$389,900
- 3 Beds
- 2 Baths
- 2,033 sq. ft.
- Single family
- Active
Price summary
- Price:$389,900
- Price per sq. ft.:$191.79
About this home
Welcome to this beautifully updated home in The Village! Offering a desirable layout, numerous upgrades, and a convenient location near grocery stores, highways, and Lake Hefner, this home is ready for its next owner.
Inside, you’ll find two spacious living areas, providing flexibility for entertaining, relaxing, working from home, or additional living space. The completely updated kitchen features beautiful cabinetry, countertops, a coordinating backsplash, and stainless-steel appliances, opening to a cozy dining area. A convenient interior laundry room is located just off the kitchen.
Numerous updates have been completed throughout the home, including new windows, fresh interior and exterior paint, new concrete in the front and back, sidewalks surrounding the home, and refinished and stained flooring. The home also offers abundant storage throughout.
The primary suite features two closets and a full private bathroom. Two additional bedrooms offer excellent closet space and share a full hallway bathroom. Located in a welcoming neighborhood in The Village, this home combines comfortable living, thoughtful updates, and a great location. ***Reserved Items - Refrigerator, Washer , Dryer ***...
Contact an agent
Home facts
- Year built:1961
- Listing ID #:1244090
- Added:51 day(s) ago
- Updated:October 03, 2026 at 01:33 PM
Rooms and interior
- Bedrooms:3
- Total bathrooms:2
- Full bathrooms:2
- Flooring:Carpet, Tile, Wood
- Kitchen Description:Dishwasher, Disposal, Microwave, Trash Compactor
- Living area:2,033 sq. ft.
Structure and exterior
- Roof:Composition
- Year built:1961
- Building area:2,033 sq. ft.
- Lot area:0.27 Acres
- Lot Features:Interior Lot
- Architectural Style:Ranch
- Construction Materials:Brick & Frame
- Exterior Features:Rain Gutters
- Foundation Description:Slab
Schools
- High school:John Marshall HS
- Middle school:John Marshall MS
- Elementary school:Ridgeview ES
Utilities
- Water:Public
Finances and disclosures
- Price:$389,900
- Price per sq. ft.:$191.79
Features and amenities
- Appliances:Dishwasher, Disposal, Microwave, Trash Compactor
Parking
- Parking description:Additional Parking, Concrete
- Garage:Yes
- Garage spaces:2
 Listing content and images Copyright© 2026 MLSOK®. Some or all of the listings displayed may not belong to the firm whose website is being visited. Information provided is for the consumer’s personal, non-commercial use and may not be used for any purpose other than to identify prospective properties consumers may be interested in purchasing. Do not rely upon listing data without independently verifying it. OK_OKC Member Broker: Jeffrey Langum
New listings near 10601 Major Avenue
- New
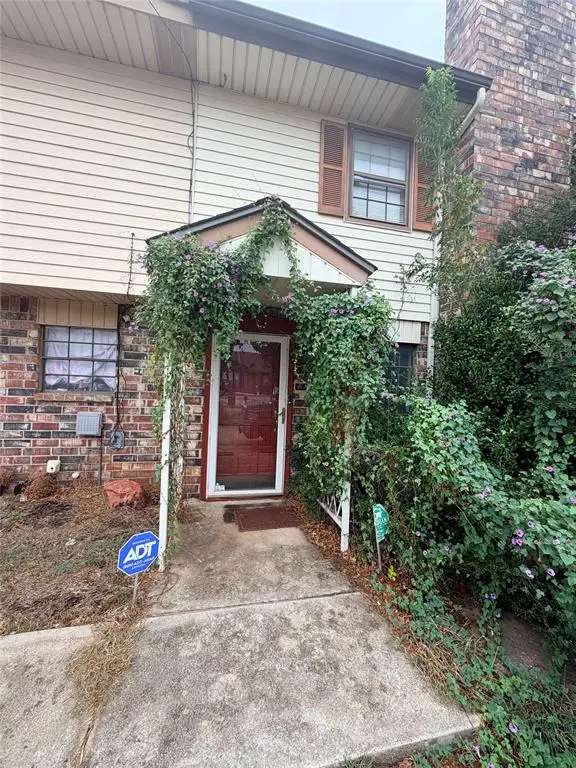 $180,000Active3 beds 3 baths1,640 sq. ft.
2125 NW 118th Terrace, Oklahoma City, OK 73120
MLS# 1252131Listed by: KELLER WILLIAMS REALTY ELITE - New
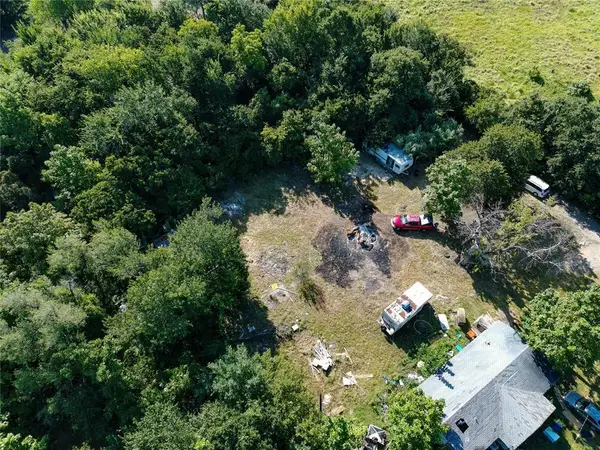 $29,900Active0.36 Acres
SE 33rd Street, Choctaw, OK 73020
MLS# 1249894Listed by: VIBE REALTY - New
 $107,500Active3 beds 2 baths1,558 sq. ft.
1224 N Campbell Road, Oklahoma City, OK 73111
MLS# 1251972Listed by: REALTY OF AMERICA LLC - New
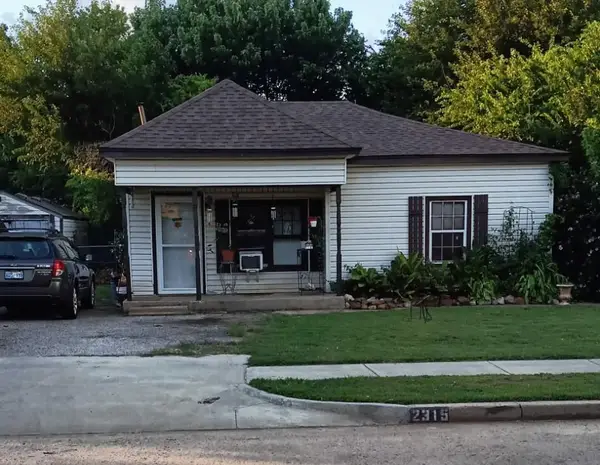 $99,000Active3 beds 2 baths1,292 sq. ft.
2315 SW 23rd Street, Oklahoma City, OK 73108
MLS# 1252126Listed by: EXP REALTY, LLC - New
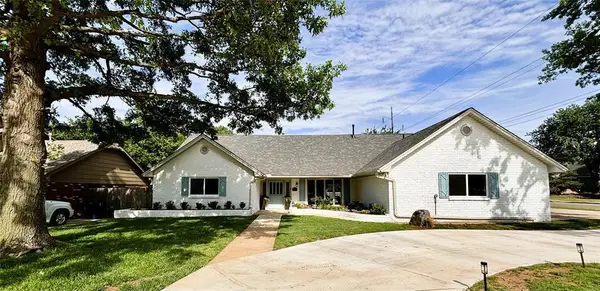 $670,000Active3 beds 4 baths3,103 sq. ft.
10900 Willow Grove Road, Oklahoma City, OK 73120
MLS# 1252155Listed by: BRICKS AND BRANCHES REALTY - New
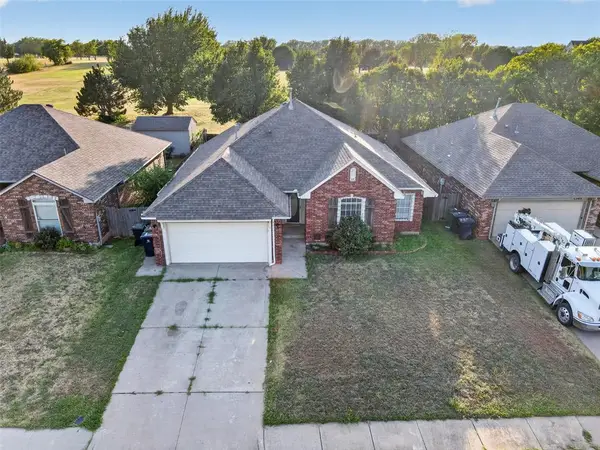 $235,000Active3 beds 2 baths1,540 sq. ft.
1309 Ethan Lane, Yukon, OK 73099
MLS# 1246737Listed by: REAL BROKER LLC (BO)-NORMAN - New
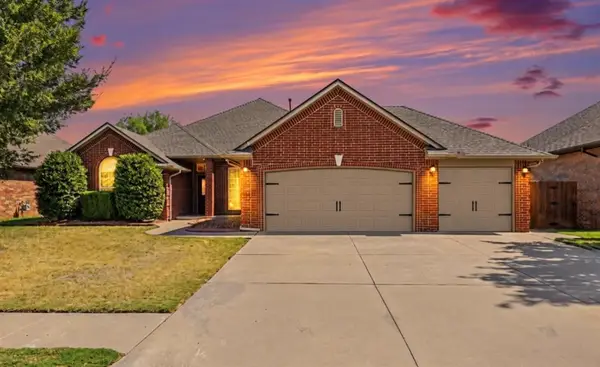 $379,000Active3 beds 3 baths2,216 sq. ft.
13608 Legacy Court, Oklahoma City, OK 73170
MLS# 1252139Listed by: WHITTINGTON REALTY - New
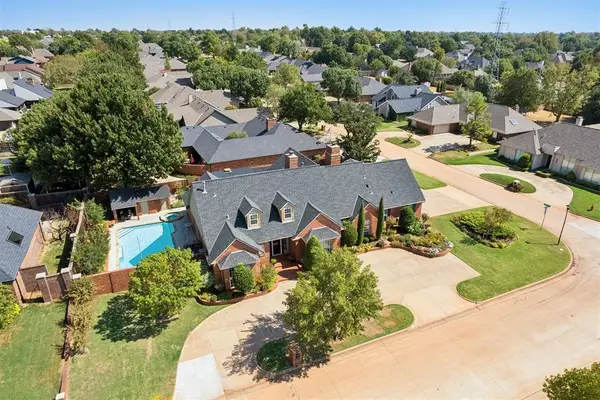 $1,299,000Active4 beds 6 baths5,468 sq. ft.
11700 Quail Creek Road, Oklahoma City, OK 73120
MLS# 1251612Listed by: KELLER WILLIAMS CENTRAL OK - Open Sun, 2 to 4pmNew
 $409,900Active3 beds 3 baths2,198 sq. ft.
3428 NW 186th Street, Edmond, OK 73012
MLS# 1251891Listed by: REAL ESTATE CONNECTIONS GK LLC - New
 $319,900Active4 beds 3 baths2,221 sq. ft.
6605 N Shawnee Avenue, Oklahoma City, OK 73116
MLS# 1251725Listed by: KELLER WILLIAMS CENTRAL OK


Protect your home and budget from life's surprises with an Assurant Home Warranty, backed by a partner that supports you through every step of homeownership. Explore Plans.
© 2023 - 2026 ERA Franchise Systems LLC. All rights reserved. ERA Franchise Systems LLC fully supports the principles of the Fair Housing Act and the Equal Opportunity Act. ERA, ERA Real Estate powered, and their respective logos are registered service marks of ERA Franchise Systems LLC. Each office is independently owned and operated.