
12025 Stonemill Road, Oklahoma City, OK 73131
Local realty services provided by:ERA Courtyard Real Estate
Listed by: wyatt poindexter
Office: the agency
MLS#:1233480
Source:OK_OKC
Price summary
- Price:$3,995,000
- Price per sq. ft.:$320.81
About this home
Welcome to one of the most extraordinary estates ever offered within the gated privacy of Stonemill, an addition prized for seclusion and effortless access to Edmond, Oklahoma City, and I-35. Situated on two full lots, this remarkable residence was built by Tim Hughes and designed by Brent Gibson, a pairing recognized among Oklahoma's finest custom construction. A grand entry with a winding staircase beneath soaring vaulted ceilings sets the tone, leading into a formal living room with 25 foot ceilings and a dramatic 25 foot cast fireplace. Hardwood and tile floors flow throughout, complemented by radiant floor heating for year round comfort. The chef's kitchen features Miele appliances, a 60 inch American Range gas range, and a Scotsman ice maker, while a temperature controlled wine cellar holds 150 bottles for the serious collector. An elevator provides effortless access between floors, and Crestron controls lighting and home audio throughout first level. Outside, a resort style backyard offers a waterfall feature cascading into the pool, multiple outdoor living spaces, an outdoor kitchen and fire pit surrounded by extensively landscaped, fully fenced grounds and a private balcony overlooking it all. A five car garage was designed to impress the most discerning car enthusiast, offering showroom quality space for a serious collection. A Generac generator, dedicated safe room, and security system provide peace of mind, while spray foam insulation keeps the estate efficient year round. A guest apartment, game room, bonus room, and private office round out this exceptional Oakdale School District estate. Appraised for $4,690,000 2 years ago....
Contact an agent
Home facts
- Year built:2013
- Listing ID #:1233480
- Added:89 day(s) ago
- Updated:October 06, 2026 at 12:49 PM
Rooms and interior
- Bedrooms:7
- Total bathrooms:13
- Full bathrooms:8
- Half bathrooms:5
- Flooring:Carpet, Stone, Tile, Wood
- Kitchen Description:Dishwasher, Disposal, Refrigerator, Trash Compactor, Warming Drawer
- Living area:12,453 sq. ft.
Structure and exterior
- Roof:Composition
- Year built:2013
- Building area:12,453 sq. ft.
- Lot area:1.37 Acres
- Lot Features:Wooded
- Construction Materials:Stone, Stucco
- Exterior Features:Balcony, Fire Pit, Outdoor Kitchen, Water Feature
- Foundation Description:Slab
Schools
- High school:N/A
- Middle school:Oakdale Public School
- Elementary school:Oakdale Public School
Utilities
- Water:Public
- Sewer:Septic Tank
Finances and disclosures
- Price:$3,995,000
- Price per sq. ft.:$320.81
Features and amenities
- Appliances:Dishwasher, Disposal, Refrigerator, Trash Compactor, Warming Drawer
- Amenities:Combo Woodwork, Stained Wood, Wine Cellar
- Pool features:Heated
Parking
- Garage:Yes
- Garage spaces:5
 Listing content and images Copyright© 2026 MLSOK®. Some or all of the listings displayed may not belong to the firm whose website is being visited. Information provided is for the consumer’s personal, non-commercial use and may not be used for any purpose other than to identify prospective properties consumers may be interested in purchasing. Do not rely upon listing data without independently verifying it. OK_OKC Member Broker: Jeffrey Langum
New listings near 12025 Stonemill Road
- New
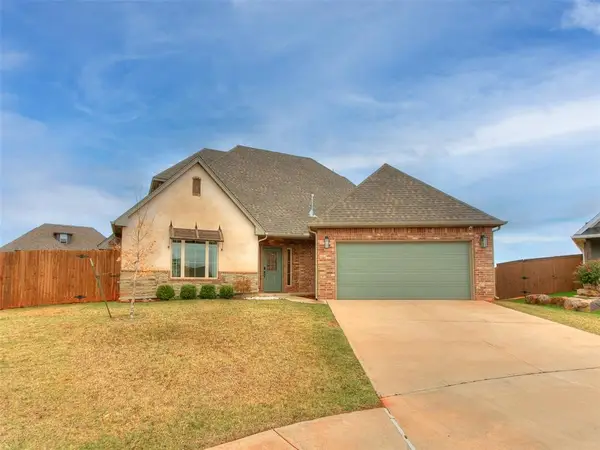 $416,900Active3 beds 3 baths2,198 sq. ft.
3428 NW 186th Street, Edmond, OK 73012
MLS# 1252434Listed by: REAL ESTATE CONNECTIONS GK LLC 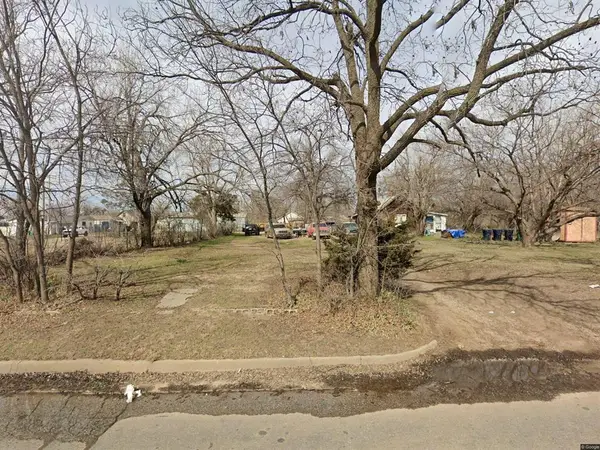 $25,000Pending0.16 Acres
2021 SW 15th Street, Oklahoma City, OK 73108
MLS# 1252436Listed by: PROVIDENCE REALTY $25,000Pending0.16 Acres
2108 SW 9th Street, Oklahoma City, OK 73108
MLS# 1252430Listed by: PROVIDENCE REALTY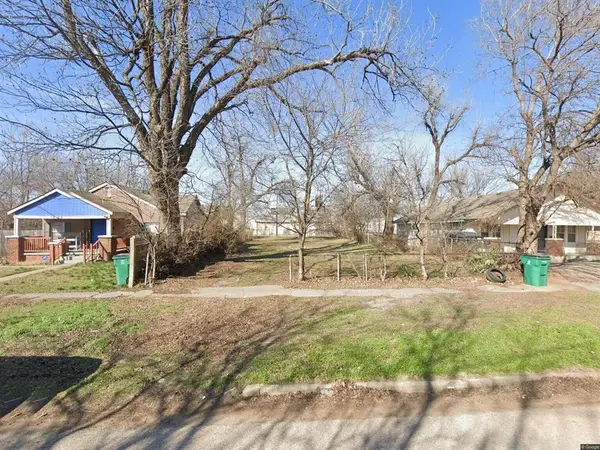 $25,000Pending0.16 Acres
2105 SW 13th Street, Oklahoma City, OK 73108
MLS# 1252432Listed by: PROVIDENCE REALTY- New
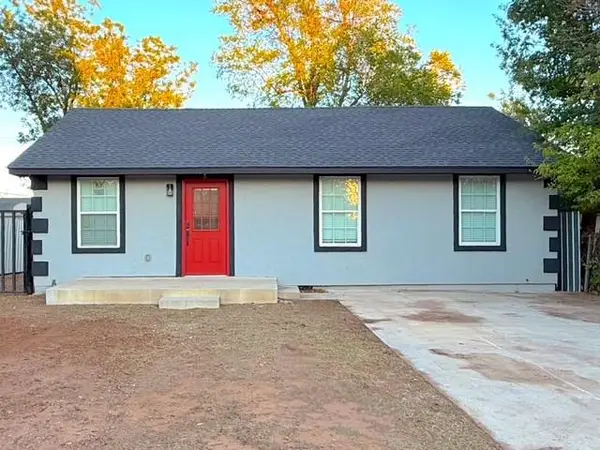 $200,000Active3 beds 2 baths752 sq. ft.
3904 S Harvey Avenue, Oklahoma City, OK 73109
MLS# 1252319Listed by: EQUITY OKLAHOMA REAL ESTATE - New
 $365,000Active4 beds 2 baths2,031 sq. ft.
14905 Adelaide Lane, Oklahoma City, OK 73142
MLS# 1252433Listed by: COURTYARD REAL ESTATE 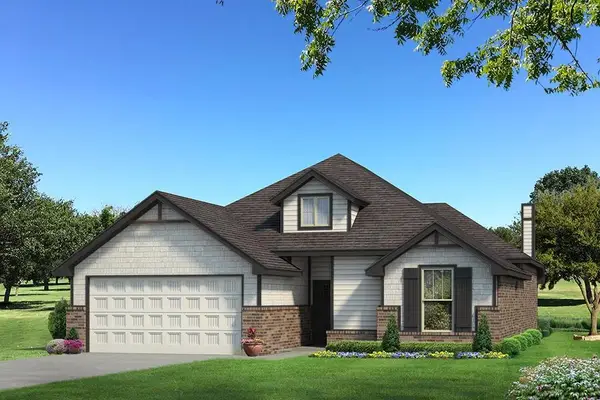 $340,462Pending3 beds 2 baths1,625 sq. ft.
10360 SW 56th Street, Mustang, OK 73064
MLS# 1252398Listed by: PREMIUM PROP LLC- New
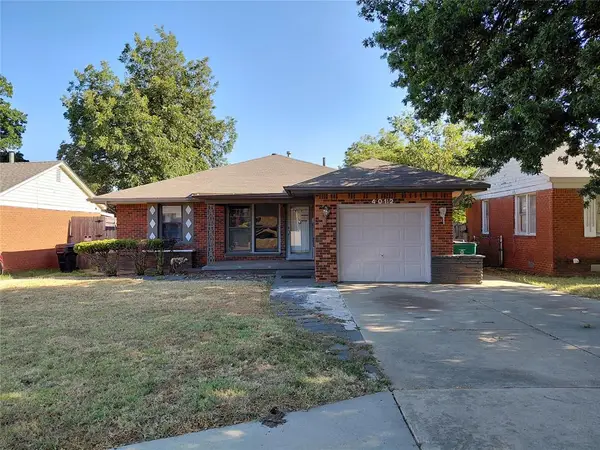 $49,000Active3 beds 1 baths1,092 sq. ft.
4012 NW 33rd Street, Oklahoma City, OK 73112
MLS# 1244459Listed by: RE/MAX PROS - New
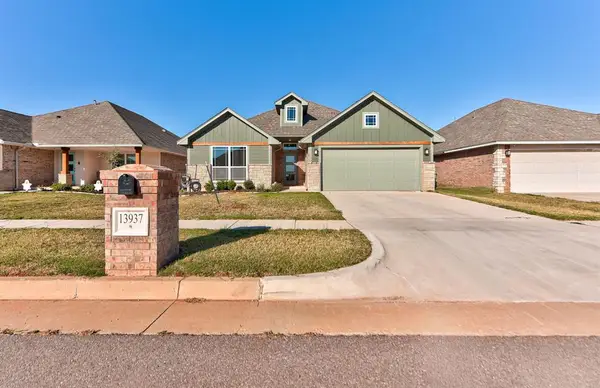 $295,000Active3 beds 2 baths1,690 sq. ft.
13937 Klinsman Road, Oklahoma City, OK 73078
MLS# 1252331Listed by: LRE REALTY, LLC - New
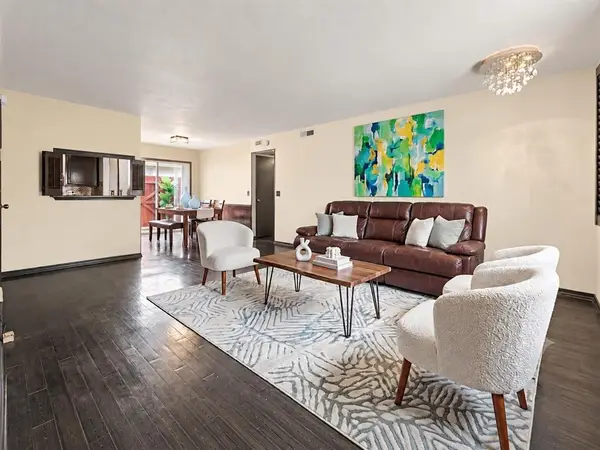 $92,000Active2 beds 1 baths930 sq. ft.
11419 N May Avenue #D, Oklahoma City, OK 73120
MLS# 1252370Listed by: KELLER WILLIAMS CENTRAL OK


Protect your home and budget from life's surprises with an Assurant Home Warranty, backed by a partner that supports you through every step of homeownership. Explore Plans.
© 2023 - 2026 ERA Franchise Systems LLC. All rights reserved. ERA Franchise Systems LLC fully supports the principles of the Fair Housing Act and the Equal Opportunity Act. ERA, ERA Real Estate powered, and their respective logos are registered service marks of ERA Franchise Systems LLC. Each office is independently owned and operated.