
14700 St Maurice Drive, Oklahoma City, OK 73142
Local realty services provided by:ERA Courtyard Real Estate
Listed by: wyatt poindexter
Office: the agency
MLS#:1258025
Source:OK_OKC
Price summary
- Price:$1,385,000
- Price per sq. ft.:$354.49
About this home
Exceptional New Construction in The Manors at Annecy. Experience refined luxury and exceptional craftsmanship in this stunning 2026 new construction home by acclaimed builder Chad Hemphill, located in the prestigious Manors at Annecy within the highly sought-after Deer Creek School District.
Sophisticated architecture, modern designer fixtures, and beautifully appointed living spaces create an atmosphere of understated elegance. The gourmet kitchen showcases a premium Thermador appliance package, while an impressive indoor/outdoor bar with a convenient pass-through creates the perfect setting for entertaining. A private office provides an ideal work-from-home retreat, and the upstairs bonus room features surround sound for an elevated entertainment experience. Additional conveniences include a functional mudroom and generous walk-in attic storage.
Built with comfort, efficiency, and long-term functionality in mind, this exceptional home features foam envelope insulation, a high-efficiency Lennox HVAC system, and a tankless water heater with a circulation loop and provisions for a second unit. The property is also prewired for a future generator and swimming pool, offering flexibility for additional luxury amenities.
The Manors at Annecy offers an extraordinary lifestyle at the edge of Oklahoma City, combining a peaceful residential setting with convenient access to premier country clubs, restaurants, shopping, and the turnpike. Residents enjoy the community's spectacular 16-acre Central Park, featuring multiple scenic lakes, extensive landscaping, and more than a mile of trails for walking, jogging, and cycling.
Brand-new construction, exceptional craftsmanship, modern luxury, and an outstanding location. A remarkable opportunity to experience the very best of The Manors at Annecy....
Contact an agent
Home facts
- Year built:2026
- Listing ID #:1258025
- Added:1 day(s) ago
- Updated:November 18, 2026 at 07:11 PM
Rooms and interior
- Bedrooms:4
- Total bathrooms:5
- Full bathrooms:4
- Half bathrooms:1
- Flooring:Carpet, Tile, Wood
- Kitchen Description:Dishwasher, Disposal, Ice Maker, Microwave, Refrigerator
- Living area:3,907 sq. ft.
Heating and cooling
- Heating:Central Gas
Structure and exterior
- Roof:Composition
- Year built:2026
- Building area:3,907 sq. ft.
- Lot area:0.32 Acres
- Lot Features:Interior Lot
- Architectural Style:Modern
- Construction Materials:Brick, Brick & Frame
- Exterior Features:Outdoor Kitchen
- Foundation Description:Slab
Schools
- High school:Deer Creek HS
- Middle school:Deer Creek MS
- Elementary school:Spring Creek ES
Utilities
- Water:Public
Finances and disclosures
- Price:$1,385,000
- Price per sq. ft.:$354.49
Features and amenities
- Appliances:Dishwasher, Disposal, Ice Maker, Microwave, Refrigerator
- Amenities:Combo Woodwork, Paint Woodwork, Stained Wood
Parking
- Garage:Yes
- Garage spaces:3
 Listing content and images Copyright© 2026 MLSOK®. Some or all of the listings displayed may not belong to the firm whose website is being visited. Information provided is for the consumer’s personal, non-commercial use and may not be used for any purpose other than to identify prospective properties consumers may be interested in purchasing. Do not rely upon listing data without independently verifying it. OK_OKC Member Broker: Jeffrey Langum
New listings near 14700 St Maurice Drive
- New
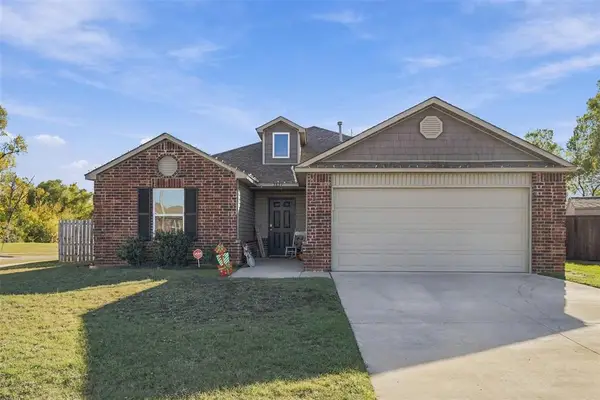 $252,900Active3 beds 2 baths1,470 sq. ft.
3837 Palio Lane, Oklahoma City, OK 73179
MLS# 1257671Listed by: SALT PLAINS PROPERTIES - New
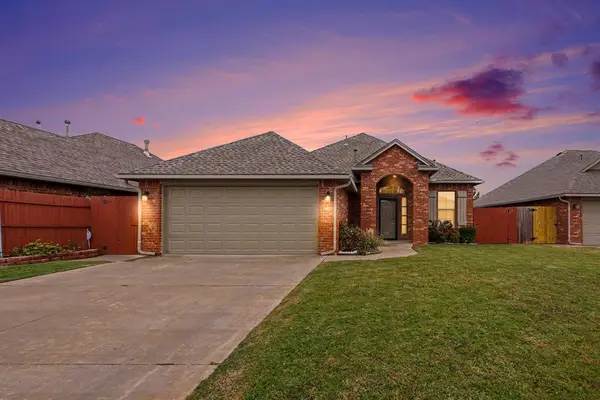 $249,900Active3 beds 2 baths1,643 sq. ft.
4540 Kiva Court, Oklahoma City, OK 73135
MLS# 1258197Listed by: WHITTINGTON REALTY - New
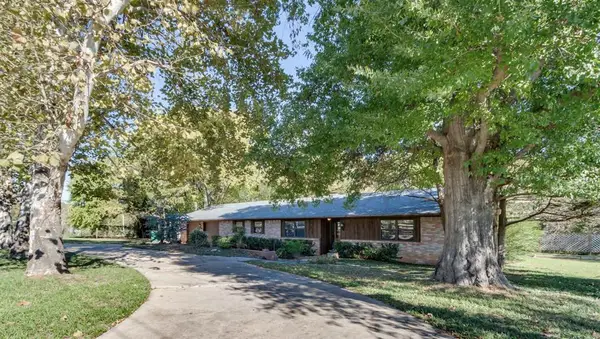 $350,000Active3 beds 2 baths2,187 sq. ft.
9410 Bartlett Drive, Oklahoma City, OK 73131
MLS# 1258455Listed by: RDS HOMES - Open Sun, 2 to 4pmNew
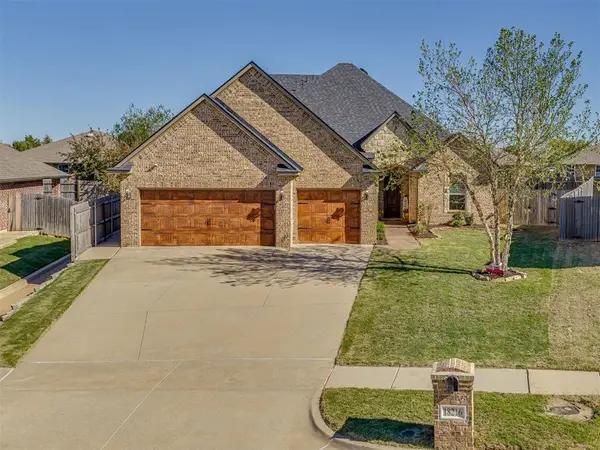 $405,000Active4 beds 3 baths2,378 sq. ft.
18216 Bridlington Drive, Edmond, OK 73012
MLS# 1258497Listed by: BOLD REAL ESTATE, LLC - New
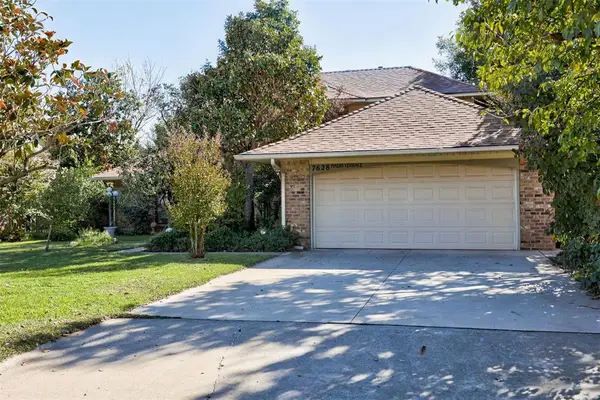 $288,000Active3 beds 3 baths2,471 sq. ft.
7628 Maehs Terrace, Oklahoma City, OK 73162
MLS# 1258522Listed by: METRO MARK REALTORS - Open Sun, 2 to 4pmNew
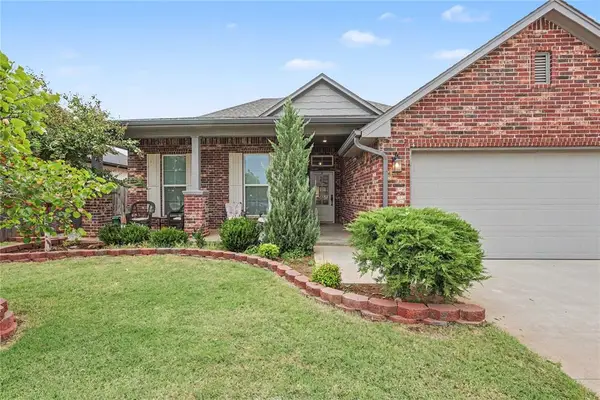 $449,000Active4 beds 3 baths2,501 sq. ft.
14712 Frankston Drive, Oklahoma City, OK 73142
MLS# 1258541Listed by: BRIX REALTY - New
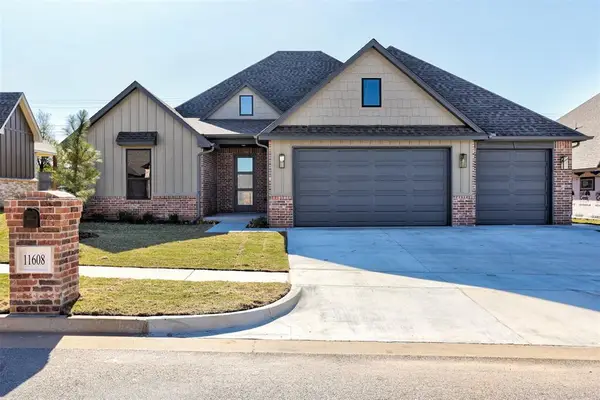 $439,900Active4 beds 3 baths2,242 sq. ft.
11608 SW 58th Street, Mustang, OK 73064
MLS# 1258582Listed by: ADAMS FAMILY REAL ESTATE LLC - New
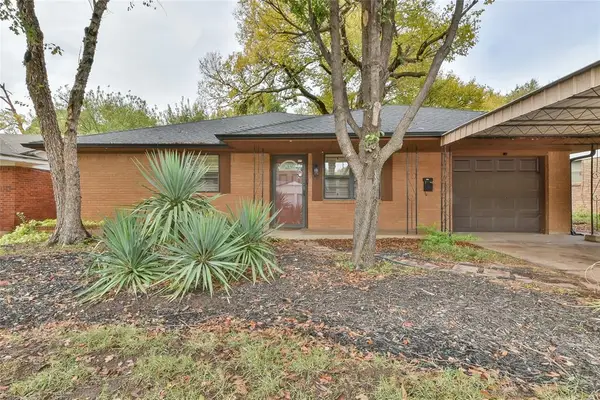 $184,999Active2 beds 2 baths1,435 sq. ft.
649 Woodland Way, Oklahoma City, OK 73127
MLS# 1258596Listed by: THUNDER TEAM REALTY - New
 $269,900Active3 beds 2 baths1,844 sq. ft.
704 Abilene Way, Yukon, OK 73099
MLS# 1258621Listed by: THE AGENCY


Protect your home and budget from life's surprises with an Assurant Home Warranty, backed by a partner that supports you through every step of homeownership. Explore Plans.
© 2023 - 2026 ERA Franchise Systems LLC. All rights reserved. ERA Franchise Systems LLC fully supports the principles of the Fair Housing Act and the Equal Opportunity Act. ERA, ERA Real Estate powered, and their respective logos are registered service marks of ERA Franchise Systems LLC. Each office is independently owned and operated.