
15924 Flat Hill Lane, Oklahoma City, OK 73170
Local realty services provided by:ERA Courtyard Real Estate
Listed by: laurie patterson, laura robertson
Office: keller williams central ok
MLS#:1239782
Source:OK_OKC
15924 Flat Hill Lane,Oklahoma City, OK 73170
$300,000
- 3 Beds
- 2 Baths
- 1,611 sq. ft.
- Single family
- Active
Price summary
- Price:$300,000
- Price per sq. ft.:$186.22
About this home
Beauty and function come together in this stunning Craftsman home in the Featherstone community. Better than new and lightly lived in. The large corner lot and lovely landscaping create great curb appeal. An open floor plan with lots of windows for great natural light provides a warm inviting place to gather with friends and family. The perfectly appointed kitchen offers a large square island with breakfast bar, pantry, and lots of storage & counter space. The Primary bedroom has an ensuite bathroom with double sink vanity, shower and walk-in closet. A spacious utility room with folding counter is positioned by the master suite. Two secondary bedrooms and a full bathroom are at the opposite end of the home. A handy bench and storage area are by the garage entry and the garage has a storm shelter for your peace of mind. Stunning yet durable/easy care luxury vinyl flooring throughout the main living areas, attractive designer lighting and stylish tile work are just a few of the stand-out features of this beautiful home. Step out back and enjoy the covered patio and nice yard with plenty of room to run and play. The Featherstone community offers a splash pad, playgrounds and fishing ponds for your enjoyment. Great location for commuters with access to I-35 to the east, I-44 to the west, I-240 to the north and Norman to the south. OKC utilities, Moore public school district. BUYER INCENTIVE: $2,500 CREDIT toward closing costs or rate buy-down with preferred lender, Great Plains Bank....
Contact an agent
Home facts
- Year built:2021
- Listing ID #:1239782
- Added:9 day(s) ago
- Updated:July 27, 2026 at 12:42 PM
Rooms and interior
- Bedrooms:3
- Total bathrooms:2
- Full bathrooms:2
- Rooms Total:8
- Flooring:Carpet, Tile, Vinyl
- Kitchen Description:Dishwasher, Disposal, Microwave
- Living area:1,611 sq. ft.
Heating and cooling
- Cooling:Central Electric
Structure and exterior
- Roof:Composition
- Year built:2021
- Building area:1,611 sq. ft.
- Lot area:0.17 Acres
- Lot Features:Corner Lot
- Architectural Style:Craftsman
- Construction Materials:Brick & Frame
- Exterior Features:Covered Porch, Patio-Covered
- Foundation Description:Slab
Schools
- High school:Southmoore HS
- Middle school:Southridge JHS
- Elementary school:Wayland Bonds ES
Utilities
- Water:Public
Finances and disclosures
- Price:$300,000
- Price per sq. ft.:$186.22
Features and amenities
- Appliances:Dishwasher, Disposal, Microwave
- Amenities:Window Treatments
Parking
- Garage:Yes
- Garage spaces:2
 Listing content and images Copyright© 2026 MLSOK®. Some or all of the listings displayed may not belong to the firm whose website is being visited. Information provided is for the consumer’s personal, non-commercial use and may not be used for any purpose other than to identify prospective properties consumers may be interested in purchasing. Do not rely upon listing data without independently verifying it.
New listings near 15924 Flat Hill Lane
- New
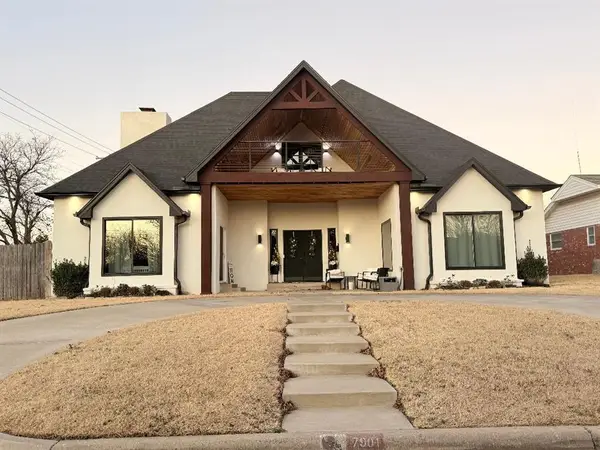 $499,000Active6 beds 4 baths3,326 sq. ft.
7901 W Lakeshore Drive, Oklahoma City, OK 73132
MLS# 1239524Listed by: METRO FIRST REALTY - New
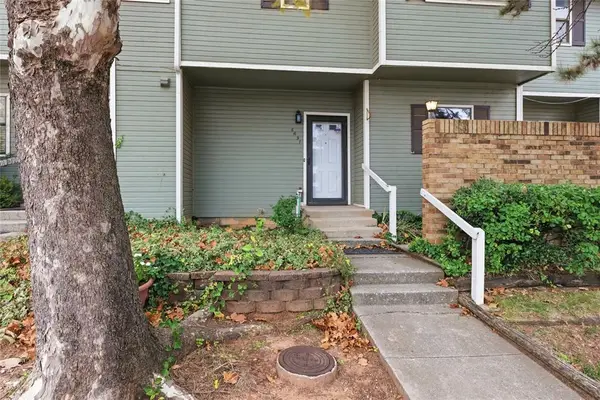 $119,900Active3 beds 3 baths1,023 sq. ft.
6031 NW 53rd Street, Oklahoma City, OK 73122
MLS# 1241316Listed by: FIRST SOURCE REAL ESTATE INC. - New
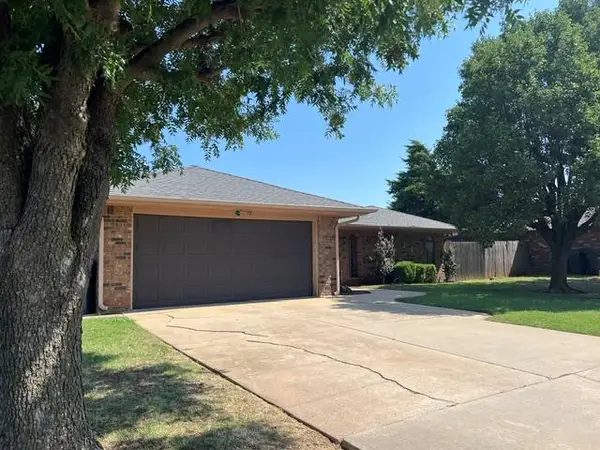 $200,000Active3 beds 2 baths1,593 sq. ft.
25 Corona Drive, Oklahoma City, OK 73149-1805
MLS# 1241350Listed by: LUXURY REAL ESTATE - New
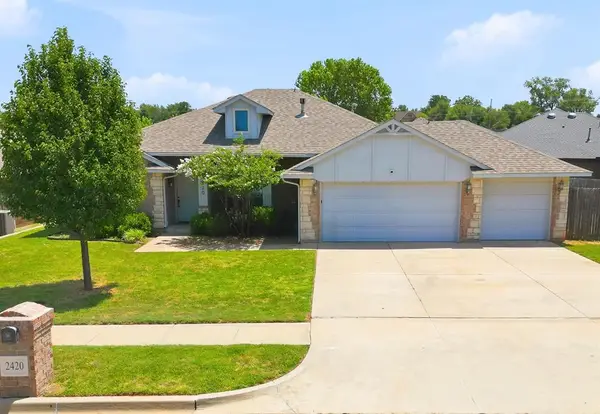 $265,000Active4 beds 2 baths1,718 sq. ft.
2420 Shell Drive, Oklahoma City, OK 73130
MLS# 1241343Listed by: COPPER CREEK REAL ESTATE - New
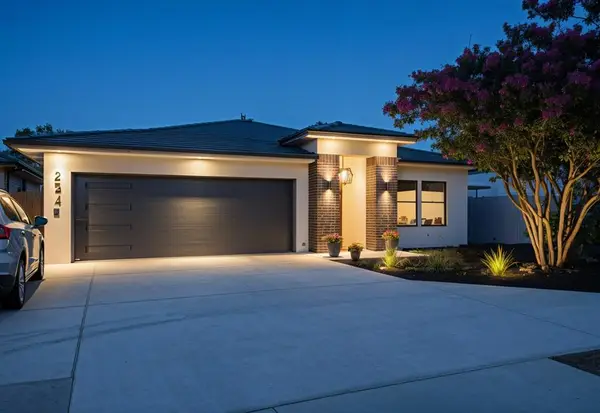 $349,900Active3 beds 2 baths1,637 sq. ft.
2247 NW 36th Street, Oklahoma City, OK 73112
MLS# 1235708Listed by: MODERN ABODE REALTY - New
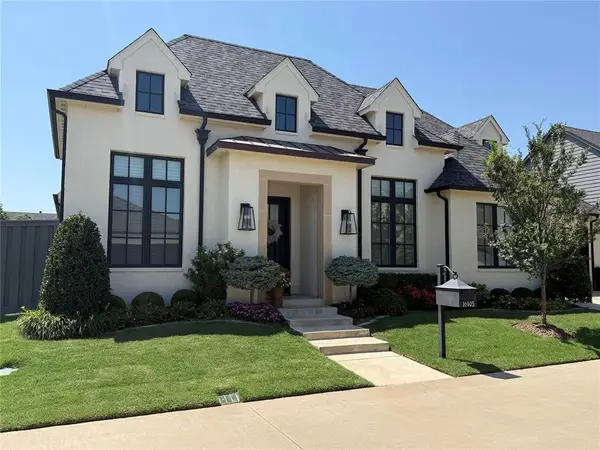 $875,000Active3 beds 4 baths3,364 sq. ft.
16405 Loire West Drive, Edmond, OK 73013
MLS# 1241298Listed by: GUHL FAMILY REALTY LLC - New
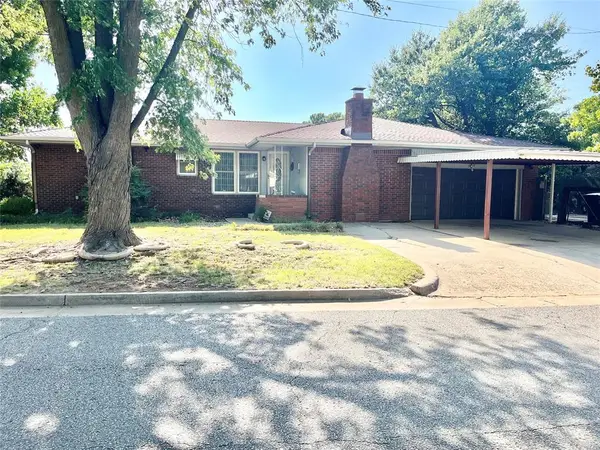 $118,000Active2 beds 2 baths1,244 sq. ft.
2701 SW 48th Street, Oklahoma City, OK 73119
MLS# 1241300Listed by: HALLMARK, REALTORS - New
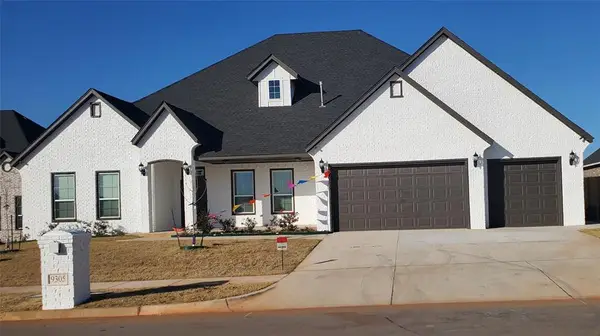 $539,900Active4 beds 4 baths3,150 sq. ft.
9305 SW 34th Street, Oklahoma City, OK 73179
MLS# 1241314Listed by: CLEAR SOURCE REALTY, LLC - New
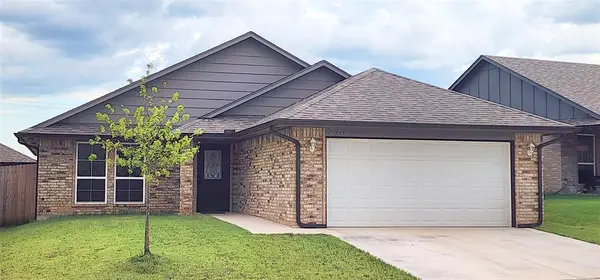 $252,000Active3 beds 2 baths1,454 sq. ft.
14644 Bedrock Lane, Yukon, OK 73099
MLS# 1241312Listed by: KEYSTONE REALTY GROUP - New
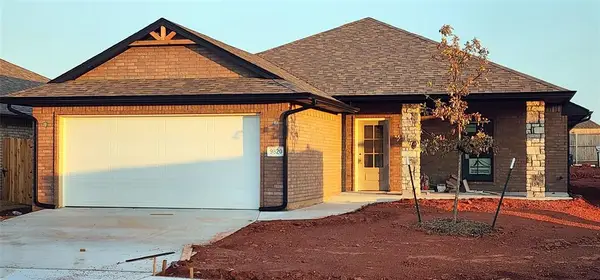 $285,000Active4 beds 2 baths1,605 sq. ft.
9820 NW 144th Street, Yukon, OK 73099
MLS# 1238529Listed by: KEYSTONE REALTY GROUP


Protect your home and budget from life's surprises with an Assurant Home Warranty, backed by a partner that supports you through every step of homeownership. Explore Plans.
© 2023 - 2026 ERA Franchise Systems LLC. All rights reserved. ERA Franchise Systems LLC fully supports the principles of the Fair Housing Act and the Equal Opportunity Act. ERA, ERA Real Estate powered, and their respective logos are registered service marks of ERA Franchise Systems LLC. Each office is independently owned and operated.