
9305 SW 34th Street, Oklahoma City, OK 73179
Local realty services provided by:ERA Courtyard Real Estate
Listed by: sam john
Office: clear source realty, llc.
MLS#:1241314
Source:OK_OKC
9305 SW 34th Street,Oklahoma City, OK 73179
$539,900
- 4 Beds
- 4 Baths
- 3,150 sq. ft.
- Single family
- Active
Price summary
- Price:$539,900
- Price per sq. ft.:$171.4
About this home
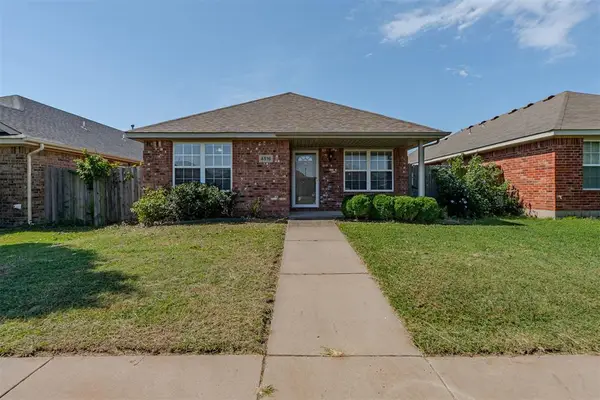
NEARLY NEW CONSTRUCTION. Very beautiful home in the nice 'Morgan Creek' by County Lane and SW 29th Street. Open floor plan with high ceiling, 12' for Entry, Living and Dining, 10' for all other areas. Ceiling fans in every room. 3150 sqft (MOL) 'Arrange the rooms the way you want'; 4 Bed + Office/Study (can be the 5th bedroom), one room is a huge Bonus room; it can be a multi-purpose room for Media, recreation, home office. Large Laundry with sink, a lot of extra storage spaces are some of the features. Mustang School District, this community is conveniently located by major highways and to all your family's favorite spots, downtown, airport, shopping, lakes and parks! Community Amenities include; Park Pond Playground/Soccer ground Street Lights Sidewalks. ALL AROUND CAMERA SYSTEM AND COMPLETE SPRINKLER SYSTEM. INCLUDED BONUS: Full fence, Full Blinds, Garage Door Openers for full list price. NEW CONSTRUCTION. Contact for details. Builder Warrant NEW CONSTRUCTION PRICE DROPPED FOR IMMEDIATE SALE....
Contact an agent
Home facts
- Year built:2023
- Listing ID #:1241314
- Added:1 day(s) ago
- Updated:July 27, 2026 at 05:18 AM
Rooms and interior
- Bedrooms:4
- Total bathrooms:4
- Full bathrooms:3
- Half bathrooms:1
- Rooms Total:7
- Flooring:Carpet, Tile
- Kitchen Description:Dishwasher, Disposal, Microwave, Warming Drawer
- Living area:3,150 sq. ft.
Heating and cooling
- Cooling:Central Electric
Structure and exterior
- Roof:Composition
- Year built:2023
- Building area:3,150 sq. ft.
- Lot area:0.29 Acres
- Lot Features:Interior Lot
- Architectural Style:Modern, Traditional
- Construction Materials:Brick, Concrete, Frame, Masonry Vaneer
- Exterior Features:Covered Porch, Patio-Covered
- Foundation Description:Conventional
Schools
- High school:Mustang HS
- Middle school:Canyon Ridge IES
- Elementary school:Prairie View ES
Utilities
- Water:Public
Finances and disclosures
- Price:$539,900
- Price per sq. ft.:$171.4
Features and amenities
- Appliances:Dishwasher, Disposal, Microwave, Warming Drawer, Water Heater
- Laundry features:Laundry Room
- Amenities:Paint Woodwork, Whirlpool, Window Treatments
Parking
- Parking description:Concrete
- Garage:Yes
- Garage spaces:3
 Listing content and images Copyright© 2026 MLSOK®. Some or all of the listings displayed may not belong to the firm whose website is being visited. Information provided is for the consumer’s personal, non-commercial use and may not be used for any purpose other than to identify prospective properties consumers may be interested in purchasing. Do not rely upon listing data without independently verifying it.
New listings near 9305 SW 34th Street
- New
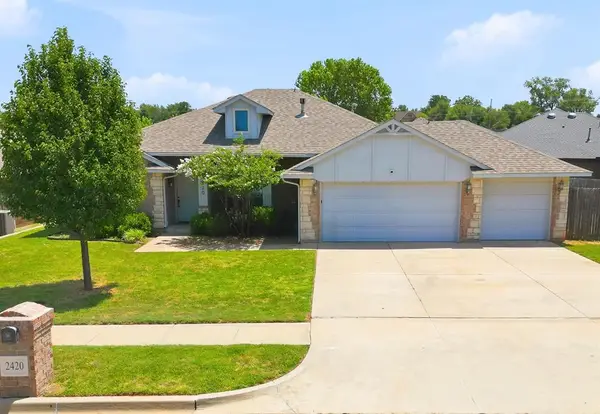 $265,000Active4 beds 2 baths1,718 sq. ft.
2420 Shell Drive, Oklahoma City, OK 73130
MLS# 1241343Listed by: COPPER CREEK REAL ESTATE - New
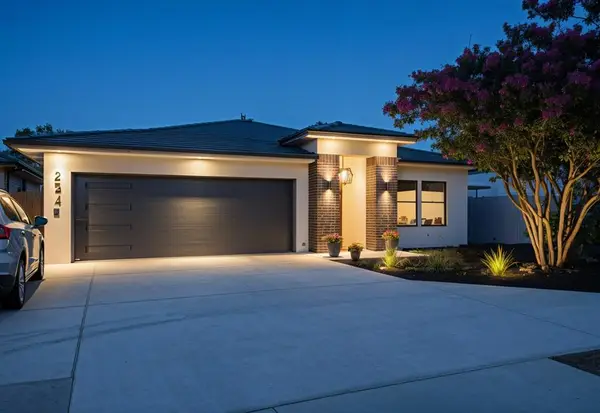 $349,900Active3 beds 2 baths1,637 sq. ft.
2247 NW 36th Street, Oklahoma City, OK 73112
MLS# 1235708Listed by: MODERN ABODE REALTY - New
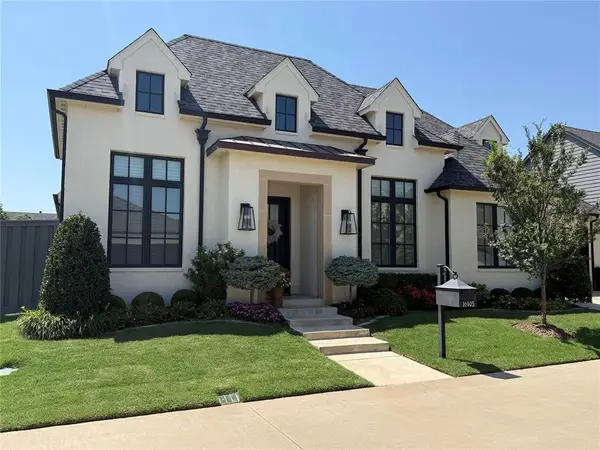 $875,000Active3 beds 4 baths3,364 sq. ft.
16405 Loire West Drive, Edmond, OK 73013
MLS# 1241298Listed by: GUHL FAMILY REALTY LLC - New
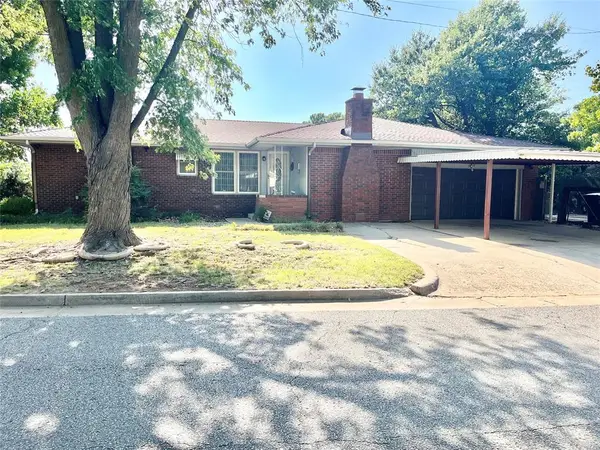 $118,000Active2 beds 2 baths1,244 sq. ft.
2701 SW 48th Street, Oklahoma City, OK 73119
MLS# 1241300Listed by: HALLMARK, REALTORS - New
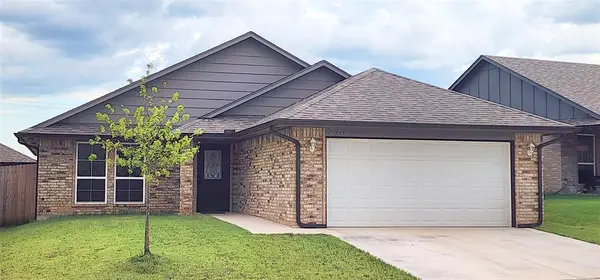 $252,000Active3 beds 2 baths1,454 sq. ft.
14644 Bedrock Lane, Yukon, OK 73099
MLS# 1241312Listed by: KEYSTONE REALTY GROUP - New
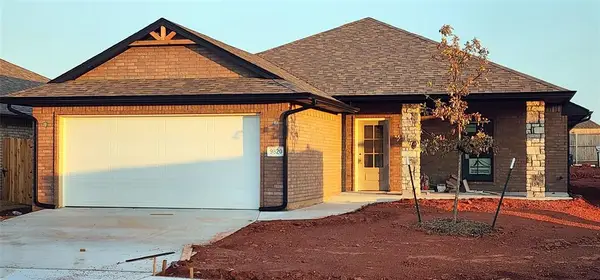 $285,000Active4 beds 2 baths1,605 sq. ft.
9820 NW 144th Street, Yukon, OK 73099
MLS# 1238529Listed by: KEYSTONE REALTY GROUP - New
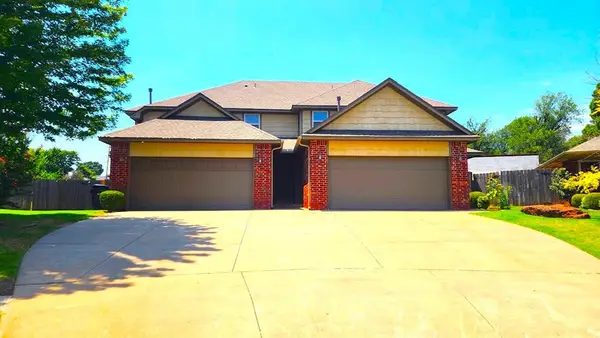 $485,000Active8 beds 4 baths3,385 sq. ft.
13705 Oxford Drive, Edmond, OK 73013
MLS# 1241302Listed by: KEY REALTY AND PROPERTY MGMT - New
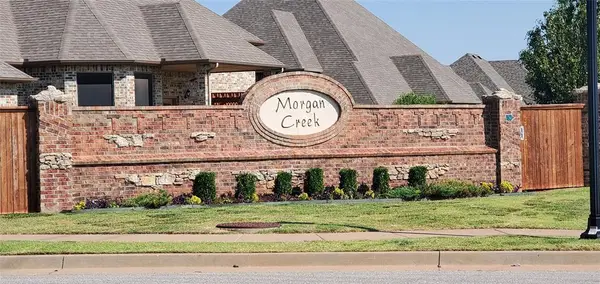 $89,900Active0.29 Acres
Address Withheld By Seller, Oklahoma City, OK 73179
MLS# 1241304Listed by: CLEAR SOURCE REALTY, LLC - New
 $220,000Active3 beds 2 baths1,211 sq. ft.
4516 SE 80th Street, Oklahoma City, OK 73135
MLS# 1240124Listed by: PARASOL REAL ESTATE LLC


Protect your home and budget from life's surprises with an Assurant Home Warranty, backed by a partner that supports you through every step of homeownership. Explore Plans.
© 2023 - 2026 ERA Franchise Systems LLC. All rights reserved. ERA Franchise Systems LLC fully supports the principles of the Fair Housing Act and the Equal Opportunity Act. ERA, ERA Real Estate powered, and their respective logos are registered service marks of ERA Franchise Systems LLC. Each office is independently owned and operated.