
1601 E Hefner Road, Oklahoma City, OK 73131
Local realty services provided by:ERA Courtyard Real Estate
Listed by: tom gotcher, scott cronk
Office: metro first realty
MLS#:1245621
Source:OK_OKC
1601 E Hefner Road,Oklahoma City, OK 73131
$749,900
- 4 Beds
- 3 Baths
- 3,789 sq. ft.
- Single family
- Active
Price summary
- Price:$749,900
- Price per sq. ft.:$197.92
About this home
This beautiful European style home sits on an amazing private gated acreage. Enjoy the beautiful views from your patio, pool or hot tub area! Step inside to see the dramatic open concept floor plan with a wall of windows to view the outdoors from living, dining and kitchen areas! The two-story great room includes a built-in wet bar and adjacent television/entertainment area. That along with the elegant statement chandelier in the dining area creates a distinctive space for entertaining. Primary suite includes access to outdoors plus a huge private bath and walk-in closet. Additional second bedroom downstairs has adjacent private bathroom for guests or use as second primary bedroom. A very large and unique utility room includes laundry with washer/dryer, sink & folding area, plus built-ins, pantry and built in wine fridge.
A contemporary open-riser staircase with sleek cable railing rises to an upper level gallery overlooking the downstairs great room. Upper level includes two additional bedrooms that share a bathroom with walk-in shower and double vanity. Also enjoy the bonus room as a recreation space, a second living or a 5th bedroom. From this room step outside on the covered deck to enjoy an expansive view of your property.
Outdoors includes the attached garage plus a 3 car garage workshop! Home feels like you are at country estate as you sit on the very large terrace deck area and enjoy distinctive views of your own swimming pool, pastures and neighboring pond.
Extremely energy efficient home was built with insulating concrete forms and stucco finish. This adds tornado, fire and bug resistance....
Contact an agent
Home facts
- Year built:2006
- Listing ID #:1245621
- Added:45 day(s) ago
- Updated:October 06, 2026 at 12:49 PM
Rooms and interior
- Bedrooms:4
- Total bathrooms:3
- Full bathrooms:3
- Flooring:Carpet, Stone, Tile
- Kitchen Description:Dishwasher
- Living area:3,789 sq. ft.
Structure and exterior
- Roof:Metal
- Year built:2006
- Building area:3,789 sq. ft.
- Lot area:2.81 Acres
- Lot Features:Water View, Wooded
- Architectural Style:Mediterranean
- Construction Materials:Concrete, Stucco
- Exterior Features:Rain Gutters, Spa/Hot Tub
- Foundation Description:Slab
Schools
- High school:John Marshall HS
- Middle school:Belle Isle MS
- Elementary school:Britton ES
Finances and disclosures
- Price:$749,900
- Price per sq. ft.:$197.92
Features and amenities
- Appliances:Dishwasher
- Pool features:Pool/Spa Combo
Parking
- Garage:Yes
- Garage spaces:2
 Listing content and images Copyright© 2026 MLSOK®. Some or all of the listings displayed may not belong to the firm whose website is being visited. Information provided is for the consumer’s personal, non-commercial use and may not be used for any purpose other than to identify prospective properties consumers may be interested in purchasing. Do not rely upon listing data without independently verifying it. OK_OKC Member Broker: Jeffrey Langum
New listings near 1601 E Hefner Road
- New
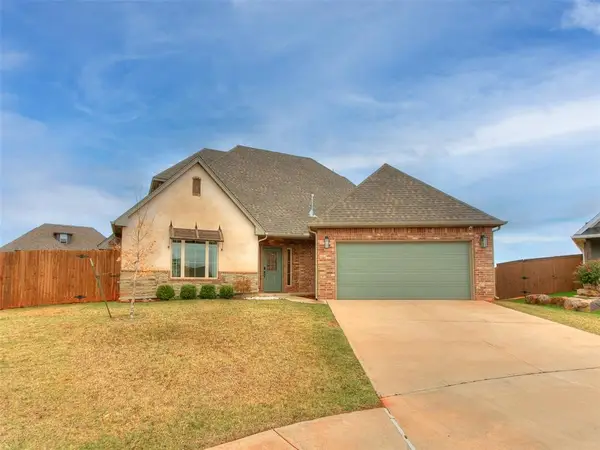 $416,900Active3 beds 3 baths2,198 sq. ft.
3428 NW 186th Street, Edmond, OK 73012
MLS# 1252434Listed by: REAL ESTATE CONNECTIONS GK LLC 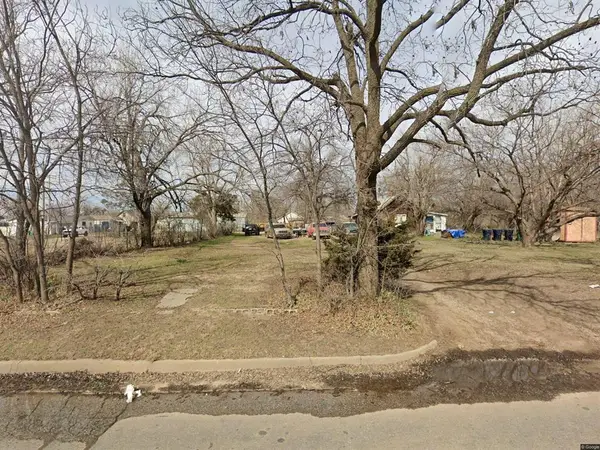 $25,000Pending0.16 Acres
2021 SW 15th Street, Oklahoma City, OK 73108
MLS# 1252436Listed by: PROVIDENCE REALTY $25,000Pending0.16 Acres
2108 SW 9th Street, Oklahoma City, OK 73108
MLS# 1252430Listed by: PROVIDENCE REALTY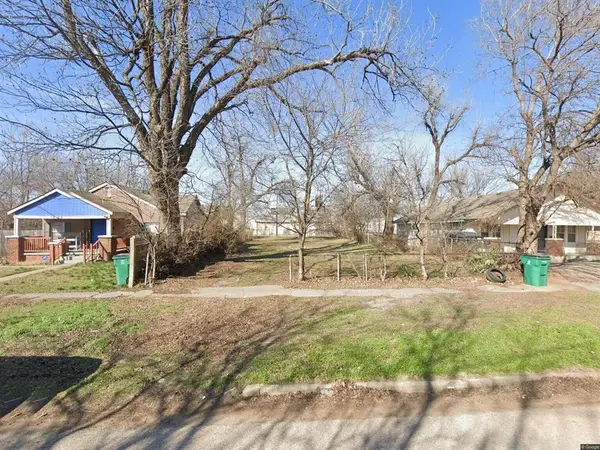 $25,000Pending0.16 Acres
2105 SW 13th Street, Oklahoma City, OK 73108
MLS# 1252432Listed by: PROVIDENCE REALTY- New
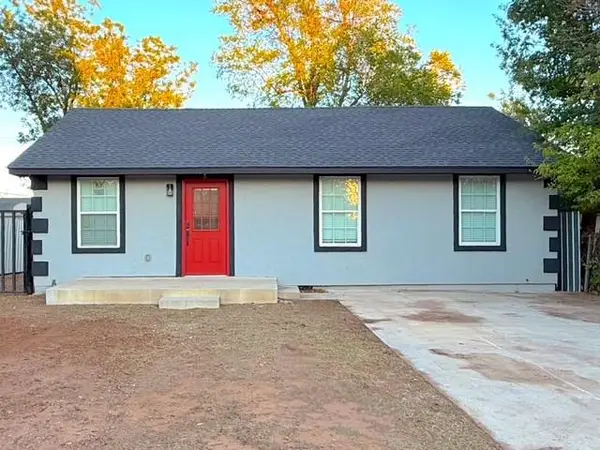 $200,000Active3 beds 2 baths752 sq. ft.
3904 S Harvey Avenue, Oklahoma City, OK 73109
MLS# 1252319Listed by: EQUITY OKLAHOMA REAL ESTATE - New
 $365,000Active4 beds 2 baths2,031 sq. ft.
14905 Adelaide Lane, Oklahoma City, OK 73142
MLS# 1252433Listed by: COURTYARD REAL ESTATE 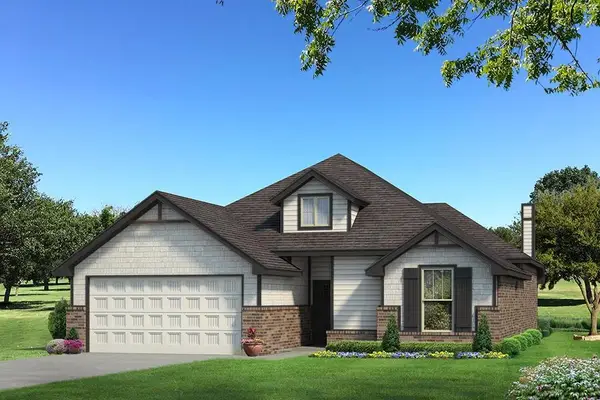 $340,462Pending3 beds 2 baths1,625 sq. ft.
10360 SW 56th Street, Mustang, OK 73064
MLS# 1252398Listed by: PREMIUM PROP LLC- New
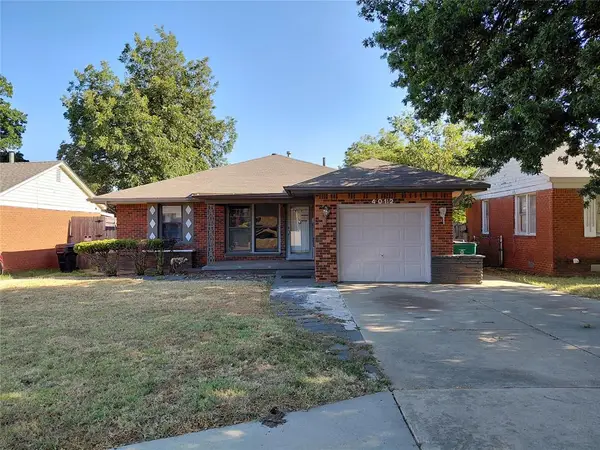 $49,000Active3 beds 1 baths1,092 sq. ft.
4012 NW 33rd Street, Oklahoma City, OK 73112
MLS# 1244459Listed by: RE/MAX PROS - New
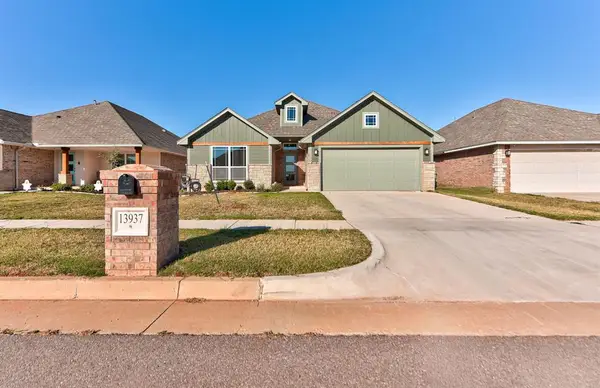 $295,000Active3 beds 2 baths1,690 sq. ft.
13937 Klinsman Road, Oklahoma City, OK 73078
MLS# 1252331Listed by: LRE REALTY, LLC - New
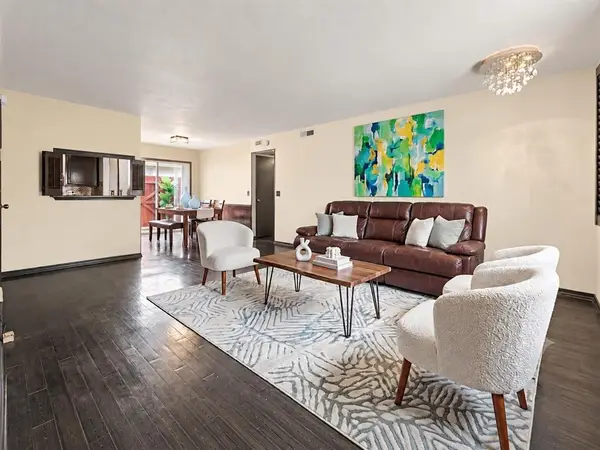 $92,000Active2 beds 1 baths930 sq. ft.
11419 N May Avenue #D, Oklahoma City, OK 73120
MLS# 1252370Listed by: KELLER WILLIAMS CENTRAL OK


Protect your home and budget from life's surprises with an Assurant Home Warranty, backed by a partner that supports you through every step of homeownership. Explore Plans.
© 2023 - 2026 ERA Franchise Systems LLC. All rights reserved. ERA Franchise Systems LLC fully supports the principles of the Fair Housing Act and the Equal Opportunity Act. ERA, ERA Real Estate powered, and their respective logos are registered service marks of ERA Franchise Systems LLC. Each office is independently owned and operated.