
1805 Oso Avenue, Oklahoma City, OK 73108
Local realty services provided by:ERA Courtyard Real Estate
Listed by: lauren french
Office: wheeler realty llc.
MLS#:1248941
Source:OK_OKC
1805 Oso Avenue,Oklahoma City, OK 73108
$420,000
- 3 Beds
- 3 Baths
- 1,256 sq. ft.
- Single family
- Active
Price summary
- Price:$420,000
- Price per sq. ft.:$334.39
About this home
Offering all the efficiencies of a traditional Wheeler cottage, this plan includes a few extra perks, like an expansive front porch, attached garage, and an incredibly landscaped, cozy courtyard. The first floor features a rare primary suite along with the open living area, kitchen, and powder bath. Upstairs, two additional bedrooms each include a private study nook and spacious closet. Exclusive to this cottage location, enjoy front-porch views of the adjacent green space and it is just steps from the neighborhood pool, acre park, and playground.
Contact an agent
Home facts
- Year built:2022
- Listing ID #:1248941
- Added:1 day(s) ago
- Updated:September 14, 2026 at 04:00 PM
Rooms and interior
- Bedrooms:3
- Total bathrooms:3
- Full bathrooms:2
- Half bathrooms:1
- Living area:1,256 sq. ft.
Heating and cooling
- Cooling:Geothermal
- Heating:Geothermal
Structure and exterior
- Roof:Metal
- Year built:2022
- Building area:1,256 sq. ft.
- Lot area:0.05 Acres
- Lot Features:Corner Lot
- Architectural Style:Craftsman
- Construction Materials:Frame
- Exterior Features:Fire Pit
- Foundation Description:Slab
Schools
- High school:Capitol Hill HS
- Middle school:Capitol Hill MS
- Elementary school:Western Gateway ES
Finances and disclosures
- Price:$420,000
- Price per sq. ft.:$334.39
Parking
- Garage:Yes
- Garage spaces:1
 Listing content and images Copyright© 2026 MLSOK®. Some or all of the listings displayed may not belong to the firm whose website is being visited. Information provided is for the consumer’s personal, non-commercial use and may not be used for any purpose other than to identify prospective properties consumers may be interested in purchasing. Do not rely upon listing data without independently verifying it. OK_OKC Member Broker: Jeffrey Langum
New listings near 1805 Oso Avenue
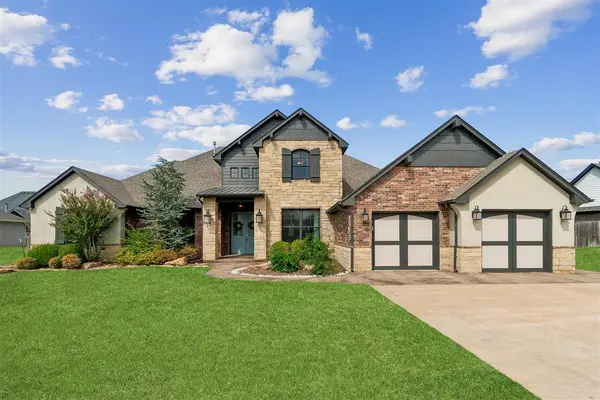 Listed by ERA$699,000Pending4 beds 4 baths4,202 sq. ft.
5809 NW 159th Street, Edmond, OK 73013
MLS# 1248976Listed by: COURTYARD REAL ESTATE- New
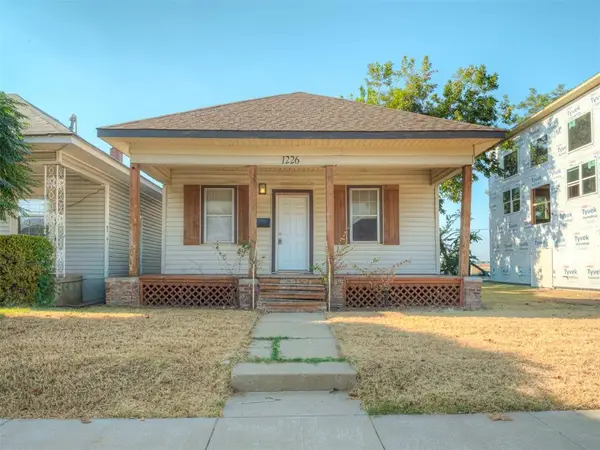 $95,000Active2 beds 1 baths880 sq. ft.
1226 NW 8th Street, Oklahoma City, OK 73106
MLS# 1246336Listed by: CRAFTSMAN REAL ESTATE SERVICES - New
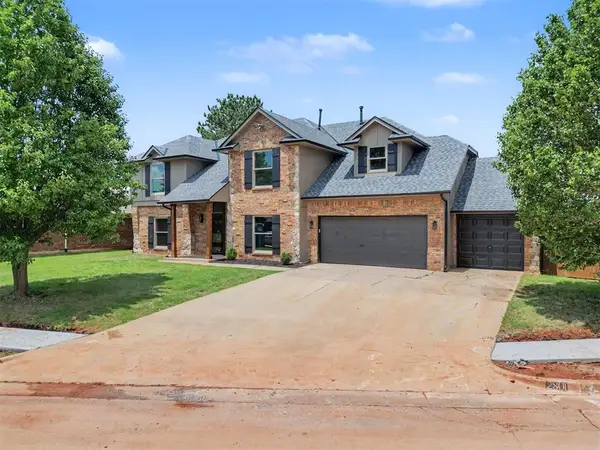 $404,900Active5 beds 4 baths3,267 sq. ft.
2801 NW 159th Street, Edmond, OK 73013
MLS# 1248765Listed by: KELLER WILLIAMS REALTY ELITE - New
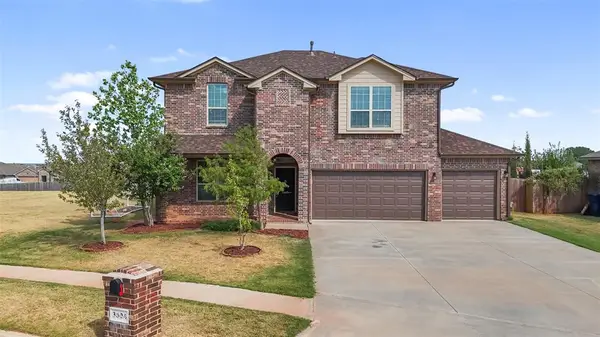 Listed by ERA$440,000Active4 beds 4 baths2,930 sq. ft.
3504 W Sadie Drive, Yukon, OK 73099
MLS# 1248966Listed by: COURTYARD REAL ESTATE - New
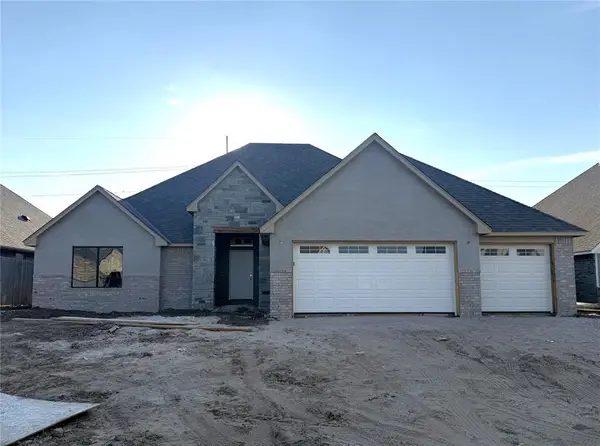 $584,900Active4 beds 4 baths2,744 sq. ft.
4009 Coronado Drive, Oklahoma City, OK 73160
MLS# 1248723Listed by: WHITTINGTON REALTY - New
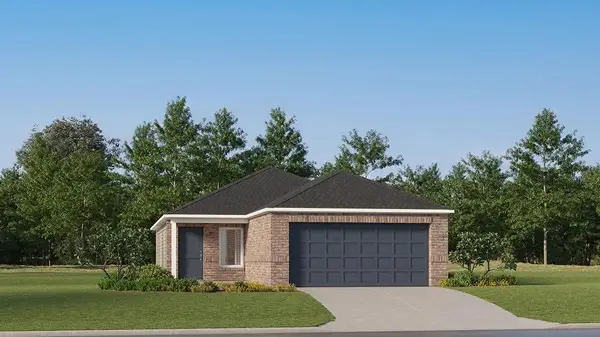 $210,900Active3 beds 2 baths1,266 sq. ft.
10928 SW 25th Street, Yukon, OK 73099
MLS# 1249019Listed by: COPPER CREEK REAL ESTATE - New
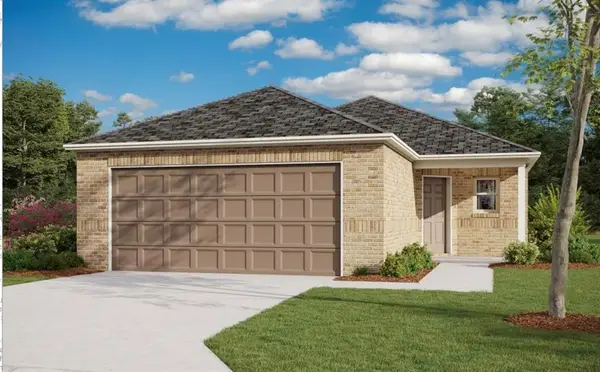 $226,900Active4 beds 2 baths1,459 sq. ft.
10932 SW 25th Street, Yukon, OK 73099
MLS# 1249027Listed by: COPPER CREEK REAL ESTATE - New
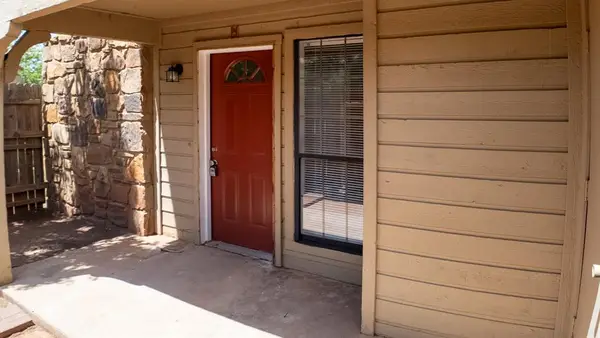 $145,000Active2 beds 3 baths1,210 sq. ft.
14411 N Pennsylvania Avenue #10H, Oklahoma City, OK 73134
MLS# 1249029Listed by: LIME REALTY - New
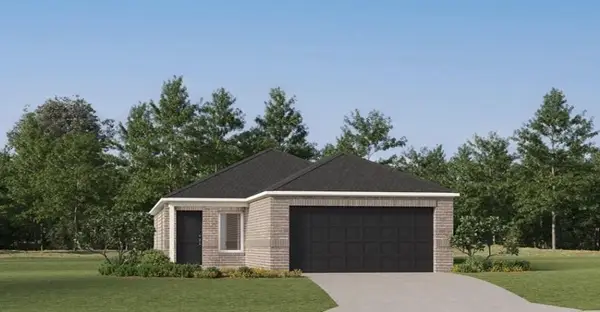 $218,900Active3 beds 2 baths1,411 sq. ft.
10933 SW 25th Street, Yukon, OK 73099
MLS# 1249032Listed by: COPPER CREEK REAL ESTATE - New
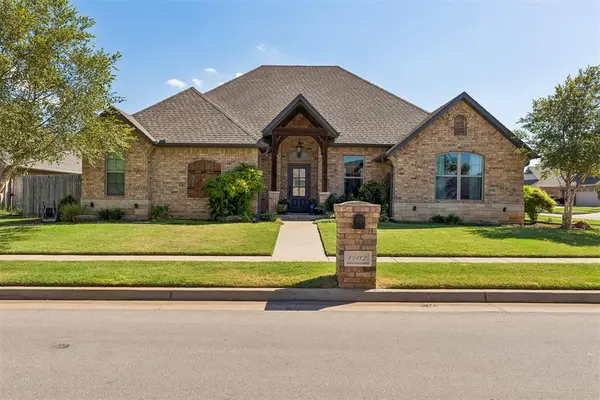 $375,000Active4 beds 2 baths2,116 sq. ft.
12112 SW 48th Street, Mustang, OK 73064
MLS# 1248876Listed by: THE BROKERAGE


Protect your home and budget from life's surprises with an Assurant Home Warranty, backed by a partner that supports you through every step of homeownership. Explore Plans.
© 2023 - 2026 ERA Franchise Systems LLC. All rights reserved. ERA Franchise Systems LLC fully supports the principles of the Fair Housing Act and the Equal Opportunity Act. ERA, ERA Real Estate powered, and their respective logos are registered service marks of ERA Franchise Systems LLC. Each office is independently owned and operated.