
2132 Westmore Drive, Oklahoma City, OK 73170
Local realty services provided by:ERA Courtyard Real Estate
Listed by: jenn hudson
Office: metro brokers of oklahoma
MLS#:1230722
Source:OK_OKC
2132 Westmore Drive,Oklahoma City, OK 73170
$204,900
- 3 Beds
- 2 Baths
- 1,095 sq. ft.
- Single family
- Pending
Price summary
- Price:$204,900
- Price per sq. ft.:$187.12
About this home
ADORABLE-TURN-KEY! This three bedroom, two bathroom, two car garage home has all the charm with brand new appliances, brand new granite countertops and backsplash, fixtures, and flooring and neutrally colored paint! Plenty of natural lighting with this perfect little floor plan! Brand new roof in May of 2026! Conveniently located in the Moore Public School district, close to shopping, restaurants, entertainment and interstates. AND a splash pad and park are RIGHT around the corner!
Buyer to verify all information!
Seller has accepted a contingency offer!
Contact an agent
Home facts
- Year built:1993
- Listing ID #:1230722
- Added:47 day(s) ago
- Updated:July 09, 2026 at 09:01 AM
Rooms and interior
- Bedrooms:3
- Total bathrooms:2
- Full bathrooms:2
- Living area:1,095 sq. ft.
Heating and cooling
- Cooling:Central Electric
Structure and exterior
- Roof:Composition
- Year built:1993
- Building area:1,095 sq. ft.
- Lot area:0.1 Acres
- Lot Features:Zero Lot Line
- Construction Materials:Brick & Frame
- Exterior Features:Patio - Open
- Foundation Description:Slab
Schools
- High school:Southmoore HS
- Middle school:Southridge JHS
- Elementary school:Briarwood ES
Finances and disclosures
- Price:$204,900
- Price per sq. ft.:$187.12
Parking
- Garage:Yes
- Garage spaces:2
 Listing content and images Copyright© 2026 MLSOK®. Some or all of the listings displayed may not belong to the firm whose website is being visited. Information provided is for the consumer’s personal, non-commercial use and may not be used for any purpose other than to identify prospective properties consumers may be interested in purchasing. Do not rely upon listing data without independently verifying it.
New listings near 2132 Westmore Drive
- New
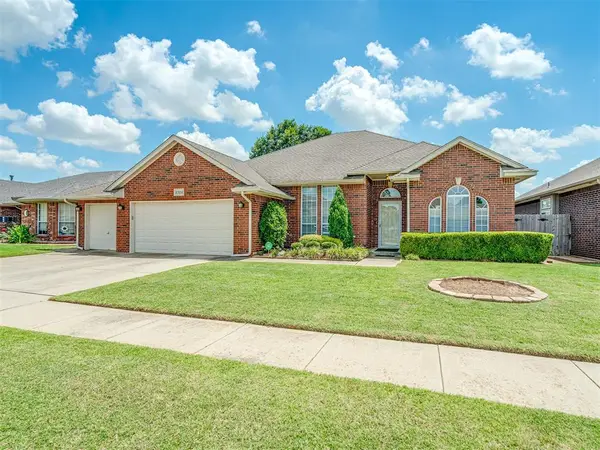 $264,900Active3 beds 2 baths2,065 sq. ft.
8308 NW 76th Street, Oklahoma City, OK 73132
MLS# 1238172Listed by: LOGAN REAL ESTATE CO. - New
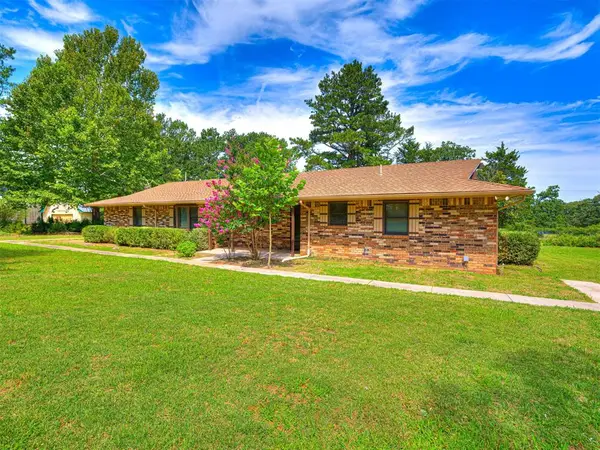 $410,000Active4 beds 2 baths2,094 sq. ft.
7101 S Pottawatomie Road, Newalla, OK 74857
MLS# 1238564Listed by: ROCK PROPERTY GROUP - New
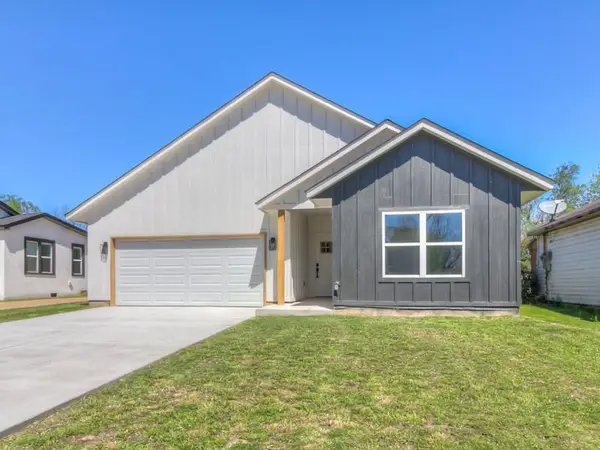 $284,990Active3 beds 2 baths1,605 sq. ft.
1213 SW 23rd Street, Oklahoma City, OK 73109
MLS# 1238568Listed by: ARISTON REALTY LLC - New
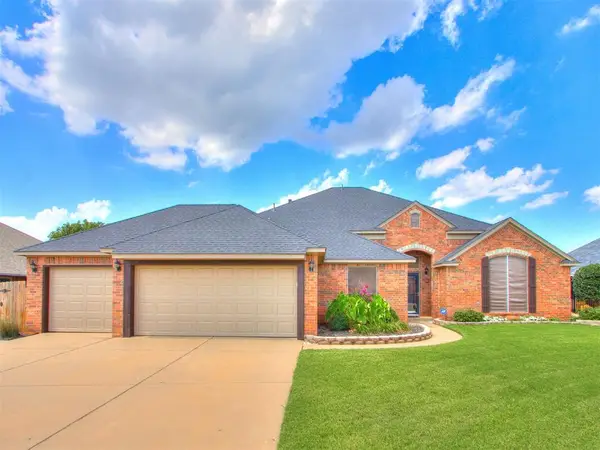 $348,900Active4 beds 2 baths2,318 sq. ft.
9109 SW 26th Street, Oklahoma City, OK 73128
MLS# 1238105Listed by: WHITTINGTON REALTY LLC - New
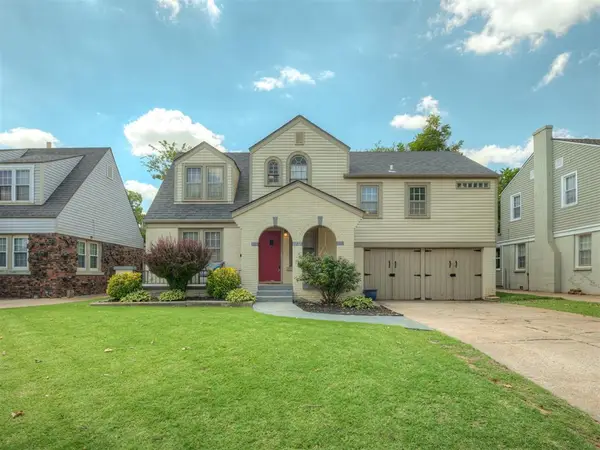 $318,000Active3 beds 3 baths1,968 sq. ft.
2712 NW 26th Street, Oklahoma City, OK 73107
MLS# 1238429Listed by: HIVE REAL ESTATE - New
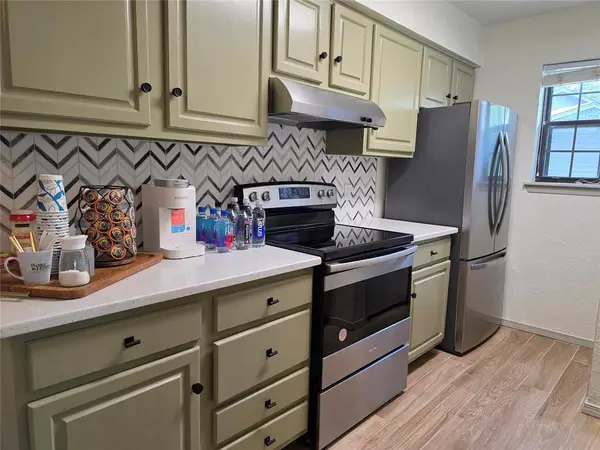 $119,900Active1 beds 1 baths855 sq. ft.
14401 N Pennsylvania Avenue #4G, Oklahoma City, OK 73134
MLS# 1237901Listed by: BETTER HOMES AND GARDENS - New
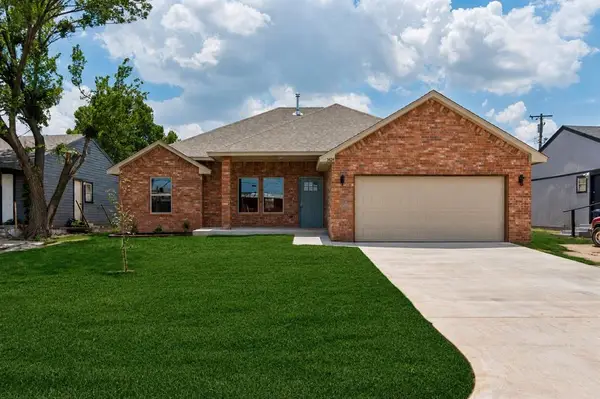 $250,000Active3 beds 2 baths1,573 sq. ft.
3424 SW 29 Place, Oklahoma City, OK 73119
MLS# 1238389Listed by: COPPER CREEK REAL ESTATE - New
 $179,900Active2 beds 1 baths888 sq. ft.
2800 SW 79th Street, Oklahoma City, OK 73159
MLS# 1237883Listed by: BRIX REALTY - New
 $190,000Active3 beds 2 baths1,164 sq. ft.
1605 Corbin Circle, Oklahoma City, OK 73160
MLS# 1236545Listed by: HAMILWOOD REAL ESTATE - New
 $310,800Active3 beds 2 baths1,954 sq. ft.
8200 NW 71st Street, Oklahoma City, OK 73132
MLS# 1238426Listed by: KELLER WILLIAMS SUMMIT


Protect your home and budget from life's surprises with an Assurant Home Warranty, backed by a partner that supports you through every step of homeownership. Explore Plans.
© 2023 - 2026 ERA Franchise Systems LLC. All rights reserved. ERA Franchise Systems LLC fully supports the principles of the Fair Housing Act and the Equal Opportunity Act. ERA, ERA Real Estate powered, and their respective logos are registered service marks of ERA Franchise Systems LLC. Each office is independently owned and operated.