
2704 Epperly Drive, Oklahoma City, OK 73115
Local realty services provided by:ERA Courtyard Real Estate
Listed by: sandra walker
Office: keller williams summit
MLS#:1243665
Source:OK_OKC
2704 Epperly Drive,Oklahoma City, OK 73115
$85,000
- 2 Beds
- 1 Baths
- 867 sq. ft.
- Single family
- Active
Price summary
- Price:$85,000
- Price per sq. ft.:$98.04
About this home
This Del City property is an ideal investor opportunity. The home offers a straightforward layout with a large living area, wood-look flooring, and an updated bathroom, but it needs repairs and finishing throughout. The A/C unit is missing, and the home however it does have a window unit. Home needs cosmetic updates, and general maintenance.
The kitchen includes a gas range and refrigerator. Bedrooms and living spaces are functional. Outside, the property features a large fenced backyard with two storage buildings, and ample space.
Located minutes from Tinker AFB, shopping, and major highways, this home offers strong rental potential once renovated.
Contact an agent
Home facts
- Year built:1947
- Listing ID #:1243665
- Added:2 day(s) ago
- Updated:August 13, 2026 at 12:39 PM
Rooms and interior
- Bedrooms:2
- Total bathrooms:1
- Full bathrooms:1
- Living area:867 sq. ft.
Heating and cooling
- Cooling:Window Unit(s)
Structure and exterior
- Roof:Composition
- Year built:1947
- Building area:867 sq. ft.
- Lot area:0.26 Acres
- Lot Features:Interior Lot
- Architectural Style:Traditional
- Construction Materials:Frame
- Exterior Features:Outbuildings
- Foundation Description:Conventional
Schools
- High school:Midwest City HS
- Middle school:Del City MS
- Elementary school:Del City ES
Finances and disclosures
- Price:$85,000
- Price per sq. ft.:$98.04
Parking
- Garage:Yes
- Garage spaces:1
 Listing content and images Copyright© 2026 MLSOK®. Some or all of the listings displayed may not belong to the firm whose website is being visited. Information provided is for the consumer’s personal, non-commercial use and may not be used for any purpose other than to identify prospective properties consumers may be interested in purchasing. Do not rely upon listing data without independently verifying it. OK_OKC Member Broker: Jeffrey Langum
New listings near 2704 Epperly Drive
- New
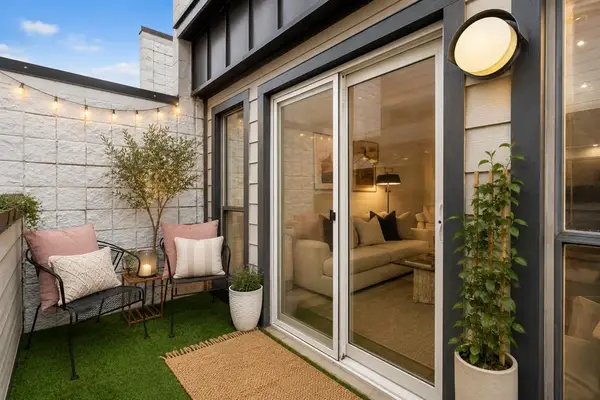 $140,000Active1 beds 1 baths662 sq. ft.
931 NW 7th Street #206, Oklahoma City, OK 73106
MLS# 1233936Listed by: FLOTILLA REAL ESTATE PARTNERS - New
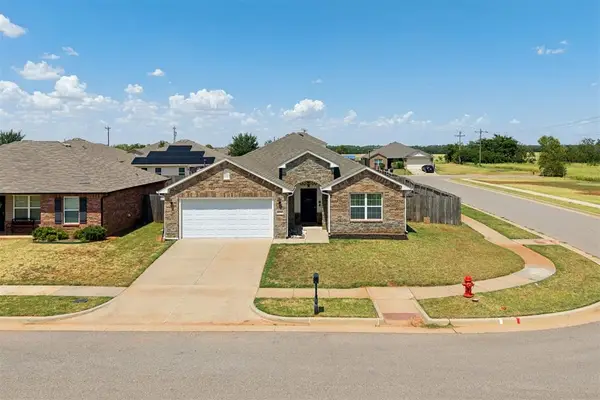 $275,000Active4 beds 2 baths1,931 sq. ft.
11701 NW 135th Street, Piedmont, OK 73078
MLS# 1242628Listed by: STETSON BENTLEY REALTY LLC - New
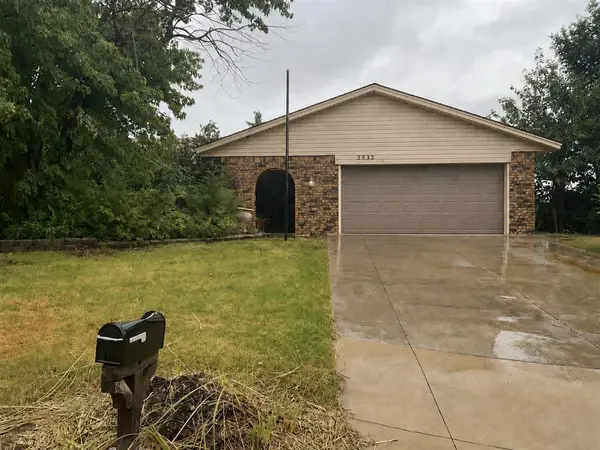 $125,000Active3 beds 3 baths1,775 sq. ft.
2532 Indian Creek Court, Oklahoma City, OK 73120
MLS# 1243980Listed by: REALTY OF AMERICA LLC - New
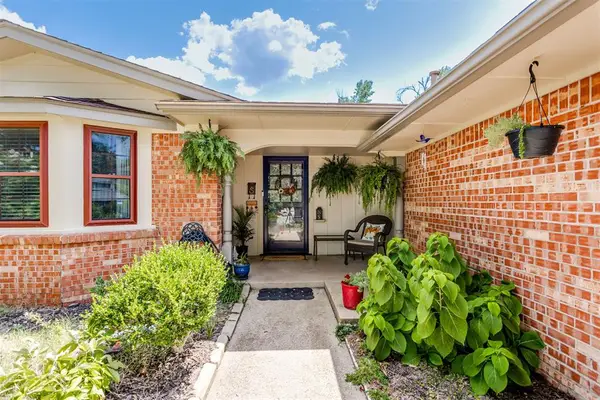 $219,000Active3 beds 2 baths1,694 sq. ft.
5116 NW 27th Street, Oklahoma City, OK 73127
MLS# 1244175Listed by: REMAX LIFESTYLE - New
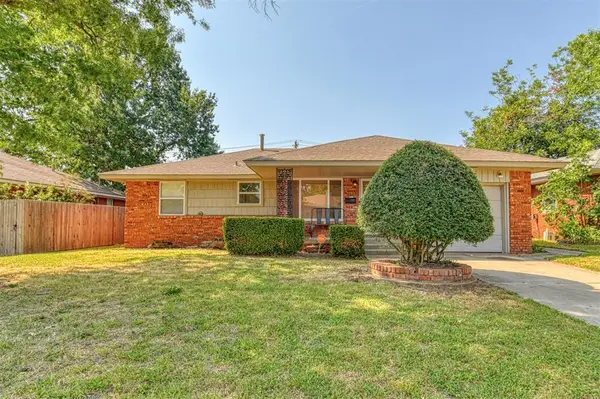 $205,000Active3 beds 2 baths1,530 sq. ft.
3816 NW 56th Street, Oklahoma City, OK 73112
MLS# 1244264Listed by: MK PARTNERS INC - New
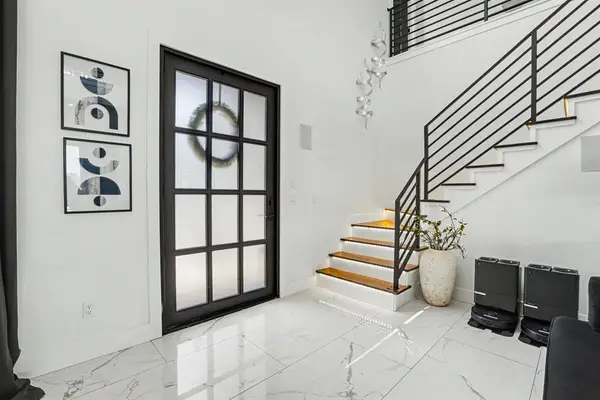 $1,000,000Active4 beds 4 baths3,774 sq. ft.
Address Withheld By Seller, Spencer, OK 73084
MLS# 1244031Listed by: BRIX REALTY 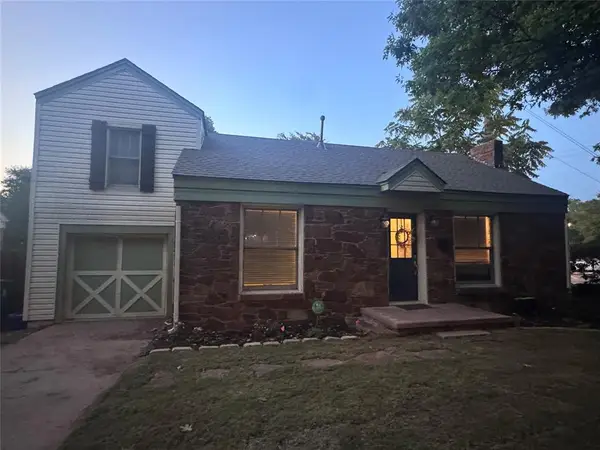 $265,000Pending2 beds 1 baths1,032 sq. ft.
1101 Lombardy Road, Oklahoma City, OK 73118
MLS# 1244111Listed by: SWIFT CO REAL ESTATE LLC- New
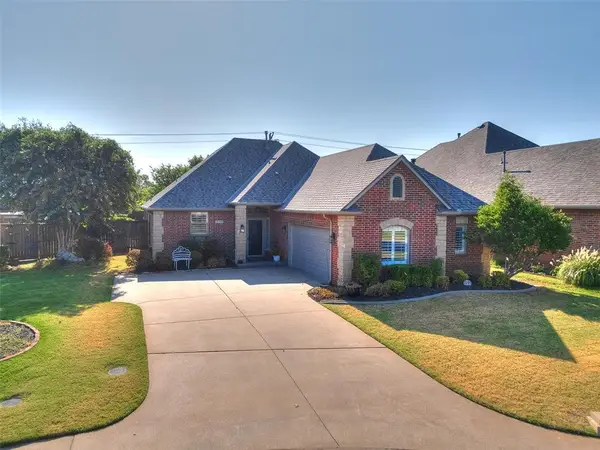 $334,000Active3 beds 2 baths1,849 sq. ft.
12320 N St Lukes Lane, Oklahoma City, OK 73142
MLS# 1244056Listed by: FLOTILLA REAL ESTATE PARTNERS - New
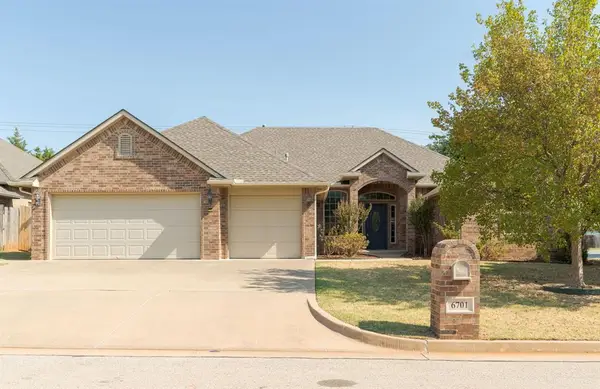 $370,000Active4 beds 3 baths2,484 sq. ft.
6701 NW 121st Street, Oklahoma City, OK 73162
MLS# 1244267Listed by: REALTY OF AMERICA LLC - New
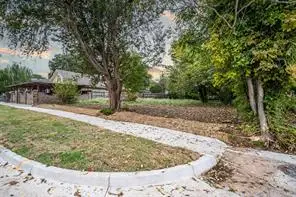 $52,500Active0.15 Acres
1709 NW 8th Street, Oklahoma City, OK 73106
MLS# 1244268Listed by: PROVIDENCE REALTY


Protect your home and budget from life's surprises with an Assurant Home Warranty, backed by a partner that supports you through every step of homeownership. Explore Plans.
© 2023 - 2026 ERA Franchise Systems LLC. All rights reserved. ERA Franchise Systems LLC fully supports the principles of the Fair Housing Act and the Equal Opportunity Act. ERA, ERA Real Estate powered, and their respective logos are registered service marks of ERA Franchise Systems LLC. Each office is independently owned and operated.