
2724 NW 21st Street, Oklahoma City, OK 73107
Local realty services provided by:ERA Courtyard Real Estate
Listed by: jessica hamilton, sheila gibbs
Office: coldwell banker select
MLS#:1258305
Source:OK_OKC
2724 NW 21st Street,Oklahoma City, OK 73107
$262,000
- 3 Beds
- 1 Baths
- 1,314 sq. ft.
- Single family
- Active
Price summary
- Price:$262,000
- Price per sq. ft.:$199.39
About this home
Welcome to the sought-after Crestwood Addition, nestled in Oklahoma City's historic urban core! This charming home blends original character with thoughtful modern updates. Recent improvements include a NEW ROOF (2026), new water heater (2024), and beautifully restored original hardwood floors. Most windows have been replaced, and updated lighting adds a fresh, inviting feel throughout. The kitchen features updated marble countertops, a coordinating backsplash, and a new built-in pantry offering additional storage and functionality.
Enjoy added convenience with a long driveway providing ample off-street parking for multiple vehicles, along with an electronic entry gate. Out back, you'll find a large, inviting yard perfect for relaxing or entertaining, complete with a fire pit and a separate outbuilding for additional storage. HVAC system serviced annually for ongoing maintenance and care.
Refrigerator, washer, and dryer are negotiable with an acceptable offer.
Ideally located in the desirable Crestwood Addition, this home offers convenient access to Midtown, the Plaza District, and the many dining, shopping, and entertainment destinations throughout Oklahoma City's urban core. A wonderful opportunity to enjoy classic character, meaningful updates, and a convenient central location!...
Contact an agent
Home facts
- Year built:1927
- Listing ID #:1258305
- Added:1 day(s) ago
- Updated:November 19, 2026 at 01:17 AM
Rooms and interior
- Bedrooms:3
- Total bathrooms:1
- Full bathrooms:1
- Kitchen Description:Dishwasher
- Living area:1,314 sq. ft.
Heating and cooling
- Heating:Central Gas
Structure and exterior
- Year built:1927
- Building area:1,314 sq. ft.
- Lot area:0.17 Acres
- Lot Features:Interior Lot, Section Line
- Architectural Style:Historic, Tudor
- Construction Materials:Brick & Frame
- Exterior Features:Fire Pit, Rain Gutters
- Foundation Description:Conventional
Schools
- High school:Northwest Classen HS
- Middle school:Taft MS
- Elementary school:Cleveland ES
Utilities
- Water:Public
Finances and disclosures
- Price:$262,000
- Price per sq. ft.:$199.39
Features and amenities
- Appliances:Dishwasher, Water Heater
- Amenities:Paint Woodwork
Parking
- Parking description:Additional Parking, Backyard, Concrete
 Listing content and images Copyright© 2026 MLSOK®. Some or all of the listings displayed may not belong to the firm whose website is being visited. Information provided is for the consumer’s personal, non-commercial use and may not be used for any purpose other than to identify prospective properties consumers may be interested in purchasing. Do not rely upon listing data without independently verifying it. OK_OKC Member Broker: Jeffrey Langum
New listings near 2724 NW 21st Street
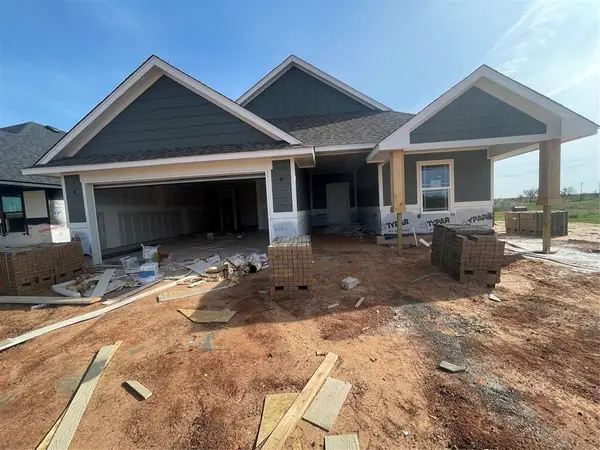 $299,900Active3 beds 2 baths1,763 sq. ft.
16140 Polk Drive, Piedmont, OK 73078
MLS# 1254509Listed by: GABLE & GRACE GROUP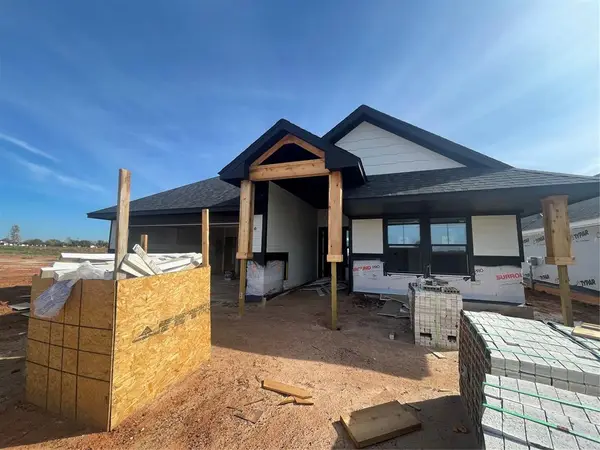 $319,900Active3 beds 2 baths1,763 sq. ft.
16144 Polk Drive, Piedmont, OK 73078
MLS# 1254514Listed by: GABLE & GRACE GROUP- New
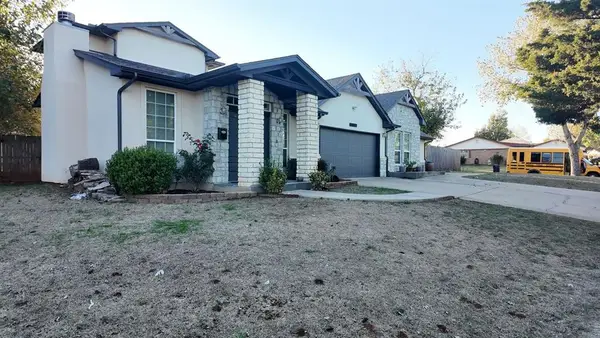 $430,000Active4 beds 4 baths2,721 sq. ft.
1400 N Northgate Terrace, Edmond, OK 73013
MLS# 1255621Listed by: COPPER CREEK REAL ESTATE - New
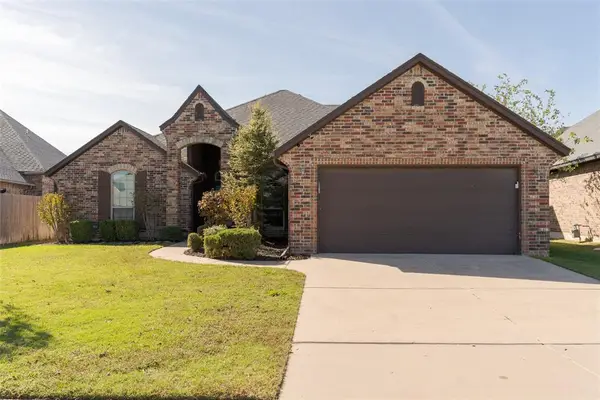 $375,000Active4 beds 4 baths2,460 sq. ft.
17109 Barcelona Drive, Oklahoma City, OK 73170
MLS# 1258462Listed by: SHEPHERDS REAL ESTATE - New
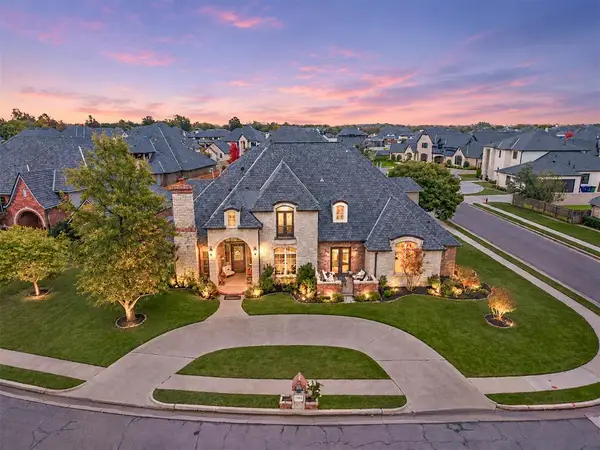 $810,000Active5 beds 5 baths5,403 sq. ft.
12916 Lorien Way, Oklahoma City, OK 73170
MLS# 1258692Listed by: CULTIVATE REAL ESTATE - Open Sun, 2 to 4pmNew
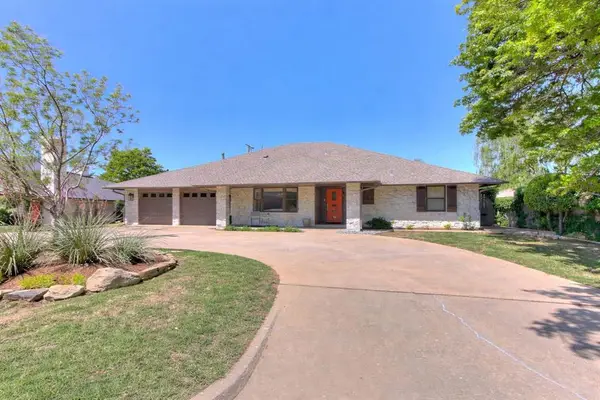 $450,000Active3 beds 3 baths2,925 sq. ft.
2725 NW 58th Street, Oklahoma City, OK 73112
MLS# 1258714Listed by: KELLER WILLIAMS CENTRAL OK - Open Sun, 2 to 4pmNew
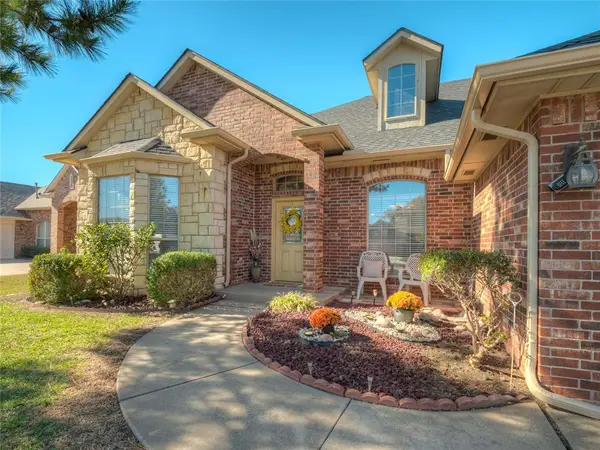 $379,900Active4 beds 3 baths2,384 sq. ft.
16409 Old Olive Way, Edmond, OK 73013
MLS# 1257575Listed by: KBB REAL ESTATE - New
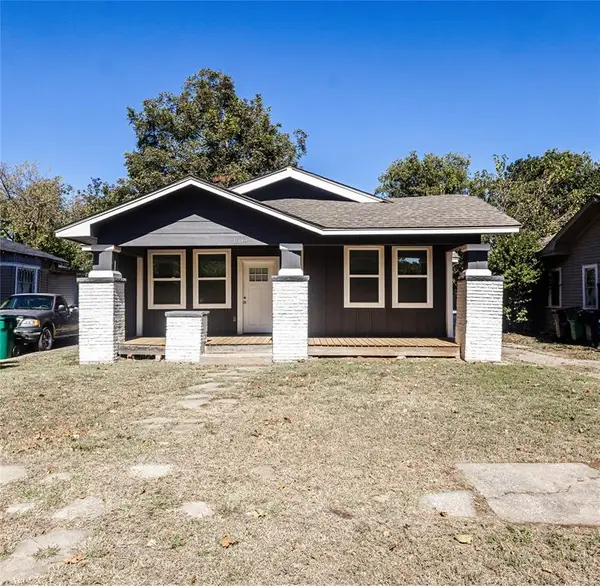 $255,000Active3 beds 2 baths1,305 sq. ft.
1609 NW 34th Street, Oklahoma City, OK 73118
MLS# 1258208Listed by: GABLE & GRACE GROUP - New
 $2,195,000Active3 beds 4 baths1,848 sq. ft.
14331 W Reno Avenue, Yukon, OK 73099
MLS# 1258329Listed by: SAGE SOTHEBY'S REALTY


Protect your home and budget from life's surprises with an Assurant Home Warranty, backed by a partner that supports you through every step of homeownership. Explore Plans.
© 2023 - 2026 ERA Franchise Systems LLC. All rights reserved. ERA Franchise Systems LLC fully supports the principles of the Fair Housing Act and the Equal Opportunity Act. ERA, ERA Real Estate powered, and their respective logos are registered service marks of ERA Franchise Systems LLC. Each office is independently owned and operated.