
2933 Browne Stone Road, Oklahoma City, OK 73120
Local realty services provided by:ERA Courtyard Real Estate
Listed by: susan carter
Office: re/max at home
MLS#:1232241
Source:OK_OKC
2933 Browne Stone Road,Oklahoma City, OK 73120
$420,000
- 3 Beds
- 3 Baths
- 2,639 sq. ft.
- Single family
- Active
Upcoming open houses
- Sun, Oct 1102:00 pm - 04:00 pm
Price summary
- Price:$420,000
- Price per sq. ft.:$159.15
About this home
NEW PRICE! Don’t miss this rare opportunity to own a distinctive single-story mid-century modern home in Quail Creek! Offering 2,639 sq. ft. of thoughtfully designed living space on a premier corner lot, 2933 Browne Stone Rd. blends architectural character with ultimate comfort. Step inside to a grand main living room framed by vaulted ceilings, rich wood-style flooring, and an incredible floor-to-ceiling stone fireplace anchored at the heart of the home. Designed for entertaining, the floor plan flows effortlessly into a formal dining room with an exquisite custom-painted ceiling, as well as a built-in wet bar and dedicated wine cellar. The kitchen features stone accents, granite countertops, built-in appliances, and custom wood cabinetry. Relax in the private primary retreat featuring double quartz vanities, illuminated mirrors, a deep soaking tub, and a glass-block shower. Enjoy outdoor living on the private patio, plus peace of mind with a 1-Year Buyer Home Warranty and included washer, dryer, and refrigerator. Located near top-rated Edmond schools with convenient access to the surrounding Oklahoma City area, including nearby shopping, dining, services and major roadways....
Contact an agent
Home facts
- Year built:1975
- Listing ID #:1232241
- Added:127 day(s) ago
- Updated:October 07, 2026 at 12:50 PM
Rooms and interior
- Bedrooms:3
- Total bathrooms:3
- Full bathrooms:2
- Half bathrooms:1
- Flooring:Combo
- Kitchen Description:Dishwasher, Ice Maker, Microwave, Refrigerator
- Living area:2,639 sq. ft.
Structure and exterior
- Roof:Shake
- Year built:1975
- Building area:2,639 sq. ft.
- Lot area:0.27 Acres
- Lot Features:Corner Lot
- Architectural Style:Contemporary
- Construction Materials:Brick & Frame
- Foundation Description:Slab
Schools
- High school:Santa Fe HS
- Middle school:Summit MS
- Elementary school:Angie Debo ES
Finances and disclosures
- Price:$420,000
- Price per sq. ft.:$159.15
Features and amenities
- Appliances:Dishwasher, Ice Maker, Microwave, Refrigerator, Washer/Dryer
- Laundry features:Washer/Dryer
- Amenities:Wine Cellar
Parking
- Garage:Yes
- Garage spaces:2
 Listing content and images Copyright© 2026 MLSOK®. Some or all of the listings displayed may not belong to the firm whose website is being visited. Information provided is for the consumer’s personal, non-commercial use and may not be used for any purpose other than to identify prospective properties consumers may be interested in purchasing. Do not rely upon listing data without independently verifying it. OK_OKC Member Broker: Jeffrey Langum
New listings near 2933 Browne Stone Road
- New
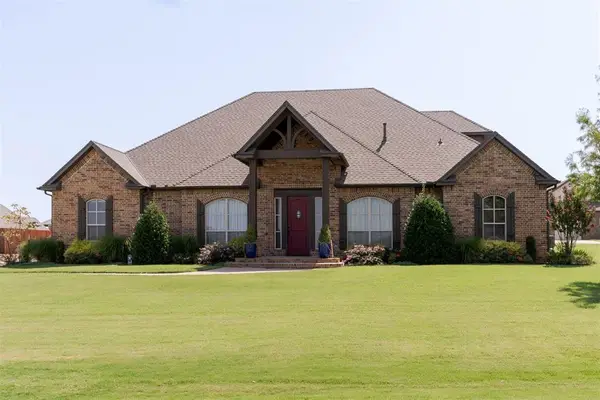 $829,000Active5 beds 5 baths4,005 sq. ft.
3800 Churchill Road, Oklahoma City, OK 73165
MLS# 1240692Listed by: CHERRYWOOD - New
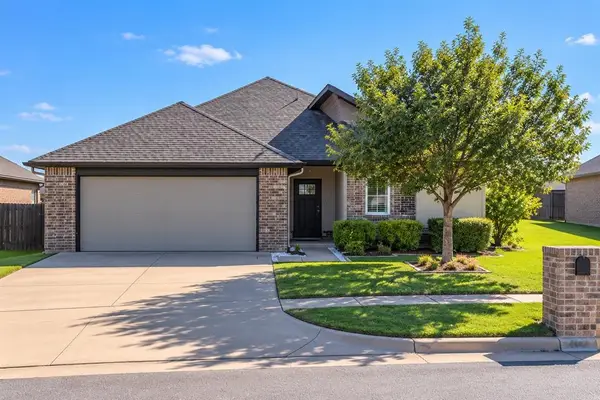 $250,000Active3 beds 2 baths1,429 sq. ft.
2220 NW 172nd Street, Edmond, OK 73012
MLS# 1251708Listed by: METRO BROKERS OF OK FOURSEASON - New
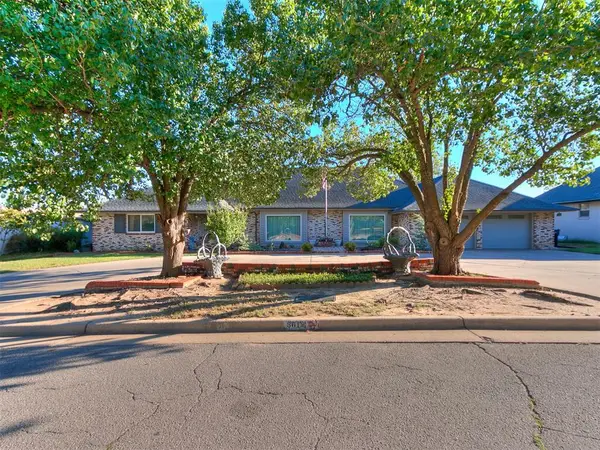 $491,000Active3 beds 3 baths3,517 sq. ft.
3612 NW 44th Street, Oklahoma City, OK 73112
MLS# 1251939Listed by: WISE OAK REALTY LLC - New
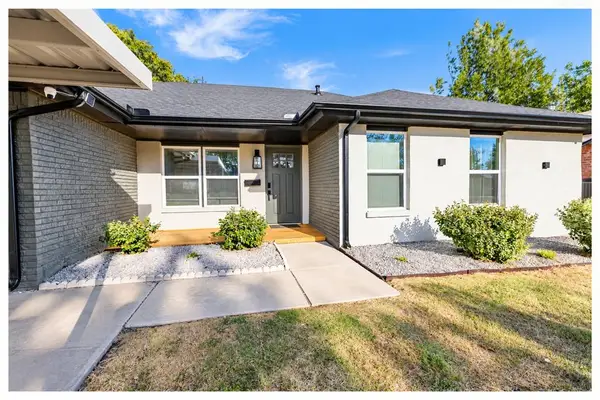 $250,000Active3 beds 2 baths1,428 sq. ft.
10908 N Mckinley Avenue, Oklahoma City, OK 73114
MLS# 1252256Listed by: METRO FIRST REALTY GROUP - New
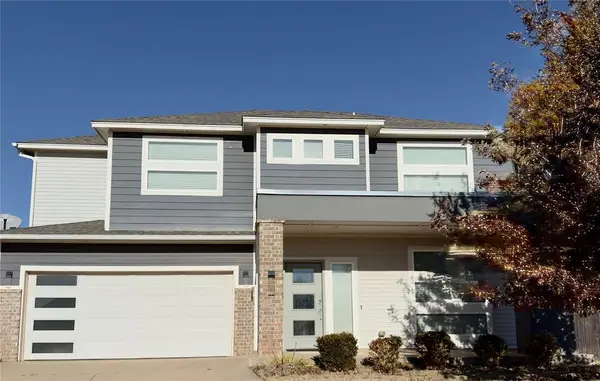 $435,000Active4 beds 3 baths2,610 sq. ft.
605 NW 179th Circle, Edmond, OK 73012
MLS# 1252516Listed by: PRIME REALTY GROUP LLC - New
 $349,900Active3 beds 3 baths2,196 sq. ft.
10005 Lakeshore Drive, Oklahoma City, OK 73120
MLS# 1252478Listed by: METRO BROKERS OF OK ELITE - New
 $334,500Active4 beds 3 baths2,582 sq. ft.
8205 NW 101st Street, Oklahoma City, OK 73162
MLS# 1252531Listed by: KELLER WILLIAMS REALTY ELITE - New
 $315,000Active4 beds 6 baths2,372 sq. ft.
7219 Skylark Court, Oklahoma City, OK 73162
MLS# 1252611Listed by: COURTYARD REAL ESTATE - New
 $189,900Active2 beds 2 baths1,107 sq. ft.
2329 NW 33rd Street, Oklahoma City, OK 73112
MLS# 1252614Listed by: WHITTINGTON REALTY - New
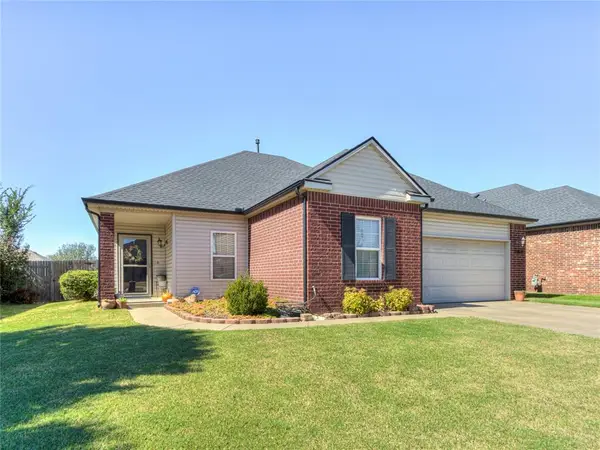 $230,000Active3 beds 2 baths1,493 sq. ft.
7009 Eagles Landing, Oklahoma City, OK 73135
MLS# 1251868Listed by: TURNER REAL ESTATE TEAM, INC


Protect your home and budget from life's surprises with an Assurant Home Warranty, backed by a partner that supports you through every step of homeownership. Explore Plans.
© 2023 - 2026 ERA Franchise Systems LLC. All rights reserved. ERA Franchise Systems LLC fully supports the principles of the Fair Housing Act and the Equal Opportunity Act. ERA, ERA Real Estate powered, and their respective logos are registered service marks of ERA Franchise Systems LLC. Each office is independently owned and operated.