
3024 SW 66th Street, Oklahoma City, OK 73159
Local realty services provided by:ERA Courtyard Real Estate
Listed by: leslie switzer
Office: prime realty inc.
MLS#:1241324
Source:OK_OKC
3024 SW 66th Street,Oklahoma City, OK 73159
$160,000
- 3 Beds
- 2 Baths
- 1,275 sq. ft.
- Single family
- Active
Price summary
- Price:$160,000
- Price per sq. ft.:$125.49
About this home
This charming 3-bedroom, 1.5-bath ranch-style home is perfectly situated near South May Avenue and I-240. It has updated flooring that combines comfort and functionality. Step inside to discover a bright and airy living space adorned with wood-look tile flooring and a modern, neutral palette that creates a warm, welcoming atmosphere. The well-designed layout features three good sized bedrooms and an open concept living/dining area. The fenced backyard offers the perfect size for entertaining, gardening, or simply enjoying the fresh air. Plus, a garden shed helps keep those items out of the garage, and the added convenience of a storm shelter located in the garage floor ensuring peace of mind during inclement weather. With a two-car garage, you’ll have plenty of storage space and parking options with a spacious driveway for your boat, trailer or RV. This home beautifully blends classic charm with contemporary updates, making it a must-see. Don’t miss your chance to call this lovely property your own!...
Contact an agent
Home facts
- Year built:1960
- Listing ID #:1241324
- Added:1 day(s) ago
- Updated:July 28, 2026 at 06:14 PM
Rooms and interior
- Bedrooms:3
- Total bathrooms:2
- Full bathrooms:1
- Half bathrooms:1
- Living area:1,275 sq. ft.
Heating and cooling
- Cooling:Central Electric
Structure and exterior
- Roof:Composition
- Year built:1960
- Building area:1,275 sq. ft.
- Lot area:0.19 Acres
- Lot Features:Interior Lot
- Architectural Style:Ranch
- Construction Materials:Brick
- Exterior Features:Outbuildings, Patio - Open
- Foundation Description:Slab
Schools
- High school:Western Heights HS
- Middle school:Western Heights MS
- Elementary school:John Glenn ES
Finances and disclosures
- Price:$160,000
- Price per sq. ft.:$125.49
Parking
- Garage:Yes
- Garage spaces:2
 Listing content and images Copyright© 2026 MLSOK®. Some or all of the listings displayed may not belong to the firm whose website is being visited. Information provided is for the consumer’s personal, non-commercial use and may not be used for any purpose other than to identify prospective properties consumers may be interested in purchasing. Do not rely upon listing data without independently verifying it.
New listings near 3024 SW 66th Street
- New
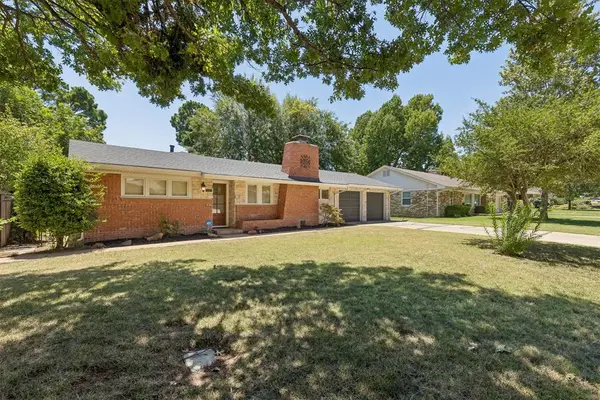 $439,500Active3 beds 2 baths1,794 sq. ft.
2316 NW 56th Terrace, Oklahoma City, OK 73112
MLS# 1239899Listed by: STELLAR REALTY - New
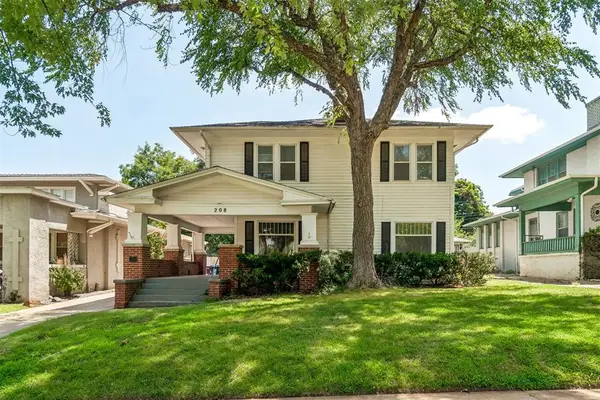 $479,500Active3 beds 3 baths2,002 sq. ft.
208 NW 17th Street, Oklahoma City, OK 73103
MLS# 1241000Listed by: REALTY COMPANY OF OKLAHOMA - New
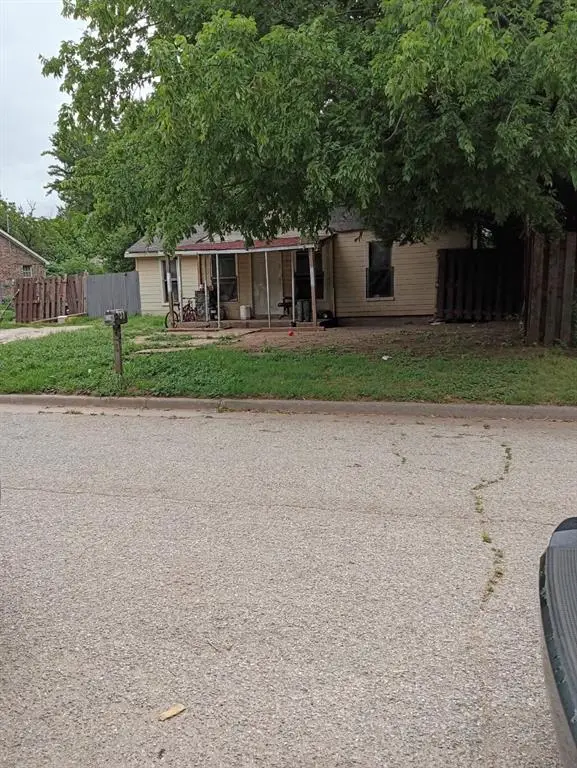 $48,500Active2 beds 1 baths720 sq. ft.
731 SE 12th Street, Oklahoma City, OK 73129
MLS# 1241280Listed by: BLACK LABEL REALTY - New
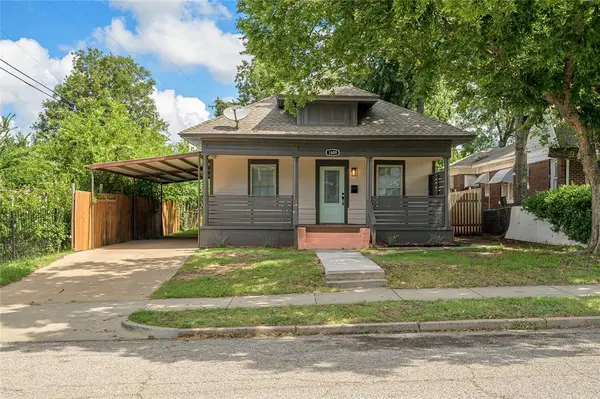 $229,750Active3 beds 2 baths1,224 sq. ft.
1609 NW 11th Street, Oklahoma City, OK 73106
MLS# 1241430Listed by: LUXE REALTY COLLECTIVE - New
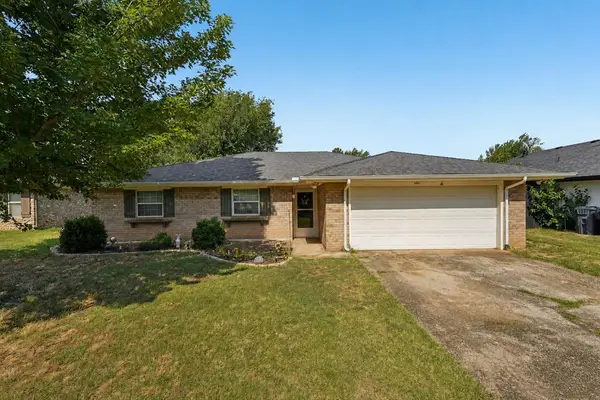 $215,000Active3 beds 2 baths1,479 sq. ft.
8005 Wilshire Hills Drive, Oklahoma City, OK 73132
MLS# 1241466Listed by: KELLER WILLIAMS SUMMIT - New
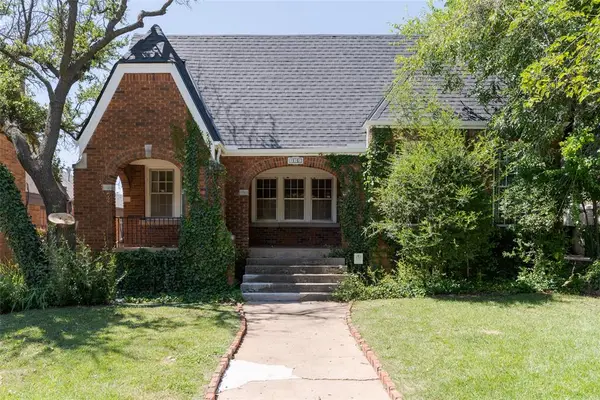 $329,000Active3 beds 2 baths1,639 sq. ft.
426 NW 35th Street, Oklahoma City, OK 73118
MLS# 1241537Listed by: RE/MAX PREFERRED - New
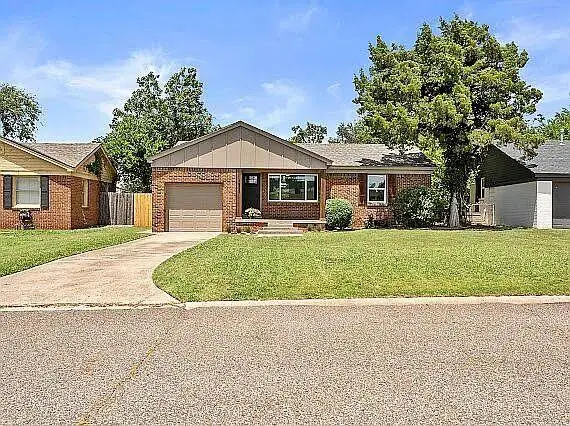 $205,900Active2 beds 1 baths873 sq. ft.
1825 Sheffield Road, Oklahoma City, OK 73120
MLS# 1241568Listed by: ADAMS FAMILY REAL ESTATE LLC - New
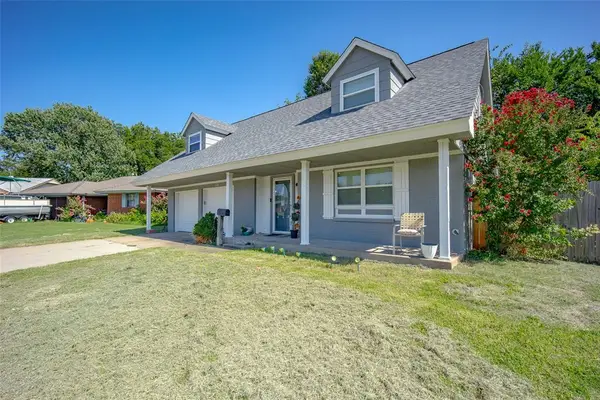 $234,000Active3 beds 2 baths2,110 sq. ft.
118 Oakside Drive, Oklahoma City, OK 73160
MLS# 1241573Listed by: YOUR HOME SOLD GUARANTEED-KERR - New
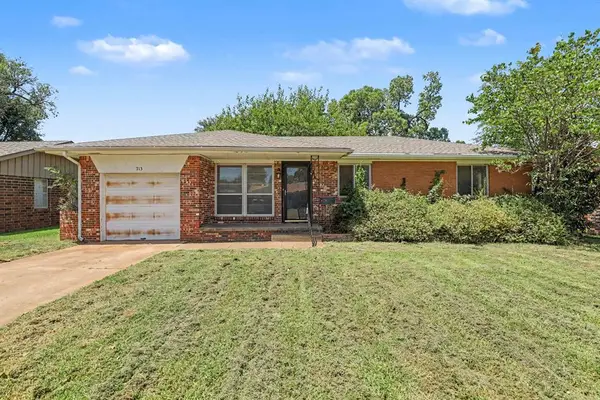 $125,000Active2 beds 1 baths950 sq. ft.
713 Hedge Drive, Oklahoma City, OK 73110
MLS# 1241580Listed by: BRIX REALTY - New
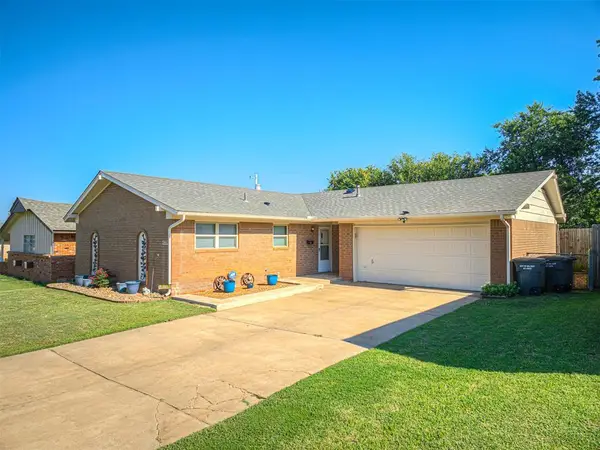 $165,000Active3 beds 2 baths1,035 sq. ft.
4724 Meench Drive, Oklahoma City, OK 73115
MLS# 1240509Listed by: METRO FIRST REALTY


Protect your home and budget from life's surprises with an Assurant Home Warranty, backed by a partner that supports you through every step of homeownership. Explore Plans.
© 2023 - 2026 ERA Franchise Systems LLC. All rights reserved. ERA Franchise Systems LLC fully supports the principles of the Fair Housing Act and the Equal Opportunity Act. ERA, ERA Real Estate powered, and their respective logos are registered service marks of ERA Franchise Systems LLC. Each office is independently owned and operated.