
8005 Wilshire Hills Drive, Oklahoma City, OK 73132
Local realty services provided by:ERA Courtyard Real Estate
Listed by: maleah finucane, james finucane
Office: keller williams summit
MLS#:1241466
Source:OK_OKC
8005 Wilshire Hills Drive,Oklahoma City, OK 73132
$215,000
- 3 Beds
- 2 Baths
- 1,479 sq. ft.
- Single family
- Active
Price summary
- Price:$215,000
- Price per sq. ft.:$145.37
About this home
Welcome home to this well-maintained 3-bedroom, 2-bath home offering nearly 1,500 square feet of living space in the Putnam City School District! A spacious living room welcomes you with durable flooring, a cozy wood-burning fireplace, and plenty of room to relax or entertain. The primary suite offers a walk-in closet, private bath with a tiled shower, and single vanity. Two additional bedrooms provide flexibility for family, guests, or a home office. The roof was replaced in 2024 and the AC motor replaced in 2025. It has a nice large backyard with a covered patio and is conveniently located near shopping, restaurants, parks, and major highways.
Contact an agent
Home facts
- Year built:1974
- Listing ID #:1241466
- Added:1 day(s) ago
- Updated:July 28, 2026 at 06:08 PM
Rooms and interior
- Bedrooms:3
- Total bathrooms:2
- Full bathrooms:2
- Kitchen Description:Dishwasher, Disposal
- Living area:1,479 sq. ft.
Heating and cooling
- Cooling:Central Electric
Structure and exterior
- Roof:Composition
- Year built:1974
- Building area:1,479 sq. ft.
- Lot area:0.17 Acres
- Lot Features:Interior Lot
- Architectural Style:Traditional
- Construction Materials:Brick
- Exterior Features:Covered Porch, Patio-Covered
- Foundation Description:Slab
Schools
- High school:Putnam City HS
- Middle school:Cooper MS
- Elementary school:Northridge ES
Utilities
- Water:Public
Finances and disclosures
- Price:$215,000
- Price per sq. ft.:$145.37
Features and amenities
- Appliances:Dishwasher, Disposal, Water Heater
- Amenities:Combo Woodwork
Parking
- Parking description:Concrete
- Garage:Yes
- Garage spaces:2
 Listing content and images Copyright© 2026 MLSOK®. Some or all of the listings displayed may not belong to the firm whose website is being visited. Information provided is for the consumer’s personal, non-commercial use and may not be used for any purpose other than to identify prospective properties consumers may be interested in purchasing. Do not rely upon listing data without independently verifying it.
New listings near 8005 Wilshire Hills Drive
- New
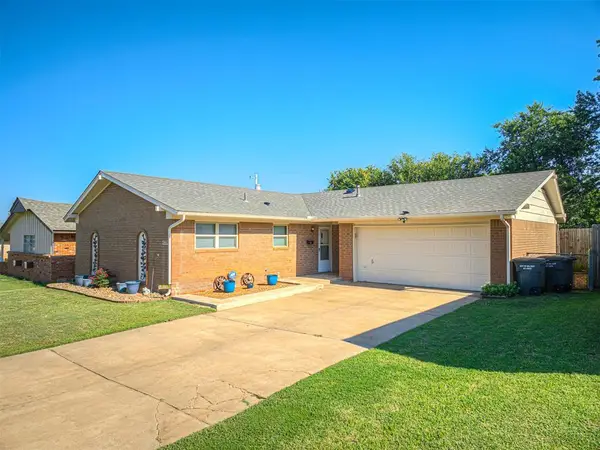 $165,000Active3 beds 2 baths1,035 sq. ft.
4724 Meench Drive, Oklahoma City, OK 73115
MLS# 1240509Listed by: METRO FIRST REALTY - New
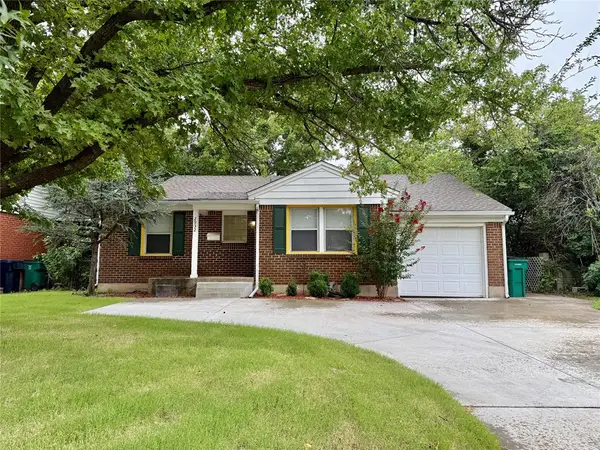 $134,950Active2 beds 1 baths860 sq. ft.
2932 NW 35th Street, Oklahoma City, OK 73112
MLS# 1241186Listed by: HOMESTEAD + CO - New
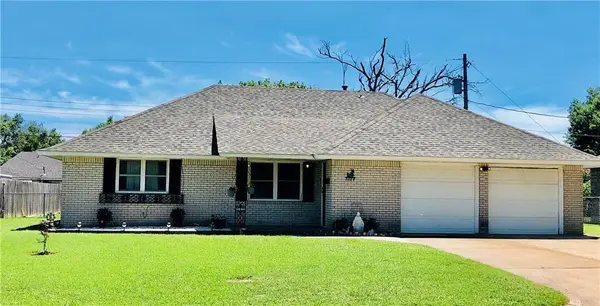 $160,000Active3 beds 2 baths1,275 sq. ft.
3024 SW 66th Street, Oklahoma City, OK 73159
MLS# 1241324Listed by: PRIME REALTY INC. - New
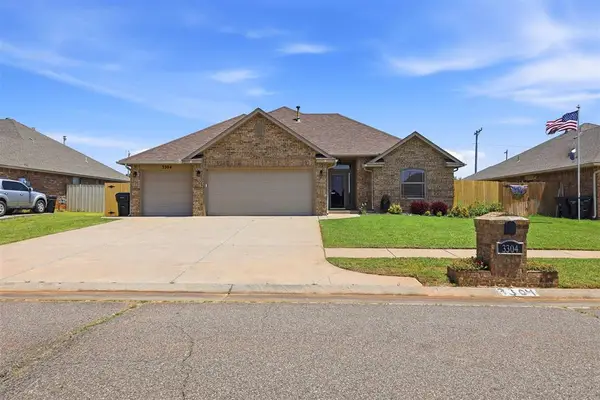 $244,900Active3 beds 2 baths1,489 sq. ft.
3304 Paul Drive, Oklahoma City, OK 73160
MLS# 1241437Listed by: COPPER CREEK REAL ESTATE - New
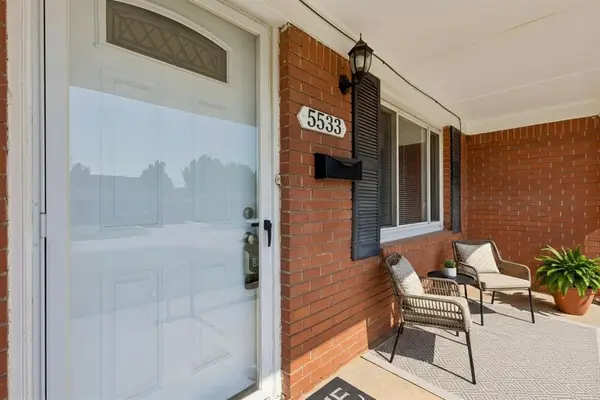 $143,900Active2 beds 1 baths880 sq. ft.
5533 N Shawnee Avenue, Oklahoma City, OK 73112
MLS# 1241528Listed by: FLOTILLA REAL ESTATE PARTNERS - New
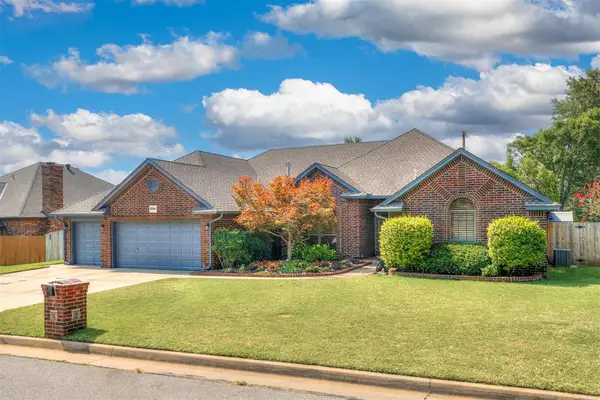 $387,000Active4 beds 3 baths2,768 sq. ft.
6508 NW 111th Street, Oklahoma City, OK 73162
MLS# 1239853Listed by: ARISTON REALTY - New
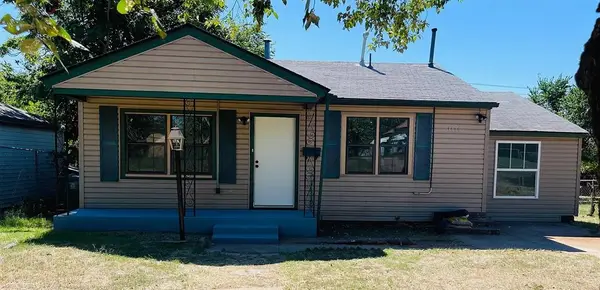 $135,000Active3 beds 2 baths960 sq. ft.
3116 NE 16th Street, Oklahoma City, OK 73117
MLS# 1241233Listed by: NEXUS REALTY - New
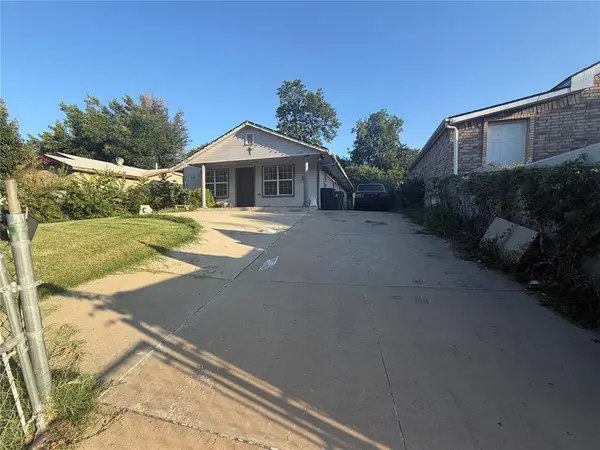 $160,000Active4 beds 2 baths1,248 sq. ft.
2240 SW 25th Street, Oklahoma City, OK 73108
MLS# 1241532Listed by: HOMESTEAD + CO - New
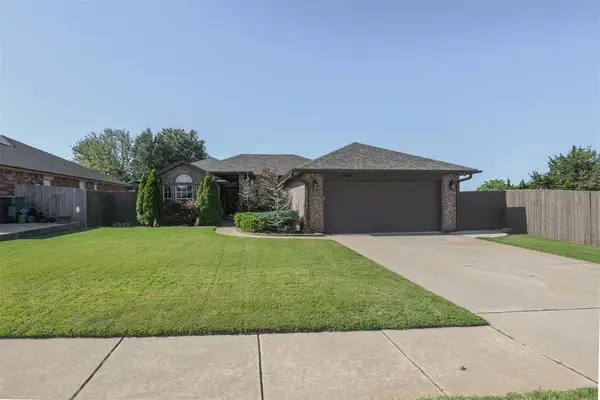 $249,900Active3 beds 2 baths1,410 sq. ft.
12404 Rockgate, Yukon, OK 73099
MLS# 1241519Listed by: LUXURY REAL ESTATE - New
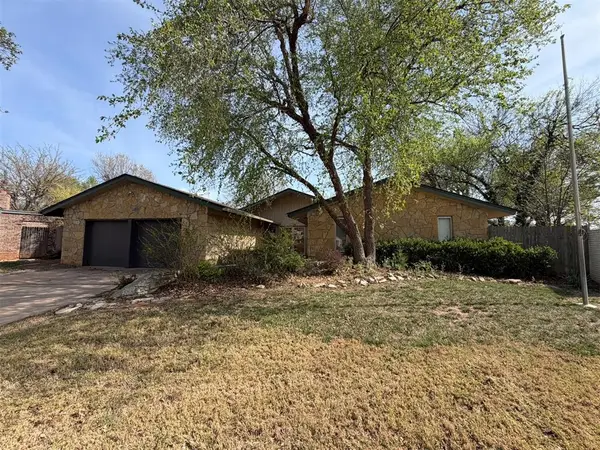 $205,000Active3 beds 3 baths2,699 sq. ft.
3704 NW 69th Street, Oklahoma City, OK 73116
MLS# 1223048Listed by: RE/MAX PROS


Protect your home and budget from life's surprises with an Assurant Home Warranty, backed by a partner that supports you through every step of homeownership. Explore Plans.
© 2023 - 2026 ERA Franchise Systems LLC. All rights reserved. ERA Franchise Systems LLC fully supports the principles of the Fair Housing Act and the Equal Opportunity Act. ERA, ERA Real Estate powered, and their respective logos are registered service marks of ERA Franchise Systems LLC. Each office is independently owned and operated.