
3200 W Britton Road #101, Oklahoma City, OK 73120
Local realty services provided by:ERA Courtyard Real Estate
Listed by: melisa schuster, jimmy ogle
Office: ogle real estate group llc.
MLS#:1245110
Source:OK_OKC
3200 W Britton Road #101,Oklahoma City, OK 73120
$120,000
- 2 Beds
- 2 Baths
- 985 sq. ft.
- Condominium
- Active
Price summary
- Price:$120,000
- Price per sq. ft.:$121.83
About this home
Welcome to low-maintenance living in a conveniently located, gated condo community just minutes from Lake Hefner! This desirable first-level unit offers easy access with no stairs to navigate, along with access to two community pools!
Inside, enjoy the added appeal of a recently remodeled bathroom featuring a stylish walk-in shower, providing both comfort and convenience. The condo also offers the ease of having exterior maintenance, trash, sewer, water, siding, and roofing materials covered, giving you more time to enjoy life and less time worrying about upkeep.
Located close to Hefner Parkway, Lake Hefner, the Turnpike, and the mall, you’ll also be just minutes from upscale dining, outdoor activities, shopping, and wholesale and club retailers.
With convenient access to major roadways, commuting to downtown Oklahoma City or Edmond is typically less than 20 minutes. Whether you’re looking for a comfortable, easy-to-maintain home or a convenient investment opportunity, this condo offers an ideal combination of location, amenities, and low-maintenance living.
It’s time to live life and let someone else mow the grass!...
Contact an agent
Home facts
- Year built:1981
- Listing ID #:1245110
- Added:1 day(s) ago
- Updated:August 20, 2026 at 12:52 PM
Rooms and interior
- Bedrooms:2
- Total bathrooms:2
- Full bathrooms:1
- Half bathrooms:1
- Flooring:Carpet, Combo
- Kitchen Description:Dishwasher, Disposal, Refrigerator
- Living area:985 sq. ft.
Heating and cooling
- Cooling:Central Electric
Structure and exterior
- Roof:Composition
- Year built:1981
- Building area:985 sq. ft.
- Lot Features:Zero Lot Line
- Construction Materials:Brick, Frame
- Exterior Features:Covered Porch
- Foundation Description:Slab
Schools
- High school:John Marshall HS
- Middle school:John Marshall MS
- Elementary school:Ridgeview ES
Finances and disclosures
- Price:$120,000
- Price per sq. ft.:$121.83
Features and amenities
- Appliances:Dishwasher, Disposal, Refrigerator, Washer/Dryer, Water Heater
- Laundry features:Washer/Dryer
- Pool features:Fenced
Parking
- Parking description:Concrete
 Listing content and images Copyright© 2026 MLSOK®. Some or all of the listings displayed may not belong to the firm whose website is being visited. Information provided is for the consumer’s personal, non-commercial use and may not be used for any purpose other than to identify prospective properties consumers may be interested in purchasing. Do not rely upon listing data without independently verifying it. OK_OKC Member Broker: Jeffrey Langum
New listings near 3200 W Britton Road #101
- New
 $317,500Active4 beds 2 baths1,888 sq. ft.
708 Redvine Road, Yukon, OK 73099
MLS# 1243822Listed by: ETC REALTY, LLC - New
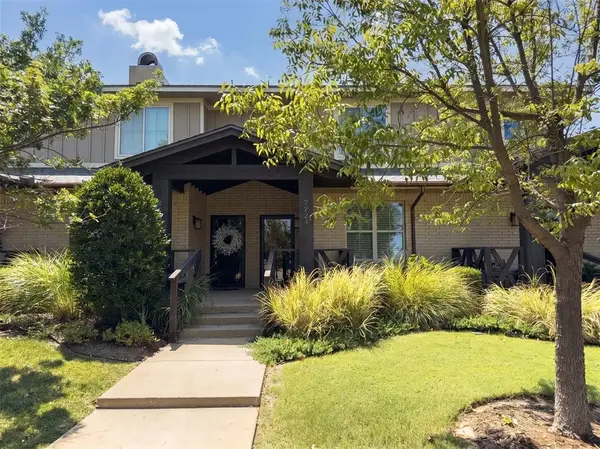 $265,000Active2 beds 3 baths1,469 sq. ft.
2224 Kavanaugh Boulevard, Oklahoma City, OK 73120
MLS# 1243833Listed by: EPIQUE REALTY - New
 $255,000Active3 beds 2 baths1,200 sq. ft.
12309 SW 30th Street, Yukon, OK 73099
MLS# 1244407Listed by: VIBE REALTY - New
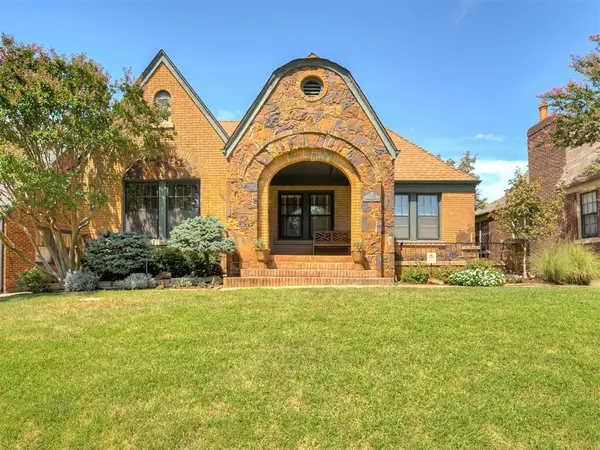 $495,000Active3 beds 2 baths2,119 sq. ft.
217 Edgemere Court, Oklahoma City, OK 73118
MLS# 1244746Listed by: KELLER WILLIAMS REALTY ELITE - New
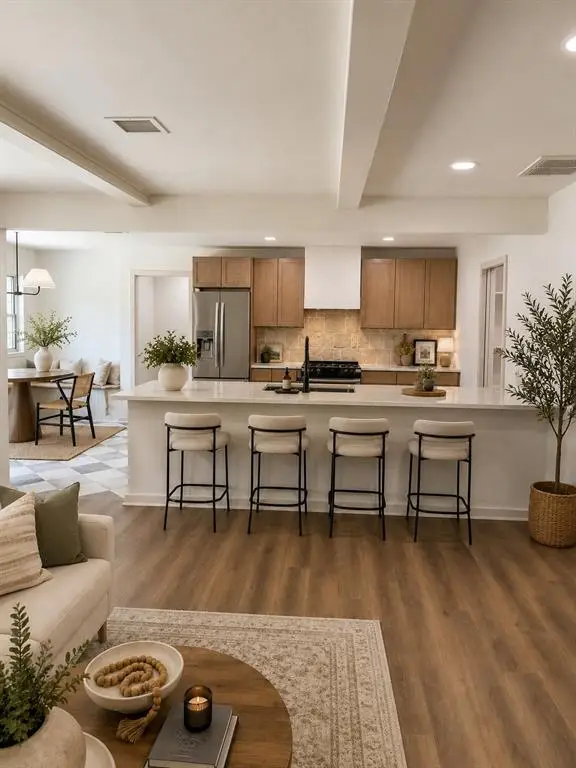 $350,000Active5 beds 3 baths2,751 sq. ft.
6708 Whitehall Drive, Oklahoma City, OK 73132
MLS# 1244863Listed by: SERV REALTY - New
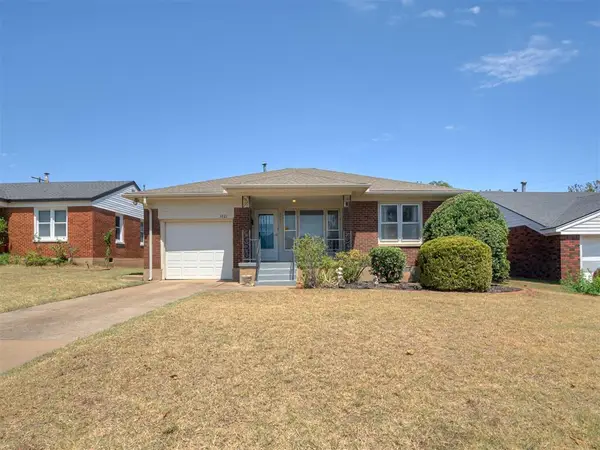 $139,900Active2 beds 1 baths897 sq. ft.
3721 NW 32nd Street, Oklahoma City, OK 73112
MLS# 1245132Listed by: LOGAN REAL ESTATE CO. - New
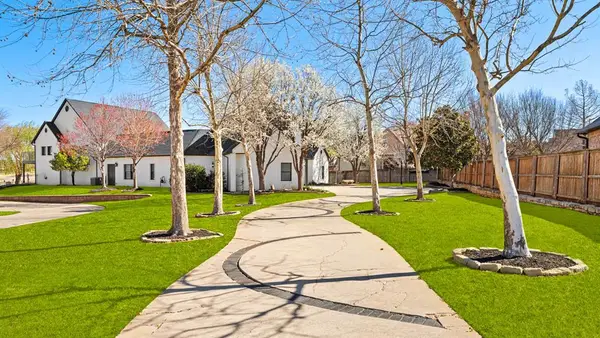 $1,079,000Active5 beds 4 baths5,650 sq. ft.
16808 Conifer Lane, Edmond, OK 73012
MLS# 1245382Listed by: REAL BROKER LLC - New
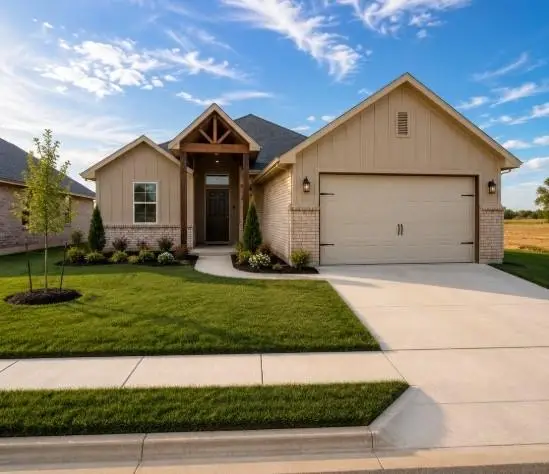 $295,990Active3 beds 2 baths1,465 sq. ft.
11336 NW 161st Street, Oklahoma City, OK 73078
MLS# 1245405Listed by: LRE REALTY, LLC - New
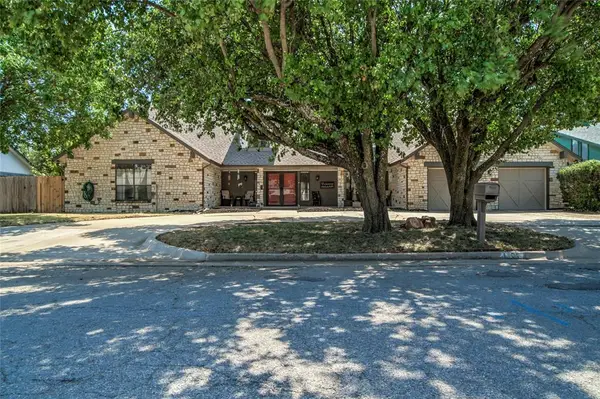 $460,000Active4 beds 5 baths3,774 sq. ft.
1104 NW 141st Street, Edmond, OK 73013
MLS# 1245407Listed by: KELLER WILLIAMS CENTRAL OK - New
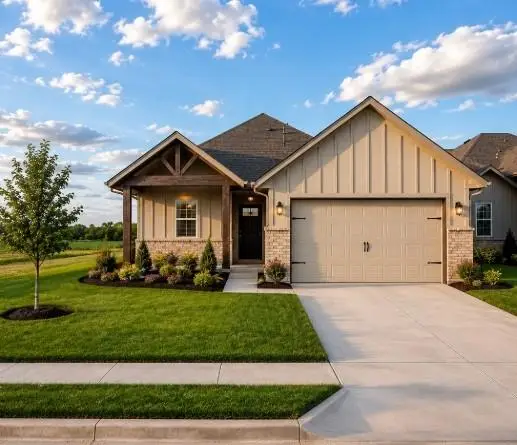 $309,990Active3 beds 2 baths1,570 sq. ft.
11332 NW 161st Street, Oklahoma City, OK 73078
MLS# 1245222Listed by: LRE REALTY, LLC


Protect your home and budget from life's surprises with an Assurant Home Warranty, backed by a partner that supports you through every step of homeownership. Explore Plans.
© 2023 - 2026 ERA Franchise Systems LLC. All rights reserved. ERA Franchise Systems LLC fully supports the principles of the Fair Housing Act and the Equal Opportunity Act. ERA, ERA Real Estate powered, and their respective logos are registered service marks of ERA Franchise Systems LLC. Each office is independently owned and operated.