
321 NW 91st Street, Oklahoma City, OK 73114
Local realty services provided by:ERA Courtyard Real Estate
Listed by: phillip kitchen
Office: keller williams realty elite
MLS#:1252297
Source:OK_OKC
321 NW 91st Street,Oklahoma City, OK 73114
$269,900
- 3 Beds
- 2 Baths
- 1,515 sq. ft.
- Single family
- Active
Price summary
- Price:$269,900
- Price per sq. ft.:$178.15
About this home
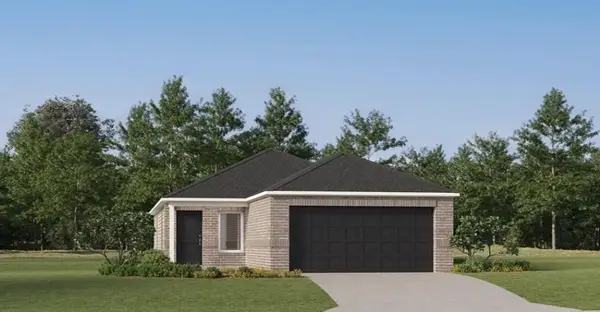
$7,000 IN BUILDER CONCESSIONS AVAILABLE for buyers to use toward upgrades or closing costs! This beautifully designed new construction home features 3 bedrooms, 2 bathrooms, a 2-car garage, and a spacious open-concept floor plan with modern finishes throughout. Standout curb appeal begins with a striking brick exterior accented by bold trim, natural wood beams, and contemporary lighting. Inside, wood-look luxury vinyl plank flooring flows throughout the entire home, so no carpet! The spacious living room features a sleek linear fireplace and opens seamlessly to the kitchen and dining areas, creating an ideal space for everyday living and entertaining. The kitchen features shaker-style cabinetry, quartz countertops, nickel hardware, stainless steel appliances, and a statement tile backsplash extending to the ceiling around the kitchen window. The private primary suite includes a stylish accent wall, modern bedside sconces, and a spa-inspired primary bathroom with dual quartz vanities, an LED-lit mirror, freestanding soaking tub, and oversized walk-in shower featuring floor-to-ceiling tile and a rainfall showerhead. The large walk-in closet includes built-in shelving for additional storage. Two additional bedrooms share a beautifully finished full bathroom with a tiled tub surround and Delta fixtures. A generously sized laundry room adds even more everyday functionality. With modern finishes, an open floor plan, no carpet, and $7,000 in builder concessions available toward buyer upgrades or closing costs, this move-in-ready new construction home offers style, functionality, and added value. Schedule your private showing today!...
Contact an agent
Home facts
- Year built:2026
- Listing ID #:1252297
- Added:1 day(s) ago
- Updated:October 06, 2026 at 03:19 AM
Rooms and interior
- Bedrooms:3
- Total bathrooms:2
- Full bathrooms:2
- Rooms Total:7
- Flooring:Laminate, Tile
- Kitchen Description:Dishwasher, Disposal, Microwave
- Living area:1,515 sq. ft.
Structure and exterior
- Roof:Composition
- Year built:2026
- Building area:1,515 sq. ft.
- Lot area:0.16 Acres
- Lot Features:Interior Lot
- Architectural Style:Modern, Ranch
- Construction Materials:Brick & Frame
- Foundation Description:Slab
Schools
- High school:John Marshall HS
- Middle school:John Marshall MS,Northeast MS
- Elementary school:Britton ES,West Nichols Hills ES
Utilities
- Water:Public
Finances and disclosures
- Price:$269,900
- Price per sq. ft.:$178.15
Features and amenities
- Appliances:Dishwasher, Disposal, Microwave
- Amenities:Paint Woodwork
Parking
- Parking description:Concrete
- Garage:Yes
- Garage spaces:2
 Listing content and images Copyright© 2026 MLSOK®. Some or all of the listings displayed may not belong to the firm whose website is being visited. Information provided is for the consumer’s personal, non-commercial use and may not be used for any purpose other than to identify prospective properties consumers may be interested in purchasing. Do not rely upon listing data without independently verifying it. OK_OKC Member Broker: Jeffrey Langum
New listings near 321 NW 91st Street
- New
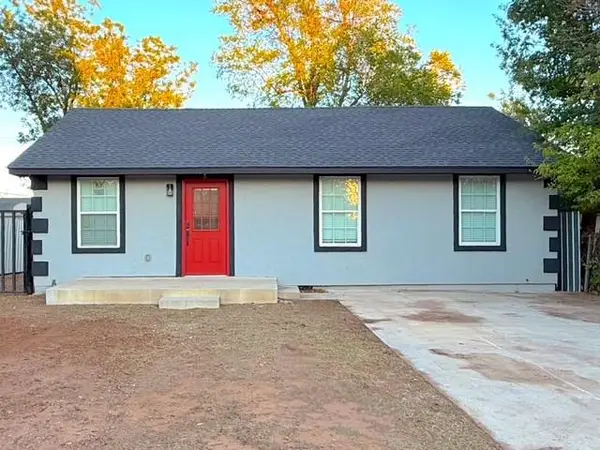 $200,000Active3 beds 2 baths752 sq. ft.
3904 S Harvey Avenue, Oklahoma City, OK 73109
MLS# 1252319Listed by: EQUITY OKLAHOMA REAL ESTATE - New
 $365,000Active4 beds 2 baths2,031 sq. ft.
14905 Adelaide Lane, Oklahoma City, OK 73142
MLS# 1252433Listed by: COURTYARD REAL ESTATE 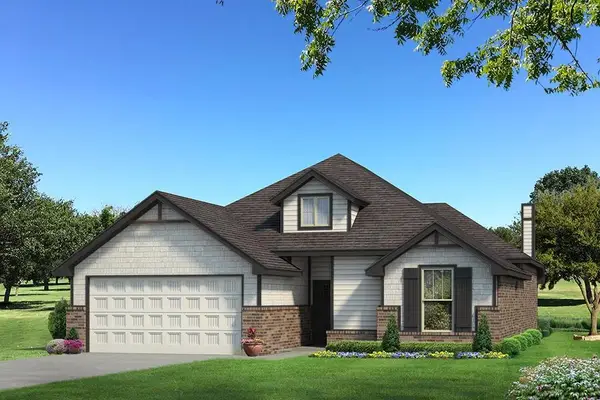 $340,462Pending3 beds 2 baths1,625 sq. ft.
10360 SW 56th Street, Mustang, OK 73064
MLS# 1252398Listed by: PREMIUM PROP LLC- New
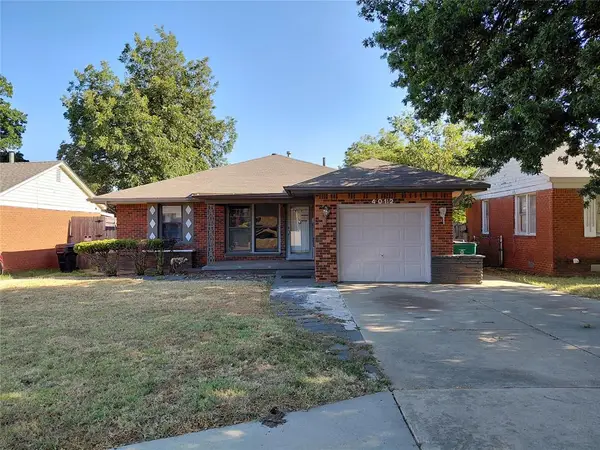 $49,000Active3 beds 1 baths1,092 sq. ft.
4012 NW 33rd Street, Oklahoma City, OK 73112
MLS# 1244459Listed by: RE/MAX PROS - New
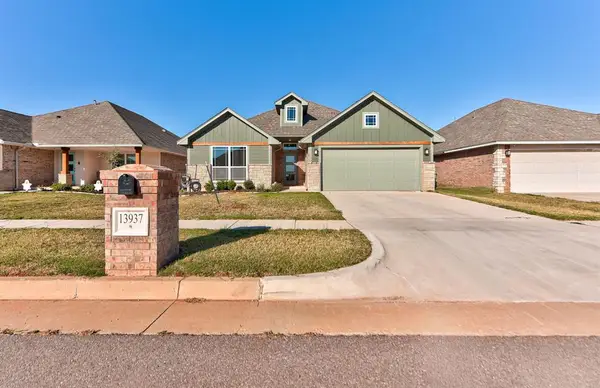 $295,000Active3 beds 2 baths1,690 sq. ft.
13937 Klinsman Road, Oklahoma City, OK 73078
MLS# 1252331Listed by: LRE REALTY, LLC - New
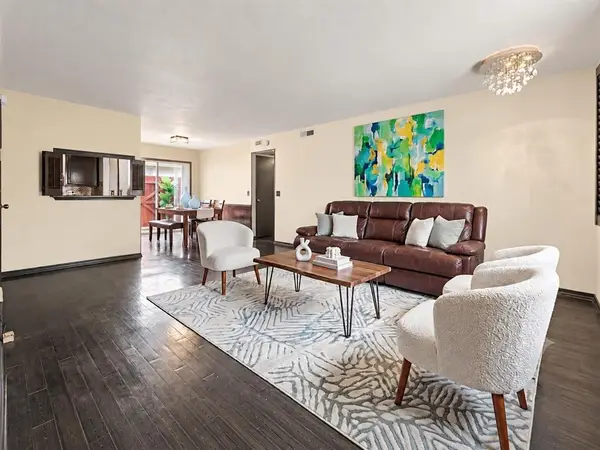 $92,000Active2 beds 1 baths930 sq. ft.
11419 N May Avenue #D, Oklahoma City, OK 73120
MLS# 1252370Listed by: KELLER WILLIAMS CENTRAL OK - New
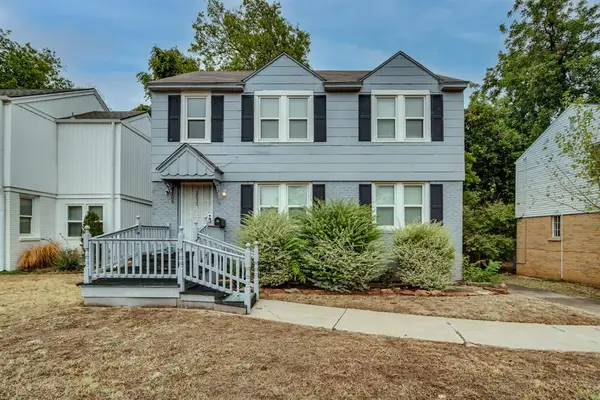 $150,000Active2 beds 2 baths1,440 sq. ft.
2633 NW 24th Street, Oklahoma City, OK 73107
MLS# 1252379Listed by: BRIX REALTY - New
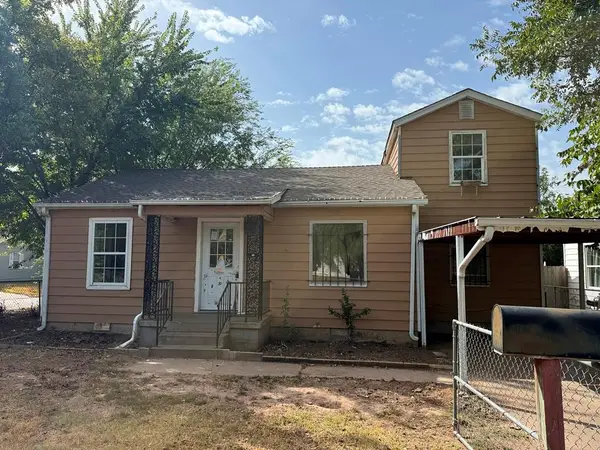 $74,900Active3 beds 1 baths1,216 sq. ft.
4000 NW 15th Street, Oklahoma City, OK 73107
MLS# 1252386Listed by: HOMESMART STELLAR REALTY - New
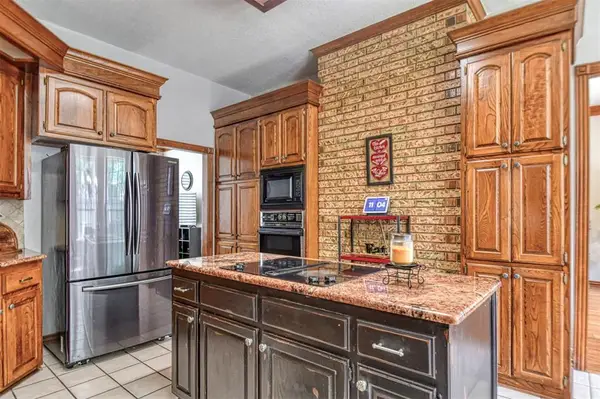 $339,000Active4 beds 3 baths2,661 sq. ft.
6625 NW 115th Street, Oklahoma City, OK 73162
MLS# 1252397Listed by: MOORE HOMES LLC - New
 $219,900Active3 beds 2 baths1,411 sq. ft.
10913 SW 25th Street, Yukon, OK 73099
MLS# 1252407Listed by: COPPER CREEK REAL ESTATE


Protect your home and budget from life's surprises with an Assurant Home Warranty, backed by a partner that supports you through every step of homeownership. Explore Plans.
© 2023 - 2026 ERA Franchise Systems LLC. All rights reserved. ERA Franchise Systems LLC fully supports the principles of the Fair Housing Act and the Equal Opportunity Act. ERA, ERA Real Estate powered, and their respective logos are registered service marks of ERA Franchise Systems LLC. Each office is independently owned and operated.